
2064 S Orchard Dr, Bountiful, UT 84010
Local realty services provided by:ERA Brokers Consolidated
2064 S Orchard Dr,Bountiful, UT 84010
$422,500
- 3 Beds
- 4 Baths
- 2,130 sq. ft.
- Townhouse
- Active
Listed by: leonardo calquin, luis f calquin
Office: exp realty, llc.
MLS#:2149519
Source:SL
Price summary
- Price:$422,500
- Price per sq. ft.:$198.36
- Monthly HOA dues:$230
About this home
This is now the best priced Townhome in bountiful! Come take a look! Perfectly located in Bountiful! Spacious rooms, bathrooms and walkout basement into your own fenced in yard! Come check it out before it's gone!
Contact an agent
Home facts
- Year built:2008
- Listing ID #:2149519
- Added:70 day(s) ago
- Updated:June 19, 2026 at 11:10 AM
Rooms and interior
- Bedrooms:3
- Total bathrooms:4
- Full bathrooms:3
- Half bathrooms:1
- Rooms Total:14
- Flooring:Laminate, Tile
- Kitchen Description:Disposal, Range/Oven: Free Stdng.
- Basement Description:Daylight, Full, Walk-Out Access
- Living area:2,130 sq. ft.
Heating and cooling
- Cooling:Central Air
- Heating:Forced Air, Gas: Central
Structure and exterior
- Roof:Asphalt
- Year built:2008
- Building area:2,130 sq. ft.
- Lot area:0.01 Acres
- Lot Features:Cul-De-Sac, Cul-de-sac, Fenced: Full, Road: Paved, Sprinkler: Auto-Full
- Architectural Style:Townhouse
- Construction Materials:Composition, Stone
- Exterior Features:Covered, Patio: Covered, Walkout
- Levels:3 Story
Schools
- High school:Woods Cross
- Middle school:Mueller Park
- Elementary school:Bountiful
Utilities
- Water:Culinary, Water Connected
- Sewer:Sewer Connected, Sewer: Connected, Sewer: Public
Finances and disclosures
- Price:$422,500
- Price per sq. ft.:$198.36
- Tax amount:$2,512
Features and amenities
- Laundry features:Electric Dryer Hookups
- Amenities:Insurance, Maintenance, Pets Permitted, Snow Removal, Trash, Water
Parking
- Total parking spaces:1
- Parking description:1 Car Garage, Attached Garage
- Garage spaces:1
New listings near 2064 S Orchard Dr
- Open Sat, 11am to 1pmNew
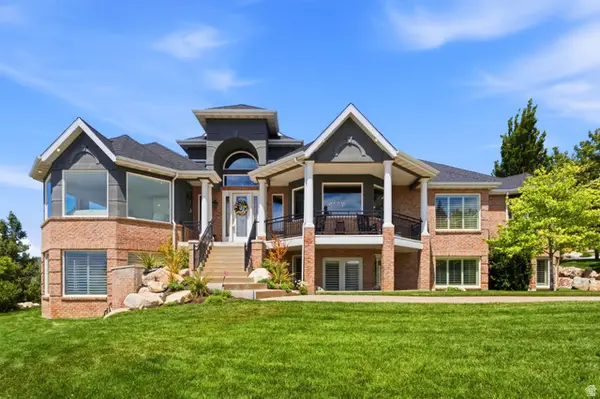 $3,000,000Active5 beds 5 baths8,912 sq. ft.
1756 S Stone Hollow Dr, Bountiful, UT 84010
MLS# 2166515Listed by: CENTURY 21 EVEREST (CENTERVILLE) - New
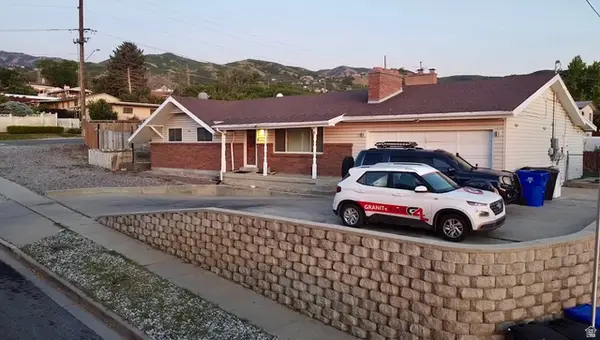 $729,500Active5 beds 3 baths2,842 sq. ft.
386 E 2100 S, Bountiful, UT 84010
MLS# 2166325Listed by: WESTERN REGION MANAGEMENT AND REAL ESTATE LLC - New
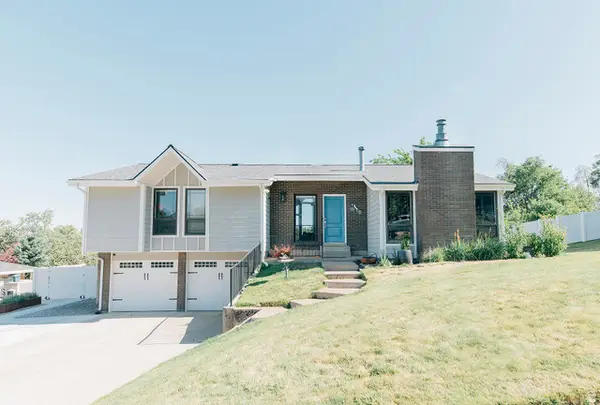 $675,000Active5 beds 3 baths2,771 sq. ft.
441 E Chelsea Dr S, Bountiful, UT 84010
MLS# 2166265Listed by: HEPWORTH & FISHER, LLC - Open Sat, 11am to 1pmNew
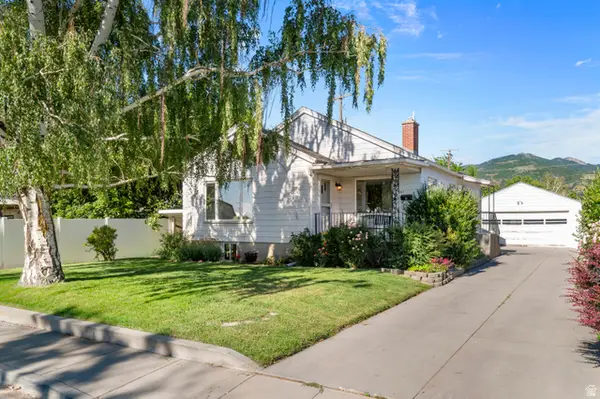 Listed by ERA$475,000Active4 beds 2 baths2,280 sq. ft.
397 S 425 W, Bountiful, UT 84010
MLS# 2166020Listed by: ERA BROKERS CONSOLIDATED (UTAH COUNTY) - Open Sat, 11am to 1pmNew
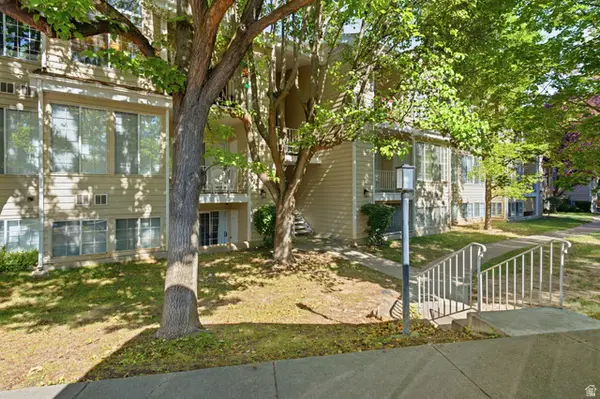 $315,000Active3 beds 1 baths1,250 sq. ft.
650 S Main St #6306, Bountiful, UT 84010
MLS# 2165860Listed by: KW UTAH REALTORS KELLER WILLIAMS (BRICKYARD) - New
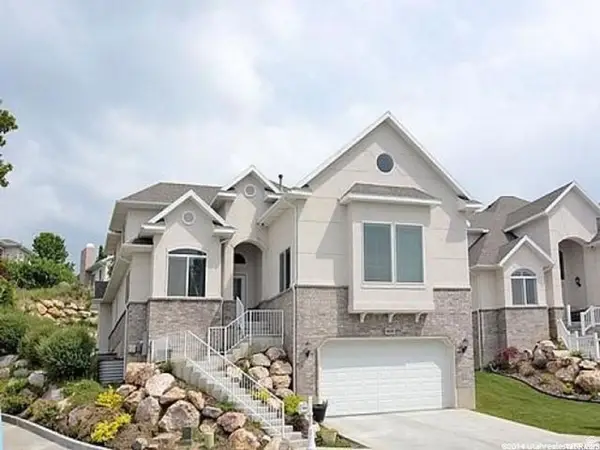 $843,500Active7 beds 5 baths4,743 sq. ft.
915 Fremont Rd, Bountiful, UT 84010
MLS# 2165558Listed by: VIERIG AND COMPANY REAL ESTATE - New
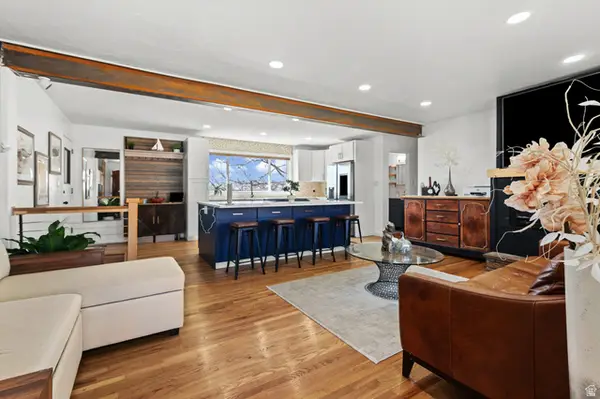 $584,900Active5 beds 3 baths2,606 sq. ft.
129 N 800 E, Bountiful, UT 84010
MLS# 2165305Listed by: UNITY GROUP REAL ESTATE LLC 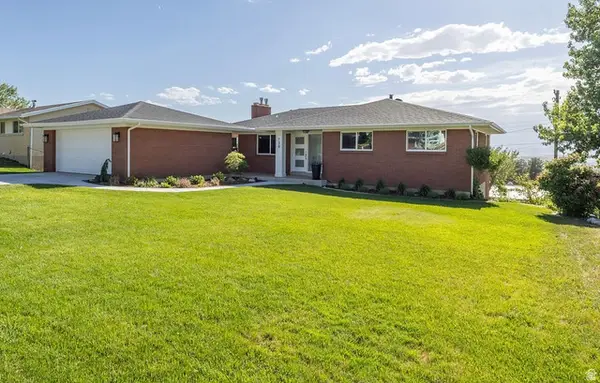 $749,900Pending6 beds 3 baths2,578 sq. ft.
139 N 1050 E, Bountiful, UT 84010
MLS# 2165127Listed by: INTERMOUNTAIN PROPERTIES- Open Sat, 1 to 3pmNew
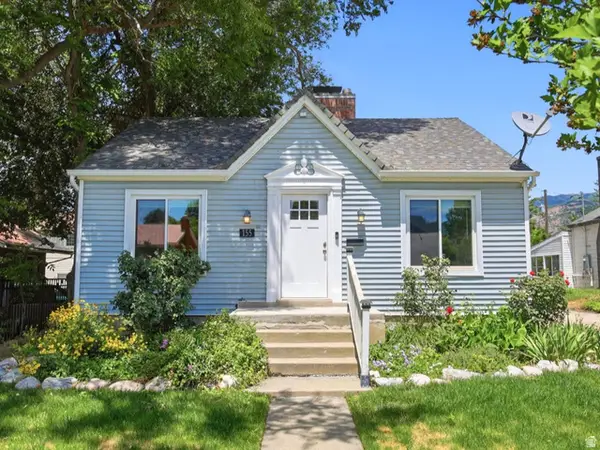 $629,000Active5 beds 3 baths3,112 sq. ft.
155 E 200 S, Bountiful, UT 84010
MLS# 2164610Listed by: REAL BROKER, LLC - New
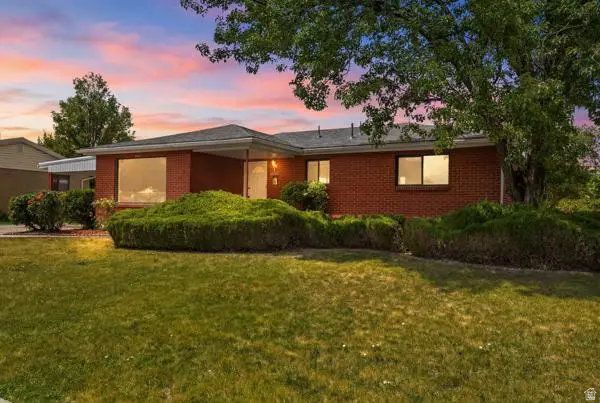 $560,000Active5 beds 2 baths2,304 sq. ft.
1016 S 400 W, Bountiful, UT 84010
MLS# 2164587Listed by: KW WESTFIELD


Protect your home and budget from life's surprises with an Assurant Home Warranty, backed by a partner that supports you through every step of homeownership. Explore Plans.
© 2023 - 2026 ERA Franchise Systems LLC. All rights reserved. ERA Franchise Systems LLC fully supports the principles of the Fair Housing Act and the Equal Opportunity Act. ERA, ERA Real Estate powered, and their respective logos are registered service marks of ERA Franchise Systems LLC. Each office is independently owned and operated.