
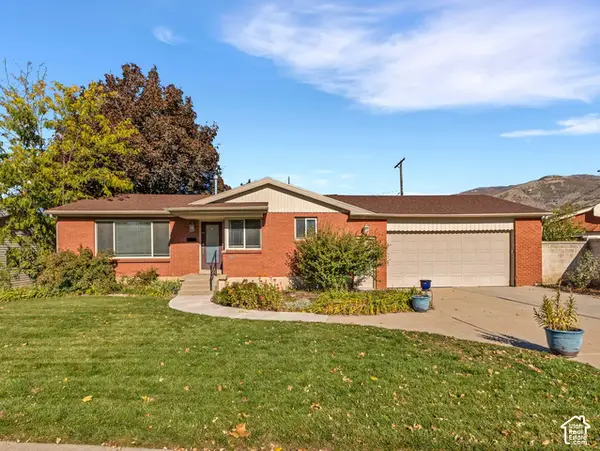
2119 S Davis Blvd E, Bountiful, UT 84010
Local realty services provided by:ERA Brokers Consolidated
2119 S Davis Blvd E,Bountiful, UT 84010
$649,900
- 5 Beds
- 3 Baths
- 2,400 sq. ft.
- Single family
- Active
Listed by: kate kyunghee horsley
Office: jones & associates real estate, llc.
MLS#:2194853
Source:SL
Price summary
- Price:$649,900
- Price per sq. ft.:$270.79
About this home
This home has a distinctive setting that truly makes it stand out. Enjoy Expansive sunset views from the Bountiful east bench. Two full kitchen and a walk- out basement offer incredible versatility. This home has been Fully renovated, with numerous recent improvements, including newly installed new asphalt singles, New downstairs kitchen countertops , Newly painted some extra walls, New downstairs bathroom sink, Cleaned and updated sewer lines, Freshly painted inside walls. New AC 2020. Main level features a spacious living room with a fireplace provides warmth and ambiance. Enjoy beautiful Sunset and lake views from the deck. The Bright kitchen features modern finishes. This level also offers 3 bedrooms , 2 bathrooms, and its own laundry space. The Downstairs level features a large living room , two bedrooms and one bathroom, its own laundry room , and additional storage space .This flexible layout offers excellent potential for multigenerational living, rental income, or short- term rentals. Convenient access to both north/southbound routes, with just 10-15 minutes to downtown Salt Lake City and SLC international airport....
Contact an agent
Home facts
- Year built:1963
- Subdivision & Development:PANORAMA ACRES SUBDI
- Listing ID #:2194853
- Added:1 day(s) ago
- Updated:November 06, 2026 at 02:57 AM
Rooms and interior
- Bedrooms:5
- Total bathrooms:3
- Full bathrooms:3
- Rooms Total:18
- Flooring:Carpet, Hardwood, Tile
- Kitchen Description:Disposal, Kitchen: Second, Kitchen: Updated, Microwave, Range Hood, Range/Oven: Free Stdng., Range: Countertop
- Basement Description:Daylight, Entrance, Full, Walk-Out Access
- Living area:2,400 sq. ft.
Heating and cooling
- Cooling:Central Air
- Heating:Forced Air, Gas: Central
Structure and exterior
- Roof:Asphalt, Flat
- Year built:1963
- Building area:2,400 sq. ft.
- Lot area:0.19 Acres
- Lot Features:Corner Lot, Drip Irrigation, Fenced: Full, Road: Paved, Sprinkler: Auto-Full, Terrain: Hilly
- Architectural Style:Rambler/Ranch
- Construction Materials:Brick
- Exterior Features:Balcony, Basement Entrance, Patio: Open, Walkout
- Levels:2 Story
Schools
- High school:Bountiful
- Middle school:Millcreek
- Elementary school:Muir
Utilities
- Water:Culinary, Irrigation, Water Connected
- Sewer:Sewer Connected, Sewer: Connected
Finances and disclosures
- Price:$649,900
- Price per sq. ft.:$270.79
- Tax amount:$3,219
Features and amenities
- Laundry features:Electric Dryer Hookups
- Amenities:Mother-In-Law Apartment
Parking
- Total parking spaces:5
- Parking description:2 Car Garage, Attached, Attached Garage, Parking: Uncovered
- Garage spaces:2
New listings near 2119 S Davis Blvd E
- New
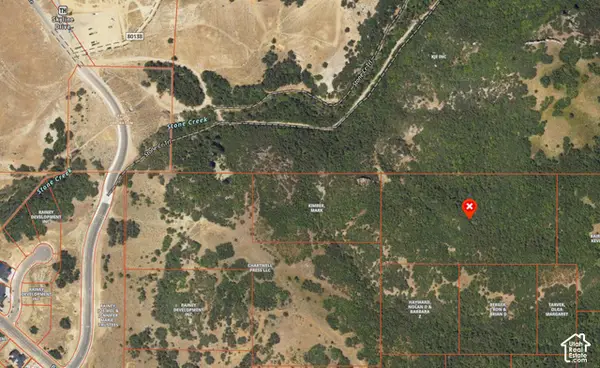 $125,000Active9.4 Acres
Address Withheld By Seller, Bountiful, UT 84010
MLS# 2194632Listed by: RE/MAX COMMUNITY- VALLEY - New
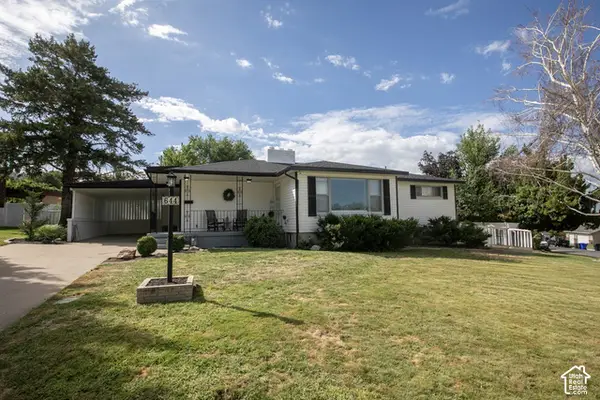 $649,000Active4 beds 2 baths2,748 sq. ft.
644 E Crestwood Cir N, Bountiful, UT 84010
MLS# 2194100Listed by: NORTHERN REALTY INC - New
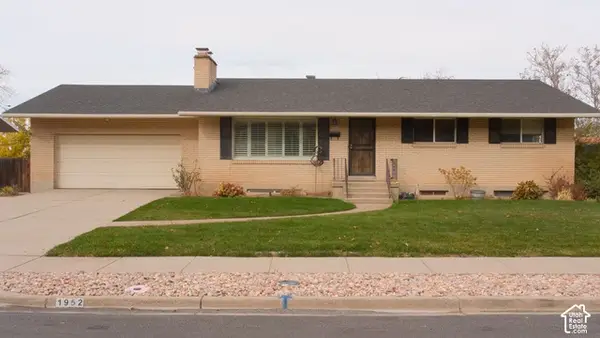 $629,000Active5 beds 3 baths2,992 sq. ft.
1952 S 700 E, Bountiful, UT 84010
MLS# 2194059Listed by: UTAH'S BEST REAL ESTATE GROUP LLC - New
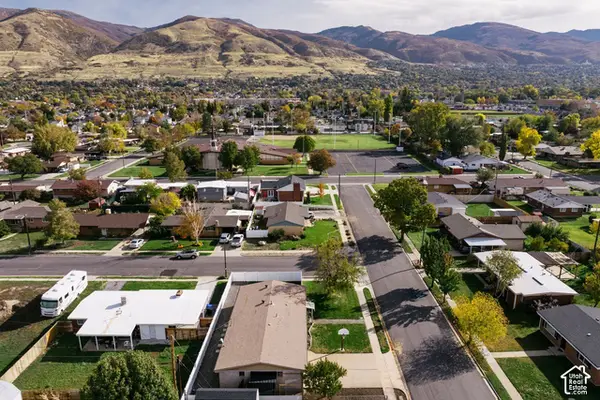 $455,000Active3 beds 1 baths1,500 sq. ft.
360 W 1450 N, Bountiful, UT 84010
MLS# 2193932Listed by: SUMMIT SOTHEBY'S INTERNATIONAL REALTY - Open Sat, 11am to 1pmNew
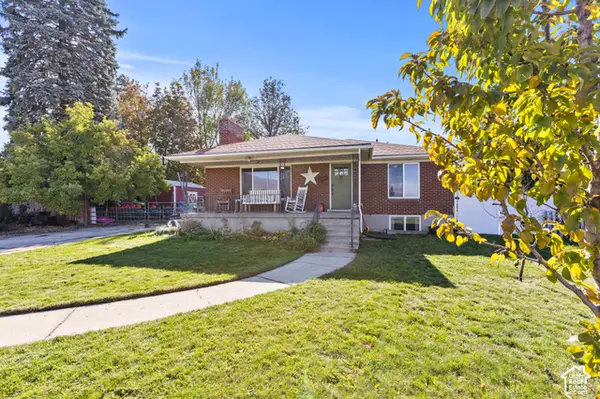 $500,000Active5 beds 2 baths2,252 sq. ft.
387 W 2600 S, Bountiful, UT 84010
MLS# 2193831Listed by: UTAH EXECUTIVE REAL ESTATE LC - New
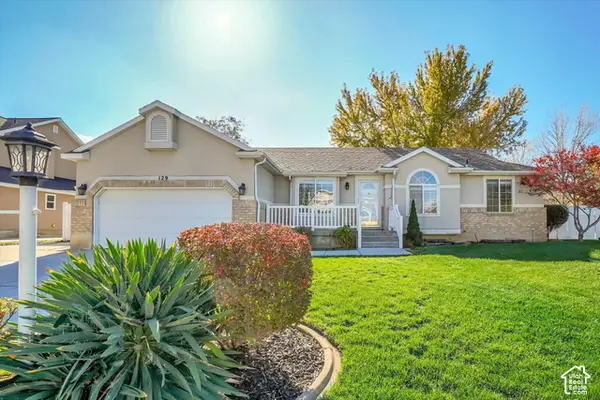 $599,900Active5 beds 3 baths2,944 sq. ft.
129 W 1550 N, Bountiful, UT 84010
MLS# 2193775Listed by: FOUNDATIONS REAL ESTATE GROUP 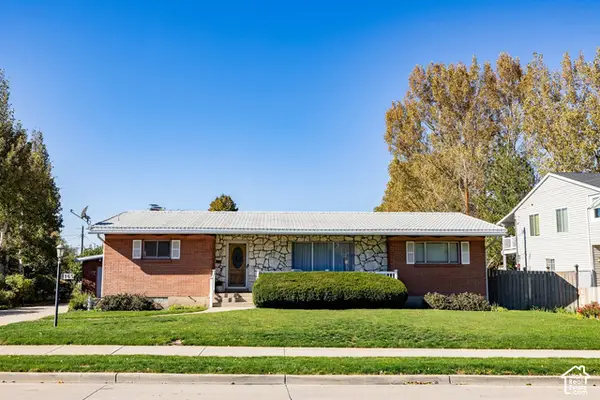 $599,000Pending4 beds 3 baths3,288 sq. ft.
1165 N 200 W, Bountiful, UT 84010
MLS# 2193727Listed by: SUMMIT SOTHEBY'S INTERNATIONAL REALTY- New
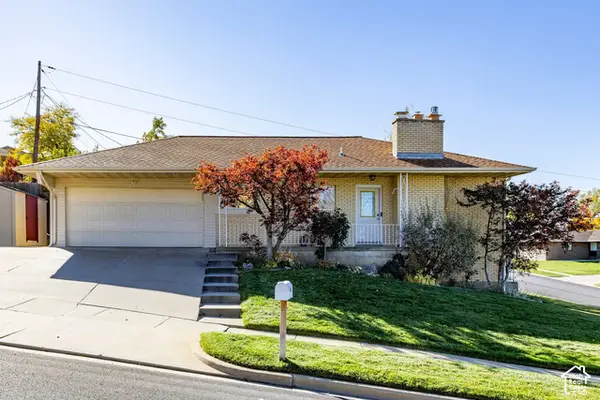 $597,000Active4 beds 3 baths2,550 sq. ft.
1088 E Deborah Dr S, Bountiful, UT 84010
MLS# 2193651Listed by: SUMMIT SOTHEBY'S INTERNATIONAL REALTY - New
 $545,000Active4 beds 2 baths2,018 sq. ft.
197 E 800 N, Bountiful, UT 84010
MLS# 2193479Listed by: COLDWELL BANKER REALTY (UNION HEIGHTS)


Protect your home and budget from life's surprises with an Assurant Home Warranty, backed by a partner that supports you through every step of homeownership. Explore Plans.
© 2023 - 2026 ERA Franchise Systems LLC. All rights reserved. ERA Franchise Systems LLC fully supports the principles of the Fair Housing Act and the Equal Opportunity Act. ERA, ERA Real Estate powered, and their respective logos are registered service marks of ERA Franchise Systems LLC. Each office is independently owned and operated.