
2197 S Timothy Way, Bountiful, UT 84010
Local realty services provided by:ERA Realty Center
2197 S Timothy Way,Bountiful, UT 84010
$580,000
- 5 Beds
- 3 Baths
- 2,852 sq. ft.
- Single family
- Active
Listed by: sue mark-lunde
Office: chapman-richards & associates, inc.
MLS#:2182390
Source:SL
Price summary
- Price:$580,000
- Price per sq. ft.:$203.37
About this home
PANORAMIC VIEWS of the valley, lake, and mountains await you in the highly sought-after Bountiful foothill location. Designed with quality upgrades throughout, the home boasts a custom kitchen cabinet with solid surface countertops, hardwood floors, plantation shutters, crown moldings, and stone flooring in entry. Recent upgrades include new carpet, paint, appliances and light fixtures. The spacious open concept floor plan features a seamless flow from the kitchen to the backyard, perfect for entertaining. Complete with two fireplaces, main floor laundry, mudroom, and generous primary bedroom. All situated on a private .25-acre lot. Downstairs 1/2 bath could be converted to 3/4 bath. Property has irrigation water. Brand new roof.
Contact an agent
Home facts
- Year built:1976
- Subdivision & Development:OAKRIDGE MANOR
- Listing ID #:2182390
- Added:52 day(s) ago
- Updated:October 24, 2026 at 11:28 AM
Rooms and interior
- Bedrooms:5
- Total bathrooms:3
- Full bathrooms:1
- Half bathrooms:1
- Rooms Total:16
- Flooring:Carpet, Hardwood, Tile
- Kitchen Description:Disposal, Kitchen: Updated, Microwave, Range/Oven: Free Stdng., Silestone Countertops
- Basement Description:Daylight, Entrance, Partial, Walk-Out Access
- Living area:2,852 sq. ft.
Heating and cooling
- Cooling:Central Air
- Heating:Gas: Central
Structure and exterior
- Roof:Asphalt
- Year built:1976
- Building area:2,852 sq. ft.
- Lot area:0.25 Acres
- Lot Features:Corner Lot, Curb & Gutter, Fenced: Partial, Private, Road: Paved, Secluded, Sprinkler: Auto-Full, Terrain: Hilly
- Architectural Style:Split Entry/Bi Level
- Construction Materials:Brick
- Exterior Features:Balcony, Basement Entrance, Bay Box Windows, Covered, Entry (Foyer), Patio: Covered, Walkout
- Levels:2 Story
Schools
- High school:Bountiful
- Middle school:Mueller Park
- Elementary school:Muir
Utilities
- Water:Culinary, Irrigation, Water Connected
- Sewer:Sewer Connected, Sewer: Connected, Sewer: Public
Finances and disclosures
- Price:$580,000
- Price per sq. ft.:$203.37
- Tax amount:$3,776
Features and amenities
- Amenities:Closet: Walk-In, Storage Shed(s), Water Softener Owned
Parking
- Total parking spaces:2
- Parking description:2 Car Garage, Attached, Attached Garage, Built-In, Extra Length, Garage Door Opener
- Garage spaces:2
New listings near 2197 S Timothy Way
- New
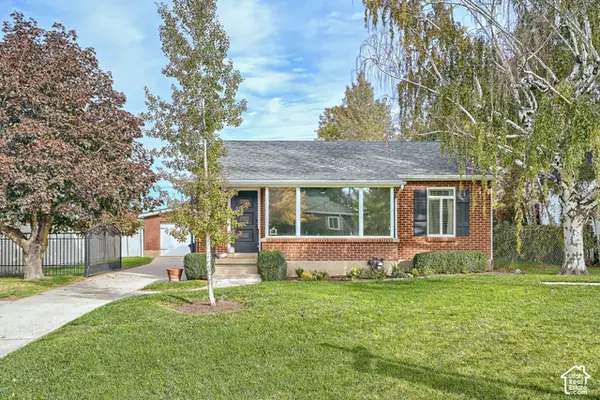 $550,000Active3 beds 2 baths1,786 sq. ft.
561 E 1200 N, Bountiful, UT 84010
MLS# 2192846Listed by: EQUITY REAL ESTATE (ADVANTAGE) - New
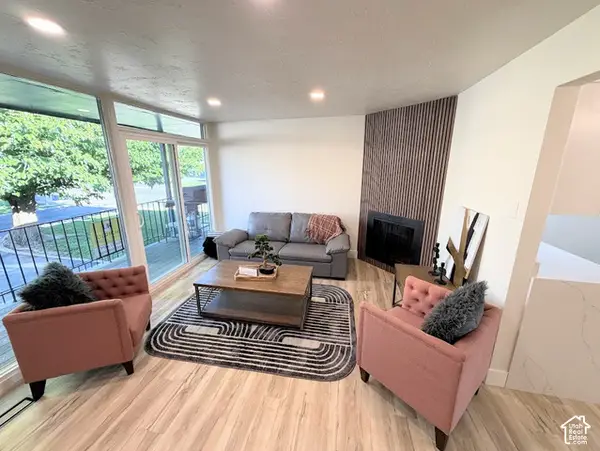 $249,900Active2 beds 1 baths913 sq. ft.
127 E 1100 N #4, Bountiful, UT 84010
MLS# 2192186Listed by: ULRICH REALTORS, INC. - New
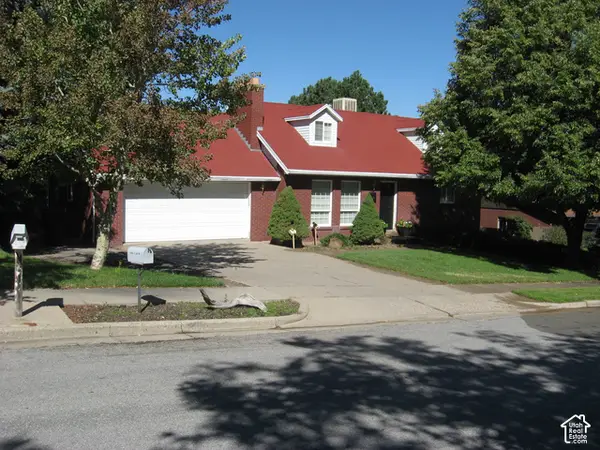 $563,000Active6 beds 3 baths2,366 sq. ft.
3166 S Linden St, Bountiful, UT 84010
MLS# 2192110Listed by: BONDED REALTY & RENTAL SERVICE LC - New
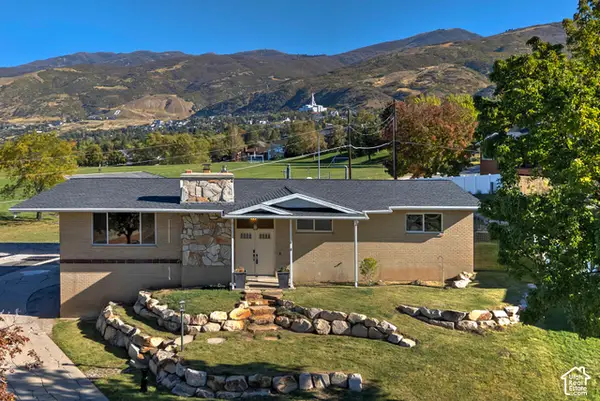 $685,000Active4 beds 3 baths3,538 sq. ft.
1059 E Arlington Way S, Bountiful, UT 84010
MLS# 2192066Listed by: UTAH REAL ESTATE PC - New
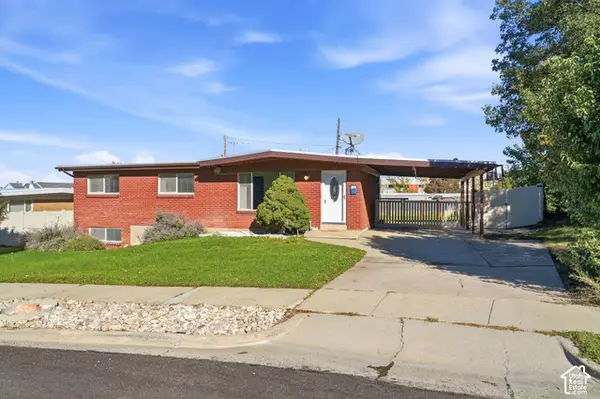 $475,000Active4 beds 3 baths2,156 sq. ft.
447 E 550 S, Bountiful, UT 84010
MLS# 2191815Listed by: RE/MAX ASSOCIATES - New
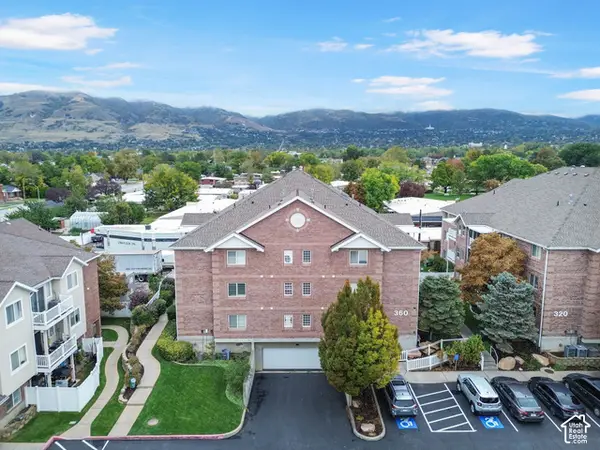 $359,000Active3 beds 2 baths1,234 sq. ft.
360 N 500 W #103, Bountiful, UT 84010
MLS# 2191770Listed by: PRESIDIO REAL ESTATE (RIVER HEIGHTS) - New
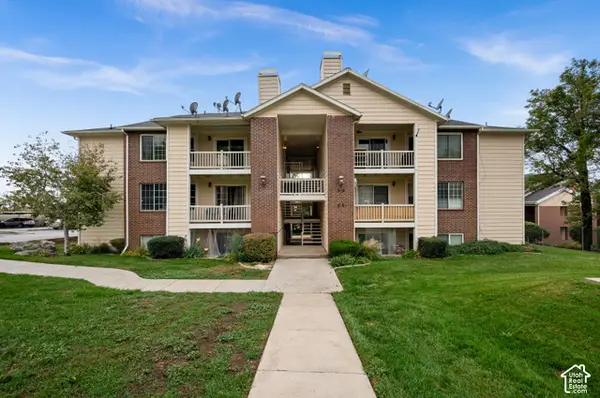 $248,000Active2 beds 2 baths817 sq. ft.
2095 S Main St #12, Bountiful, UT 84010
MLS# 2191503Listed by: THE GROUP REAL ESTATE, LLC - New
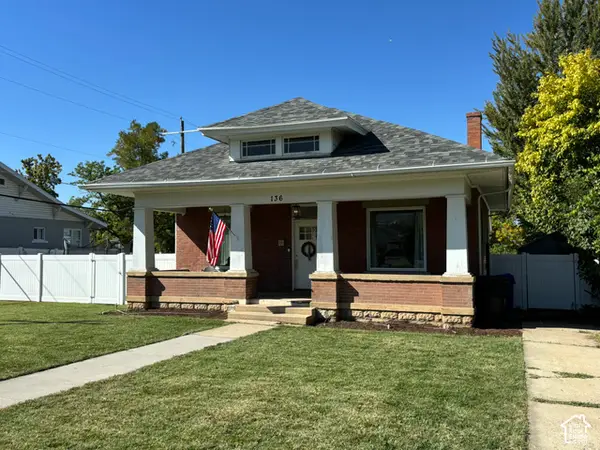 $495,000Active4 beds 2 baths2,304 sq. ft.
136 S 100 W, Bountiful, UT 84010
MLS# 2191266Listed by: UTAH REAL ESTATE PC - New
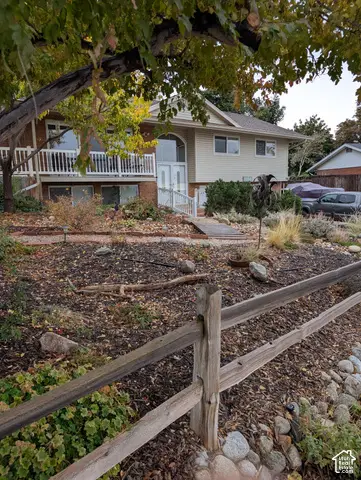 $650,000Active4 beds 2 baths2,000 sq. ft.
1084 Beverly Way, Bountiful, UT 84010
MLS# 2191262Listed by: INTERMOUNTAIN PROPERTIES - New
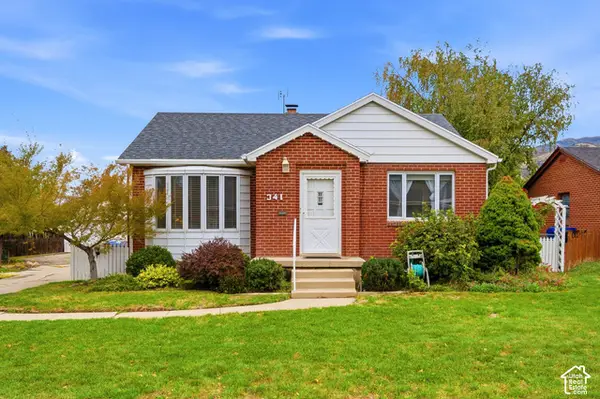 $499,000Active3 beds 2 baths2,370 sq. ft.
341 E 200 S, Bountiful, UT 84010
MLS# 2191188Listed by: BERKSHIRE HATHAWAY HOMESERVICES UTAH PROPERTIES (SALT LAKE)


Protect your home and budget from life's surprises with an Assurant Home Warranty, backed by a partner that supports you through every step of homeownership. Explore Plans.
© 2023 - 2026 ERA Franchise Systems LLC. All rights reserved. ERA Franchise Systems LLC fully supports the principles of the Fair Housing Act and the Equal Opportunity Act. ERA, ERA Real Estate powered, and their respective logos are registered service marks of ERA Franchise Systems LLC. Each office is independently owned and operated.