
264 W 1000 St N, Bountiful, UT 84010
Local realty services provided by:ERA Brokers Consolidated
264 W 1000 St N,Bountiful, UT 84010
$450,000
- 3 Beds
- 2 Baths
- 1,295 sq. ft.
- Single family
- Active
Listed by: scott a. white
Office: ribitt, inc
MLS#:2189565
Source:SL
Price summary
- Price:$450,000
- Price per sq. ft.:$347.49
About this home
Square footage figures are provided as a courtesy estimate only and were obtained from assessors data. Buyer is advised to obtain an independent measurement. This home is very energy efficient, has modern heat pump system newer insulated roof structure.
Contact an agent
Home facts
- Year built:1955
- Subdivision & Development:LOT 113, BAY-VIEW PARK PLAT B
- Listing ID #:2189565
- Added:1 day(s) ago
- Updated:October 06, 2026 at 09:02 PM
Rooms and interior
- Bedrooms:3
- Total bathrooms:2
- Full bathrooms:2
- Rooms Total:10
- Flooring:Carpet
- Kitchen Description:Disposal, Kitchen: Updated, Microwave, Range/Oven: Free Stdng., Range: Gas, Refrigerator
- Living area:1,295 sq. ft.
Heating and cooling
- Cooling:Central Air, Heat Pump
- Heating:Forced Air, Gas: Central, Heat Pump
Structure and exterior
- Roof:Asphalt, Pitched
- Year built:1955
- Building area:1,295 sq. ft.
- Lot area:0.19 Acres
- Lot Features:Curb & Gutter, Fenced: Full, Flat, Private, Road: Paved, Secluded, Sidewalks, Sprinkler: Auto-Full
- Architectural Style:Rambler/Ranch
- Construction Materials:Asphalt, Brick
- Exterior Features:Covered, Deck: Covered, Out Buildings, Patio: Covered
- Levels:1 Story
Schools
- High school:Viewmont
- Middle school:None/Other
- Elementary school:Meadowbrook
Utilities
- Water:Culinary, Water Connected
- Sewer:Sewer Connected, Sewer: Connected, Sewer: Public
Finances and disclosures
- Price:$450,000
- Price per sq. ft.:$347.49
- Tax amount:$2,336
Features and amenities
- Laundry features:Electric Dryer Hookups
- Amenities:French Doors, Storage Shed(s), Water Softener Owned, Window Coverings
Parking
- Total parking spaces:4
- Parking description:2 Car Deep (Tandem), 2 Car Garage, Built-In, Extra Width, Rv Parking, Storage Above
- Garage spaces:2
New listings near 264 W 1000 St N
- New
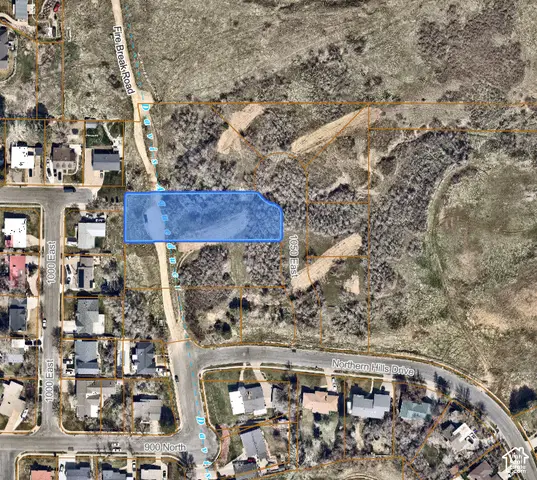 $675,000Active0.67 Acres
1031 N 1050 E #3, Bountiful, UT 84010
MLS# 2189560Listed by: EQUITY REAL ESTATE (PREMIER ELITE) - New
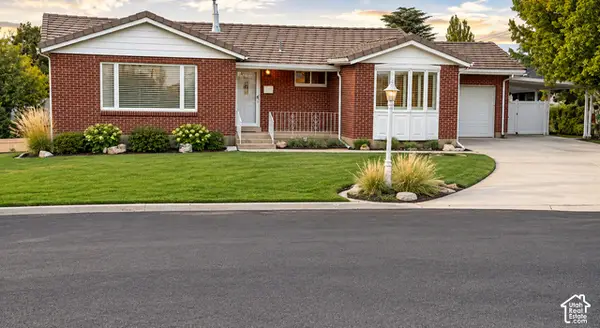 $635,000Active4 beds 3 baths2,181 sq. ft.
60 S 700 E, Bountiful, UT 84010
MLS# 2189493Listed by: INTERMOUNTAIN PROPERTIES - New
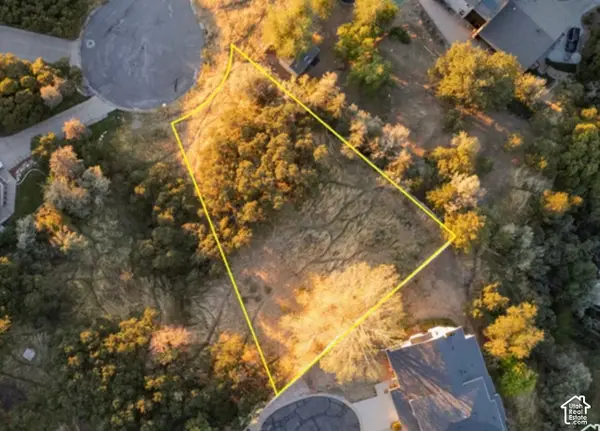 $375,000Active0.34 Acres
3721 S Oakridge Ct E, Bountiful, UT 84010
MLS# 2189327Listed by: BERKSHIRE HATHAWAY HOMESERVICES UTAH PROPERTIES (NORTH SALT LAKE) - New
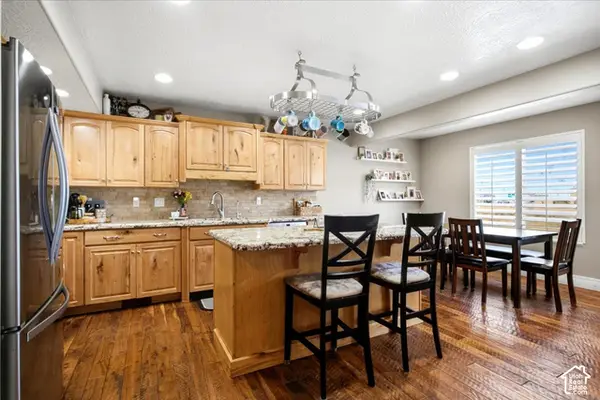 $565,000Active4 beds 4 baths3,775 sq. ft.
1681 N Pages Pl, Bountiful, UT 84010
MLS# 2189271Listed by: MCCLEERY REAL ESTATE PREMIER - New
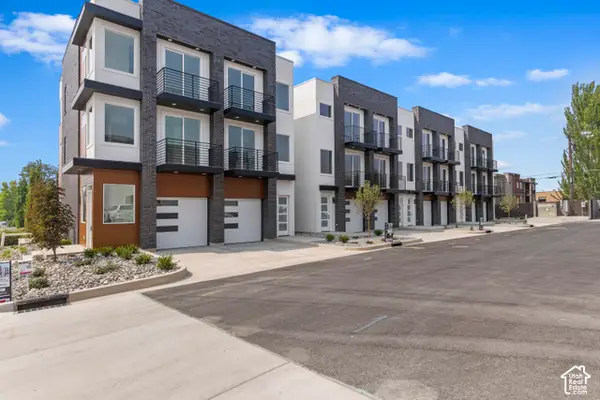 $519,900Active2 beds 3 baths1,524 sq. ft.
32 W 400 S, Bountiful, UT 84010
MLS# 2189211Listed by: CITY CREEK REALTY INC - New
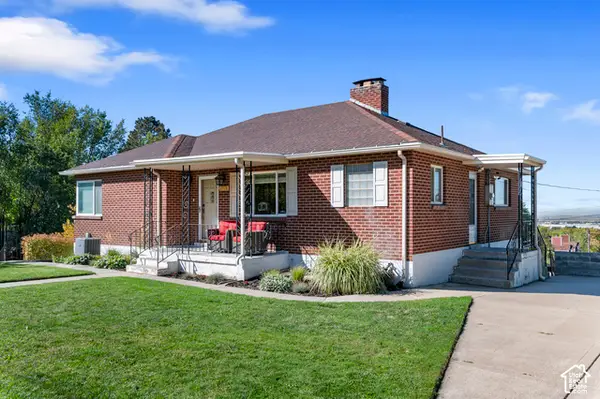 $589,000Active5 beds 3 baths2,744 sq. ft.
2928 S 575 W, Bountiful, UT 84010
MLS# 2189081Listed by: EQUITY REAL ESTATE (SOLID) - New
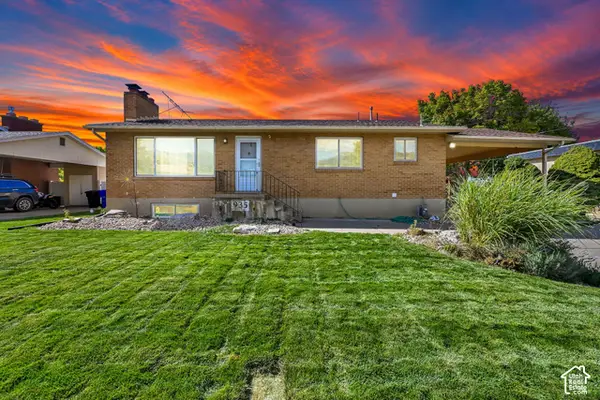 $500,000Active5 beds 2 baths2,520 sq. ft.
935 N 325 W, Bountiful, UT 84010
MLS# 2188896Listed by: CENTURY 21 EVEREST - New
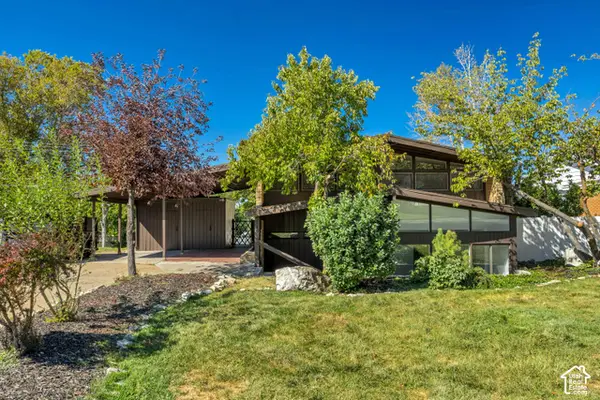 $499,900Active4 beds 2 baths2,100 sq. ft.
116 S Tartarian E, Bountiful, UT 84010
MLS# 2188925Listed by: ROCKWOOD & COMPANY LLC - New
 $525,000Active5 beds 2 baths2,146 sq. ft.
310 E 1650 S, Bountiful, UT 84010
MLS# 2188990Listed by: EXP REALTY, LLC


Protect your home and budget from life's surprises with an Assurant Home Warranty, backed by a partner that supports you through every step of homeownership. Explore Plans.
© 2023 - 2026 ERA Franchise Systems LLC. All rights reserved. ERA Franchise Systems LLC fully supports the principles of the Fair Housing Act and the Equal Opportunity Act. ERA, ERA Real Estate powered, and their respective logos are registered service marks of ERA Franchise Systems LLC. Each office is independently owned and operated.