
2941 Oakwood Dr, Bountiful, UT 84010
Local realty services provided by:ERA Realty Center
2941 Oakwood Dr,Bountiful, UT 84010
$825,000
- 5 Beds
- 4 Baths
- 4,125 sq. ft.
- Single family
- Pending
Listed by: devin tanner, sean buttars
Office: real estate essentials
MLS#:2170043
Source:SL
Price summary
- Price:$825,000
- Price per sq. ft.:$200
About this home
**BRAND NEW ROOF** Perched on Bountiful's sought-after East Bench in the desirable Chelsea Cove subdivision, this distinctive Tudor-style residence offers timeless character, breathtaking panoramic views, and an incredible opportunity to make it your own. Situated on a beautifully landscaped 0.27-acre lot adjacent to Bountiful Ridge Golf Course, this property combines privacy, mature landscaping, and an unbeatable location. From the moment you arrive, you'll be captivated by the expansive front deck overlooking the valley, Great Salt Lake, Antelope Island, and the surrounding mountain ranges. Whether you're enjoying your morning coffee, relaxing after a day outdoors, or taking in unforgettable sunsets, this outdoor living space is truly the centerpiece of the home. Inside, you'll find over three levels of thoughtfully designed living space featuring five bedrooms, 3.5 bathrooms, soaring vaulted cathedral ceilings, abundant natural light, three fireplaces, built-in bookshelves, crown molding, oak stair railings, and terra-cotta tile flooring that adds warmth and Old World charm. The spacious primary suite includes a private sitting room with a cozy fireplace and an updated walk-in shower. A large basement laundry room offers generous cabinetry, countertop workspace, and a utility sink, while the expansive storage areas include a pantry, root cellar, and additional storage room. The beautifully established yard creates a peaceful retreat with mature shade trees, flowering perennials, roses, lavender, daisies, a tranquil water feature, Golden Delicious apple tree, storage shed, and inviting backyard patio surrounded by lush greenery. Additional features include a two-car garage, three furnaces, two central air conditioning units, brand new water heater, water softener, laundry chute, and roof ice-melting system. Ideally located just minutes from Mueller Park Canyon and North Canyon trailheads for hiking and mountain biking, a neighborhood swim and tennis club just half a block away, and only approximately 20 minutes from Salt Lake City International Airport, this home offers the perfect balance of convenience and outdoor recreation.If you've been searching for a home with exceptional views, architectural character, generous living space, and the opportunity to create something truly special, this East Bench gem is one you won't want to miss. **TO VIEW FULL MOTION VIDEO OF THIS HOME PRESS THE TOUR BUTTON***THIS HOME IS FEATURED ON TELEVISIONS REAL ESTATE ESSENTIALS ABC4 UTAH SUNDAYS AT 4:30PM *** Square footage figures are provided as a courtesy estimate only. Buyer is advised to obtain an independent measurement & verify all info....
Contact an agent
Home facts
- Year built:1976
- Subdivision & Development:CHELSEA COVE
- Listing ID #:2170043
- Added:78 day(s) ago
- Updated:September 24, 2026 at 09:01 AM
Rooms and interior
- Bedrooms:5
- Total bathrooms:4
- Full bathrooms:3
- Half bathrooms:1
- Rooms Total:16
- Flooring:Carpet, Linoleum, Tile
- Kitchen Description:Disposal, Microwave, Oven: Double, Oven: Wall, Range: Countertop, Refrigerator
- Basement Description:Full
- Living area:4,125 sq. ft.
Heating and cooling
- Cooling:Central Air
- Heating:Forced Air, Gas: Central
Structure and exterior
- Roof:Asphalt, Pitched
- Year built:1976
- Building area:4,125 sq. ft.
- Lot area:0.27 Acres
- Lot Features:Adjacent to Golf Course, Fenced: Partial, Near Golf Course, Road: Paved, Sprinkler: Auto-Partial
- Construction Materials:Brick
- Exterior Features:Balcony, Covered, Lighting, Patio: Covered
- Levels:3 Story
Schools
- High school:Woods Cross
- Middle school:Mueller Park
- Elementary school:Boulton
Utilities
- Water:Culinary, Water Connected
- Sewer:Sewer Connected, Sewer: Connected
Finances and disclosures
- Price:$825,000
- Price per sq. ft.:$200
- Tax amount:$3,981
Features and amenities
- Laundry features:Dryer, Electric Dryer Hookups, Laundry Chute, Washer
- Amenities:Alarm: Fire, Ceiling Fan, Gas Logs, Vaulted Ceilings, Water Softener Owned
Parking
- Total parking spaces:8
- Parking description:2 Car Garage, Attached, Attached Garage, Garage Door Opener
- Garage spaces:2
New listings near 2941 Oakwood Dr
- New
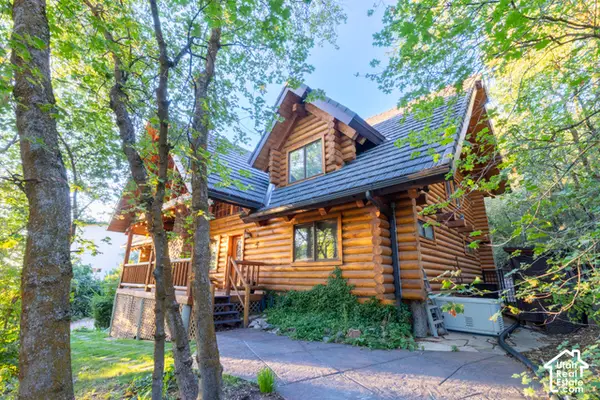 $925,000Active5 beds 3 baths3,264 sq. ft.
1311 E Canyon Creek Dr, Bountiful, UT 84010
MLS# 2187107Listed by: WINDERMERE REAL ESTATE - Open Sat, 11am to 2pmNew
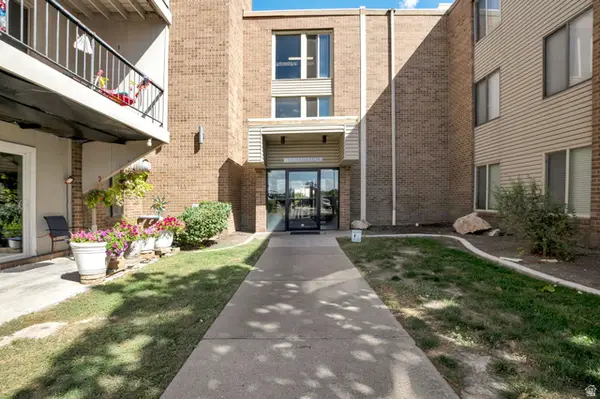 $225,000Active1 beds 1 baths745 sq. ft.
290 N 500 W #211, Bountiful, UT 84010
MLS# 2186904Listed by: REALTYPATH LLC (PREFERRED) - New
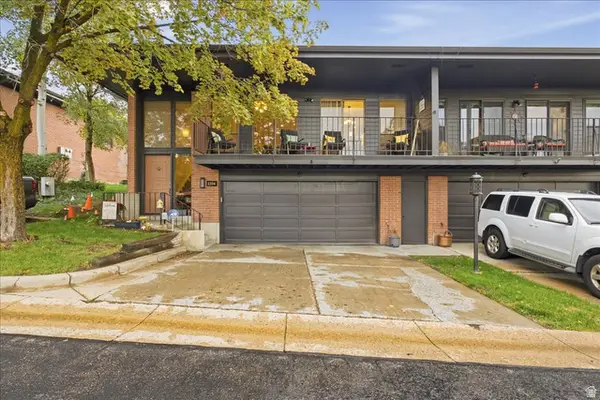 $549,900Active3 beds 3 baths2,401 sq. ft.
1334 Ridgewood Ln, Bountiful, UT 84010
MLS# 2186702Listed by: SIGNATURE GROUP REAL ESTATE - New
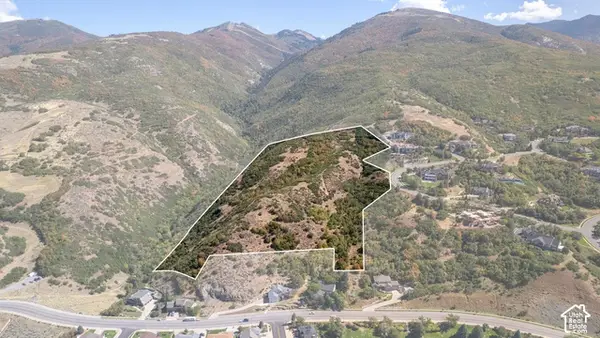 $2,750,000Active20.45 Acres
1216 S Lorien E #901, Bountiful, UT 84010
MLS# 2186635Listed by: MAPLE HILLS REALTY - Open Sat, 10am to 1pmNew
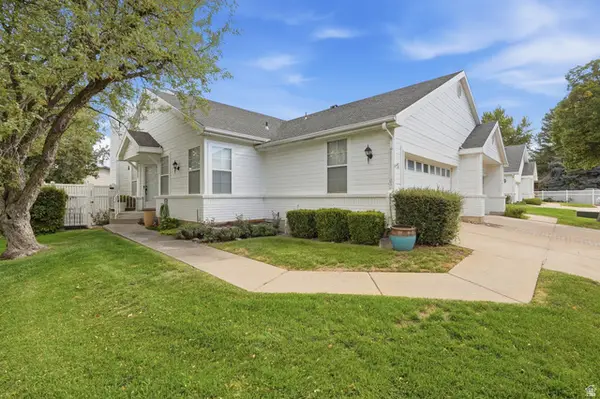 $449,999Active3 beds 3 baths2,084 sq. ft.
246 W 925 N, Bountiful, UT 84010
MLS# 2186638Listed by: IVIE AVENUE REAL ESTATE, LLC - New
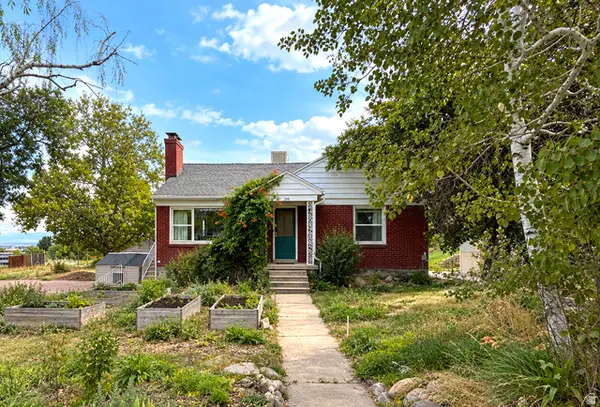 $550,000Active3 beds 2 baths2,056 sq. ft.
698 W 3800 S, Bountiful, UT 84010
MLS# 2186568Listed by: EXP REALTY, LLC - New
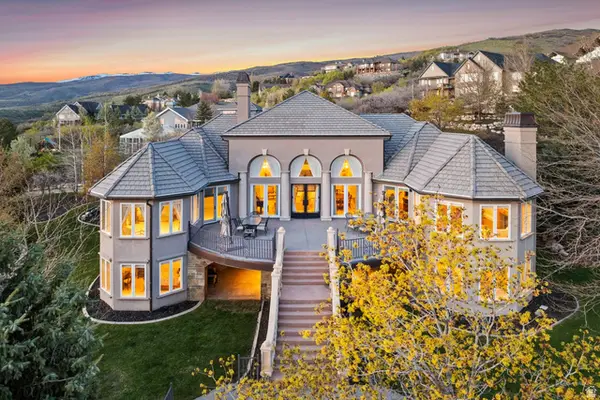 $2,200,000Active6 beds 5 baths8,134 sq. ft.
1714 Ridge Point Dr E, Bountiful, UT 84010
MLS# 2183424Listed by: BERKSHIRE HATHAWAY HOMESERVICES UTAH PROPERTIES (NORTH SALT LAKE) - New
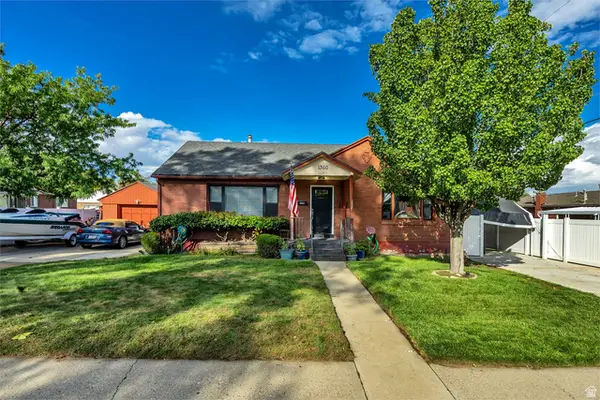 $545,000Active4 beds 2 baths2,352 sq. ft.
1360 S 100 E, Bountiful, UT 84010
MLS# 2186290Listed by: UTAH HOUSE PROS - New
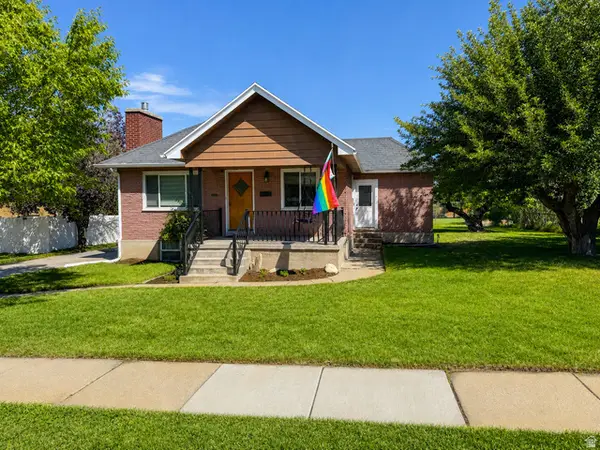 $524,999Active4 beds 2 baths1,906 sq. ft.
110 W 1700 S, Bountiful, UT 84010
MLS# 2182329Listed by: CENTURY 21 EVEREST (CENTERVILLE) - Open Sat, 11am to 4pmNew
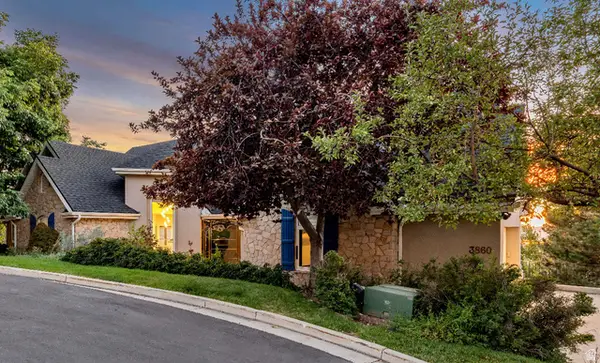 $1,700,000Active4 beds 3 baths4,267 sq. ft.
3860 S Highland Ct E, Bountiful, UT 84010
MLS# 2186058Listed by: KW UTAH REALTORS KELLER WILLIAMS


Protect your home and budget from life's surprises with an Assurant Home Warranty, backed by a partner that supports you through every step of homeownership. Explore Plans.
© 2023 - 2026 ERA Franchise Systems LLC. All rights reserved. ERA Franchise Systems LLC fully supports the principles of the Fair Housing Act and the Equal Opportunity Act. ERA, ERA Real Estate powered, and their respective logos are registered service marks of ERA Franchise Systems LLC. Each office is independently owned and operated.