
3829 S 400 E, Bountiful, UT 84010
Local realty services provided by:ERA Realty Center
3829 S 400 E,Bountiful, UT 84010
$649,900
- 5 Beds
- 4 Baths
- 2,313 sq. ft.
- Single family
- Pending
Listed by: rodger jessop
Office: re/max associates
MLS#:2179833
Source:SL
Price summary
- Price:$649,900
- Price per sq. ft.:$280.98
About this home
Now is your chance to own a home in an established East Bountiful location, minutes from virtually everything you need, with mountain access right out your back door. North Canyon Park is directly across the street, offering sports courts, pavilions, playgrounds, and easy access to neighborhood hiking trails. Inside, enjoy an open-concept main level with beautiful wood floors, vaulted ceilings, abundant natural light, and an oversized remodeled kitchen designed for entertaining. The kitchen features custom cabinetry, stainless steel appliances, quartz countertops, and a large island with plenty of room for gathering. Two spacious gathering rooms adjoin the kitchen- featuring natural light and views-providing plenty of space for large gatherings. Upstairs offers three bedrooms and two bathrooms, including a spacious primary suite with an ensuite bathroom featuring a separate tub and shower. The updated shared bathroom showcases a new vanity, custom tile, and Euro-glass shower. Downstairs you'll find two additional bedrooms, a 3/4 bathroom, storage, and a walkout entrance offering excellent potential for a home office, salon, or separate living space. Outside, enjoy peaceful summer evenings on the large shaded patio surrounded by privacy and beautiful views. A rare combination of space, convenience, recreation, and East Bountiful location....
Contact an agent
Home facts
- Year built:1992
- Subdivision & Development:NEWPORT HEIGHTS
- Listing ID #:2179833
- Added:36 day(s) ago
- Updated:September 25, 2026 at 09:06 AM
Rooms and interior
- Bedrooms:5
- Total bathrooms:4
- Full bathrooms:2
- Half bathrooms:1
- Rooms Total:16
- Flooring:Carpet, Hardwood, Tile
- Kitchen Description:Disposal, Kitchen: Updated, Range Hood, Range/Oven: Free Stdng., Range: Gas
- Basement Description:Partial
- Living area:2,313 sq. ft.
Heating and cooling
- Cooling:Central Air
- Heating:Forced Air, Gas: Central
Structure and exterior
- Roof:Asphalt
- Year built:1992
- Building area:2,313 sq. ft.
- Lot area:0.24 Acres
- Lot Features:Curb & Gutter, Fenced: Partial, Sprinkler: Auto-Full, Terrain: Grad Slope
- Architectural Style:Tri/Multi-Level
- Construction Materials:Stone, Stucco
- Exterior Features:Basement Entrance, Lighting, Patio: Open, Walkout
- Levels:3 Story
Schools
- High school:Woods Cross
- Middle school:Mueller Park
- Elementary school:Boulton
Utilities
- Water:Culinary, Secondary
- Sewer:Sewer Connected, Sewer: Connected, Sewer: Public
Finances and disclosures
- Price:$649,900
- Price per sq. ft.:$280.98
- Tax amount:$2,327
Features and amenities
- Laundry features:Electric Dryer Hookups
- Amenities:Ceiling Fan, Closet: Walk-In, Den/Office, Gas Logs, Vaulted Ceilings, Water Softener Owned
Parking
- Total parking spaces:2
- Parking description:2 Car Garage, Built-In, Garage Door Opener
- Garage spaces:2
New listings near 3829 S 400 E
- New
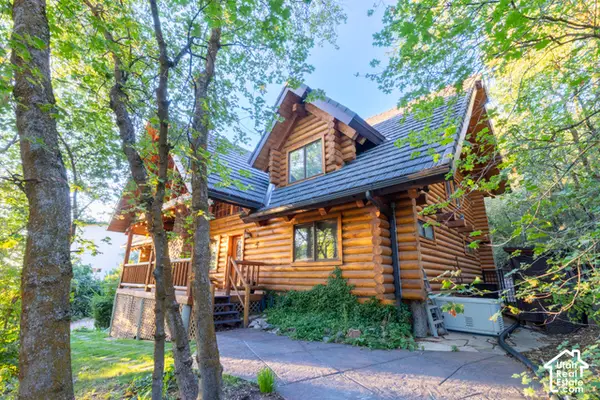 $925,000Active5 beds 3 baths3,264 sq. ft.
1311 E Canyon Creek Dr, Bountiful, UT 84010
MLS# 2187107Listed by: WINDERMERE REAL ESTATE - Open Sat, 11am to 2pmNew
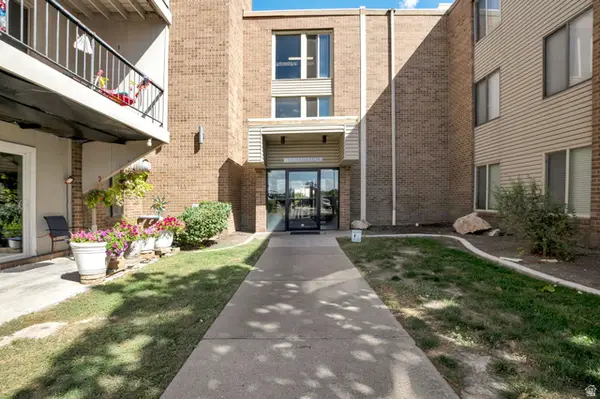 $225,000Active1 beds 1 baths745 sq. ft.
290 N 500 W #211, Bountiful, UT 84010
MLS# 2186904Listed by: REALTYPATH LLC (PREFERRED) - New
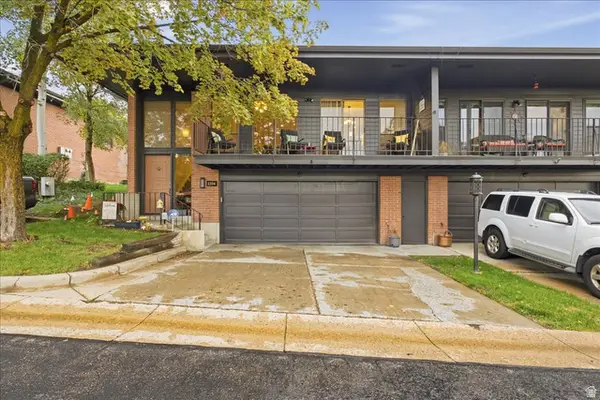 $549,900Active3 beds 3 baths2,401 sq. ft.
1334 Ridgewood Ln, Bountiful, UT 84010
MLS# 2186702Listed by: SIGNATURE GROUP REAL ESTATE - New
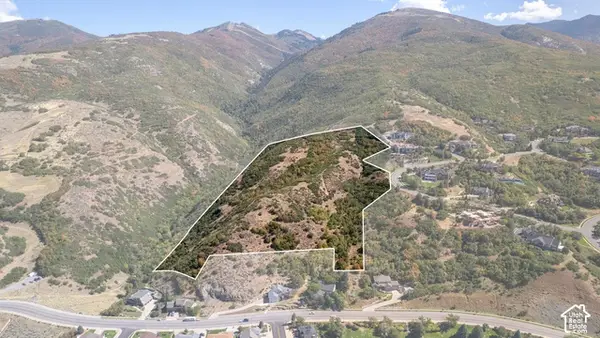 $2,750,000Active20.45 Acres
1216 S Lorien E #901, Bountiful, UT 84010
MLS# 2186635Listed by: MAPLE HILLS REALTY - Open Sat, 10am to 1pmNew
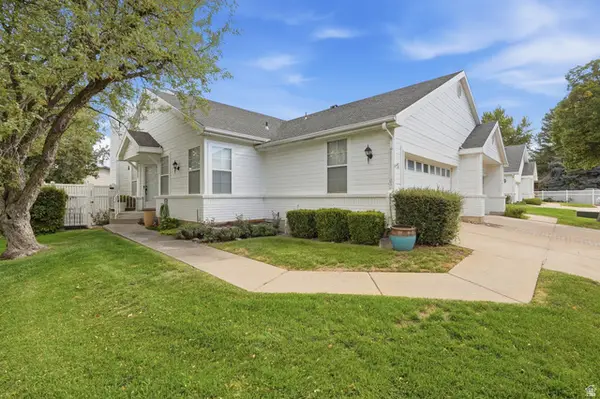 $449,999Active3 beds 3 baths2,084 sq. ft.
246 W 925 N, Bountiful, UT 84010
MLS# 2186638Listed by: IVIE AVENUE REAL ESTATE, LLC - New
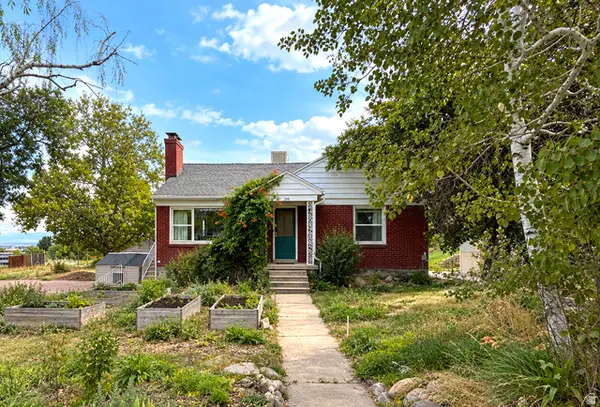 $550,000Active3 beds 2 baths2,056 sq. ft.
698 W 3800 S, Bountiful, UT 84010
MLS# 2186568Listed by: EXP REALTY, LLC - New
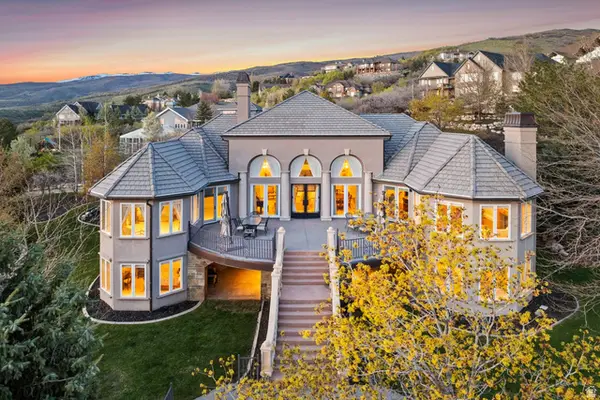 $2,200,000Active6 beds 5 baths8,134 sq. ft.
1714 Ridge Point Dr E, Bountiful, UT 84010
MLS# 2183424Listed by: BERKSHIRE HATHAWAY HOMESERVICES UTAH PROPERTIES (NORTH SALT LAKE) - New
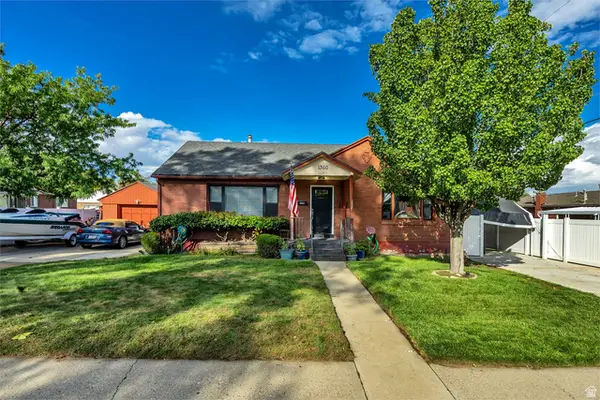 $545,000Active4 beds 2 baths2,352 sq. ft.
1360 S 100 E, Bountiful, UT 84010
MLS# 2186290Listed by: UTAH HOUSE PROS - New
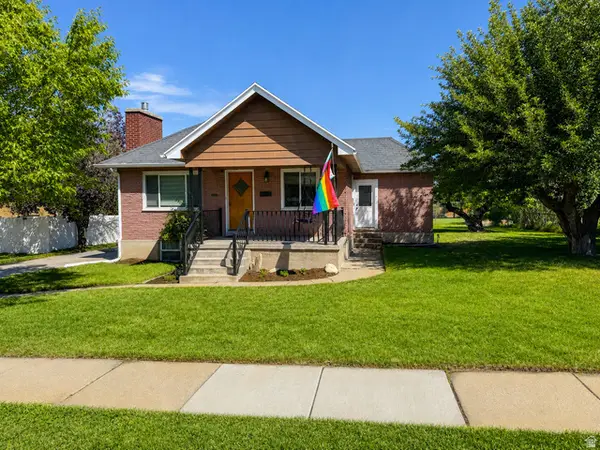 $524,998Active4 beds 2 baths1,906 sq. ft.
110 W 1700 S, Bountiful, UT 84010
MLS# 2182329Listed by: CENTURY 21 EVEREST (CENTERVILLE) - Open Sat, 11am to 4pmNew
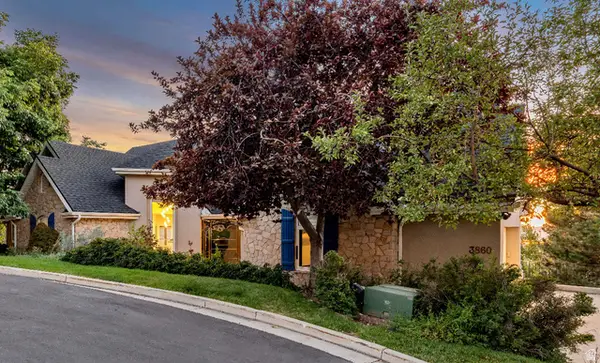 $1,700,000Active4 beds 3 baths4,267 sq. ft.
3860 S Highland Ct E, Bountiful, UT 84010
MLS# 2186058Listed by: KW UTAH REALTORS KELLER WILLIAMS


Protect your home and budget from life's surprises with an Assurant Home Warranty, backed by a partner that supports you through every step of homeownership. Explore Plans.
© 2023 - 2026 ERA Franchise Systems LLC. All rights reserved. ERA Franchise Systems LLC fully supports the principles of the Fair Housing Act and the Equal Opportunity Act. ERA, ERA Real Estate powered, and their respective logos are registered service marks of ERA Franchise Systems LLC. Each office is independently owned and operated.