
552 E Chelsea Dr S, Bountiful, UT 84010
Local realty services provided by:ERA Brokers Consolidated
Listed by: leonidas loo zevallos
Office: century 21 harman realty
MLS#:2176387
Source:SL
Price summary
- Price:$975,000
- Price per sq. ft.:$209.86
About this home
Experience unparalleled luxury and breathtaking panoramic views from this Bountiful Bench. Welcome to this stunning 6-bedroom, 4-bathroom rambler located on the highly sought-after Bountiful Bench. Offering 4,646 sq. ft. of living space on a 0.43-acre lot, this home combines generous space, comfort, and breathtaking panoramic views. The open-concept main level features a spacious kitchen with granite countertops, stainless steel appliances, abundant cabinetry, and a seamless flow into the main living areas-perfect for everyday living and entertaining. The expansive primary suite includes floor-to-ceiling windows, a spa-inspired bathroom with a soaking tub, walk-in shower, and a large walk-in closet. The fully finished walkout basement provides exceptional flexibility with additional living space, a wet bar, and the potential for a mother-in-law suite or second kitchen. Step outside to enjoy the beautifully landscaped terraced backyard with mature trees, multiple outdoor living areas, and incredible valley and mountain views. Ideally located near top-rated schools, parks, shopping, dining, and easy freeway access, this home offers the perfect balance of privacy, convenience, and spectacular scenery. Don't miss the opportunity to make this exceptional Bountiful home yours-schedule your private showing today!...
Contact an agent
Home facts
- Year built:1978
- Listing ID #:2176387
- Added:47 day(s) ago
- Updated:September 21, 2026 at 11:35 AM
Rooms and interior
- Bedrooms:6
- Total bathrooms:5
- Full bathrooms:4
- Rooms Total:21
- Flooring:Carpet, Tile
- Kitchen Description:Disposal, Kitchen: Updated, Microwave, Range: Countertop, Refrigerator
- Basement Description:Full, Walk-Out Access
- Living area:4,646 sq. ft.
Heating and cooling
- Cooling:Central Air
- Heating:Forced Air, Gas: Central
Structure and exterior
- Roof:Asphalt
- Year built:1978
- Building area:4,646 sq. ft.
- Lot area:0.43 Acres
- Lot Features:Curb & Gutter, Sidewalks, Sprinkler: Manual-Full, Terrain: Hilly, Wooded
- Architectural Style:Rambler/Ranch
- Construction Materials:Brick, Stucco
- Exterior Features:Balcony, Basement Entrance, Bay Box Windows
- Levels:2 Story
Schools
- High school:Woods Cross
- Middle school:South Davis
- Elementary school:Muir
Utilities
- Water:Culinary, Irrigation, Water Connected
- Sewer:Sewer Connected, Sewer: Connected, Sewer: Public
Finances and disclosures
- Price:$975,000
- Price per sq. ft.:$209.86
- Tax amount:$4,818
Features and amenities
- Laundry features:Electric Dryer Hookups
- Amenities:Bar: Wet, Ceiling Fan, Closet: Walk-In, Den/Office, Mother-In-Law Apartment
Parking
- Parking description:Attached, Attached Garage, Built-In, Garage Door Opener
New listings near 552 E Chelsea Dr S
- New
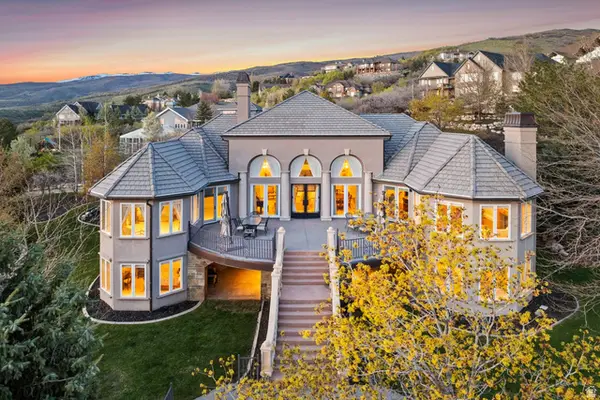 $2,200,000Active6 beds 5 baths8,134 sq. ft.
1714 Ridge Point Dr E, Bountiful, UT 84010
MLS# 2183424Listed by: BERKSHIRE HATHAWAY HOMESERVICES UTAH PROPERTIES (NORTH SALT LAKE) - New
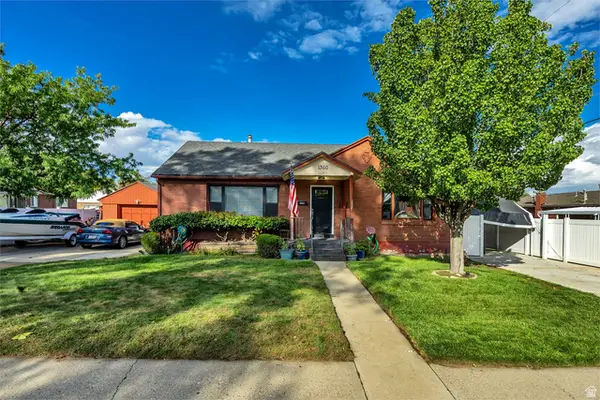 $545,000Active4 beds 2 baths2,352 sq. ft.
1360 S 100 E, Bountiful, UT 84010
MLS# 2186290Listed by: UTAH HOUSE PROS - New
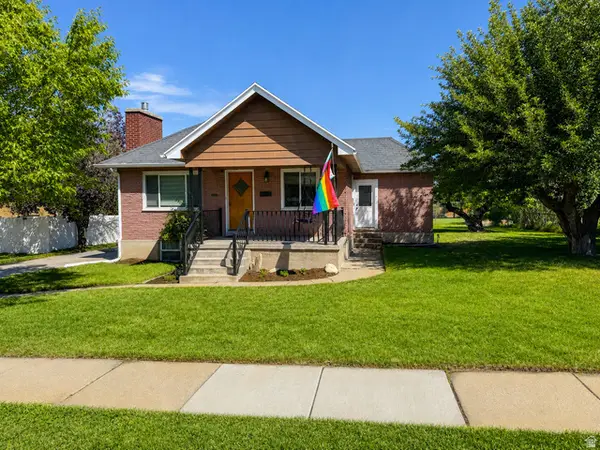 $524,999Active4 beds 2 baths1,906 sq. ft.
110 W 1700 S, Bountiful, UT 84010
MLS# 2182329Listed by: CENTURY 21 EVEREST (CENTERVILLE) - New
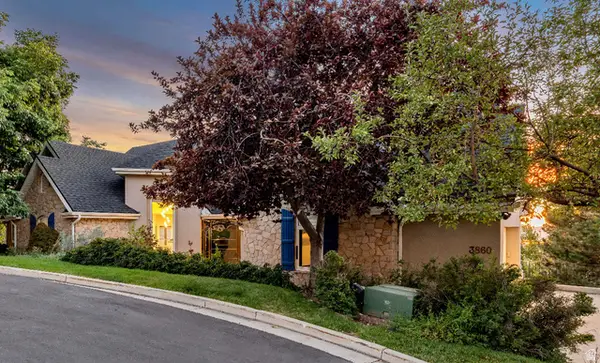 $1,700,000Active4 beds 3 baths4,267 sq. ft.
3860 S Highland Ct E, Bountiful, UT 84010
MLS# 2186058Listed by: KW UTAH REALTORS KELLER WILLIAMS - New
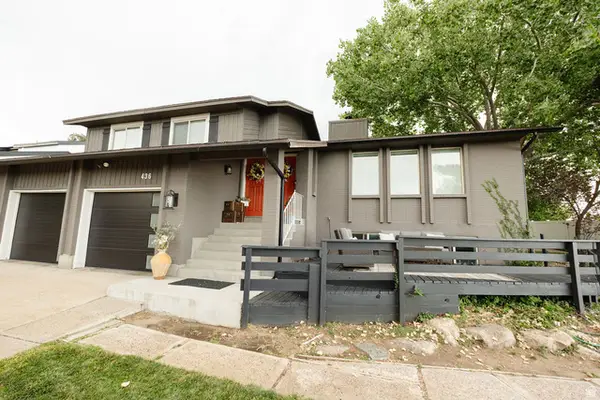 $789,000Active5 beds 3 baths3,743 sq. ft.
436 E Canyon Estates Dr, Bountiful, UT 84010
MLS# 2186011Listed by: KETTLE & CO. REAL ESTATE - New
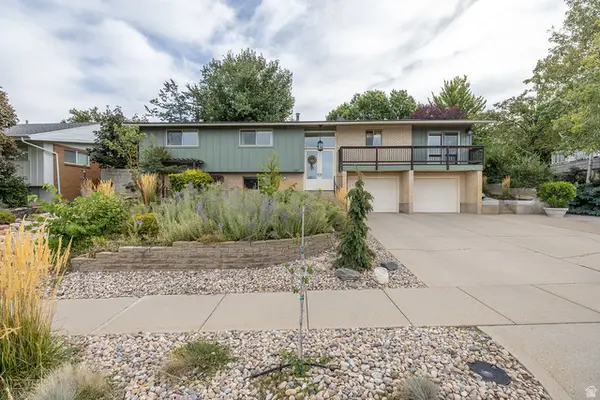 $740,000Active4 beds 3 baths2,799 sq. ft.
1987 S Claremont Dr E, Bountiful, UT 84010
MLS# 2185790Listed by: EQUITY REAL ESTATE (SELECT) - New
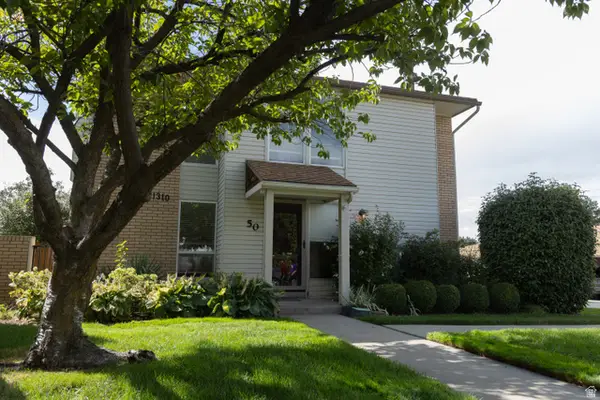 $350,000Active4 beds 4 baths2,566 sq. ft.
1310 S 200 W #50, Bountiful, UT 84010
MLS# 2185747Listed by: REAL BROKER, LLC - New
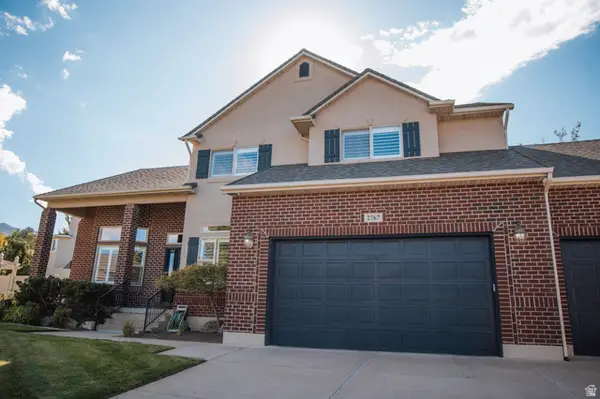 $1,095,000Active6 beds 4 baths4,544 sq. ft.
2767 S Irene Dr E, Bountiful, UT 84010
MLS# 2185624Listed by: EQUITY REAL ESTATE (SELECT) - New
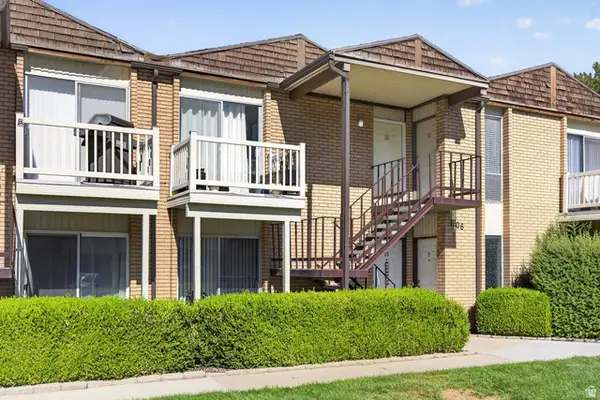 $229,900Active1 beds 1 baths589 sq. ft.
1306 S 200 W #29, Bountiful, UT 84010
MLS# 2185508Listed by: PINPOINT REAL ESTATE - New
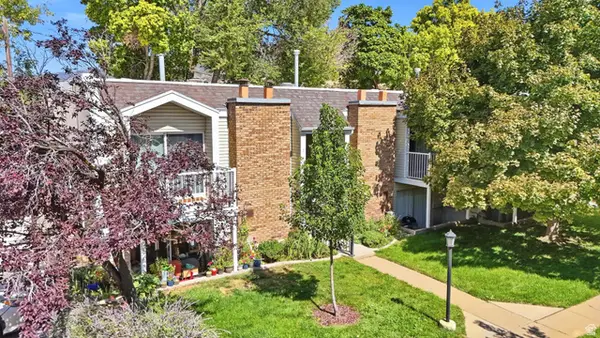 $255,000Active2 beds 1 baths769 sq. ft.
17 E 400 N #3A, Bountiful, UT 84010
MLS# 2185507Listed by: KW UTAH REALTORS KELLER WILLIAMS (BRICKYARD)


Protect your home and budget from life's surprises with an Assurant Home Warranty, backed by a partner that supports you through every step of homeownership. Explore Plans.
© 2023 - 2026 ERA Franchise Systems LLC. All rights reserved. ERA Franchise Systems LLC fully supports the principles of the Fair Housing Act and the Equal Opportunity Act. ERA, ERA Real Estate powered, and their respective logos are registered service marks of ERA Franchise Systems LLC. Each office is independently owned and operated.