
60 S 700 E, Bountiful, UT 84010
Local realty services provided by:ERA Brokers Consolidated
60 S 700 E,Bountiful, UT 84010
$635,000
- 4 Beds
- 3 Baths
- 2,181 sq. ft.
- Single family
- Active
Listed by: bryce anderson
Office: intermountain properties
MLS#:2189493
Source:SL
Price summary
- Price:$635,000
- Price per sq. ft.:$291.15
About this home
Key Facts -Turnkey single family home in cozy Bountiful suburbs -Newly remodeled (as of this month) -2,250 sqft on .27 acre lot -Parcel ID: 040250020 -Touring is available Monday to Saturday 10 AM to 7 PM Your New Home (Exterior) -1 car garage -2 car carport -Driveway -Street parking in circle -2 sheds (one by carport, one in back yard) -1 basement entrance -Deluxe, new water softener -Front porch -Upgraded slate roof (super durable, lasts decades) -Numerous beds for gardening -Fenced backyard Your New Home (Interior) -2 living rooms -Kitchen -Dining room -4 total bedrooms -3 bathrooms (one full, one 3/4, one 1/2 baths) -1 laundry room -1 office -2 storage rooms -Finished basement Your Area -Quiet, respectful neighbors -One block from Medical Drive and hospital -Great school district -Two blocks from 500 S. in Bountiful -Close to freeway entrance -16 miles from U of U -Four parks within blocks -Grocery store, shopping, dining, gyms within blocks Additional details -Reason for selling; parents passed away so they remodeled it and are ready to pass it on to the new owners, Sellers are not open to renting or doing any kind of rent-to-own; this is a sale...
Contact an agent
Home facts
- Year built:1956
- Listing ID #:2189493
- Added:1 day(s) ago
- Updated:October 08, 2026 at 12:11 PM
Rooms and interior
- Bedrooms:4
- Total bathrooms:3
- Full bathrooms:1
- Half bathrooms:1
- Rooms Total:14
- Flooring:Carpet, Linoleum, Tile, Vinyl
- Bathrooms Description:Bath: Sep. Tub/Shower
- Kitchen Description:Disposal, Kitchen: Updated, Microwave, Range/Oven: Free Stdng.
- Basement Description:Entrance, Full
- Living area:2,181 sq. ft.
Heating and cooling
- Cooling:Central Air
- Heating:Forced Air
Structure and exterior
- Roof:Tile
- Year built:1956
- Building area:2,181 sq. ft.
- Lot area:0.27 Acres
- Lot Features:Cul-De-Sac, Cul-de-sac, Curb & Gutter, Flat, Road: Paved, Secluded, Sidewalks, Sprinkler: Auto-Full, Terrain: Grad Slope
- Architectural Style:Rambler/Ranch
- Construction Materials:Brick
- Exterior Features:Patio: Open
- Levels:2 Story
Schools
- High school:None/Other
- Middle school:None/Other
- Elementary school:None/Other
Utilities
- Water:Culinary, Water Connected
- Sewer:Sewer Connected, Sewer: Connected, Sewer: Public
Finances and disclosures
- Price:$635,000
- Price per sq. ft.:$291.15
- Tax amount:$3,210
Features and amenities
- Laundry features:Electric Dryer Hookups
- Amenities:Ceiling Fan, Water Softener Owned
Parking
- Total parking spaces:3
- Parking description:1 Car Garage, Attached, Attached Garage, Rv Parking
- Garage spaces:1
New listings near 60 S 700 E
- New
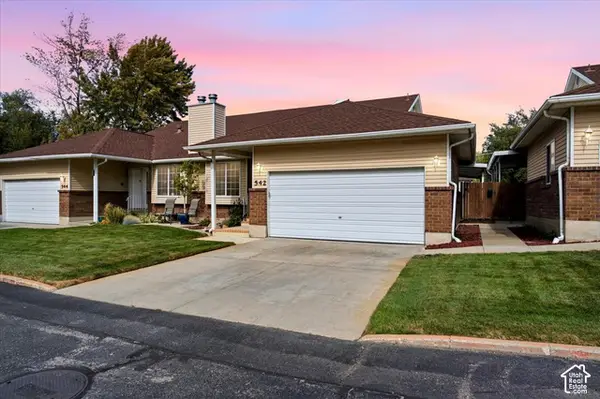 $475,000Active4 beds 3 baths2,306 sq. ft.
542 W 2900 S, Bountiful, UT 84010
MLS# 2189812Listed by: EQUITY REAL ESTATE (BUCKLEY) - New
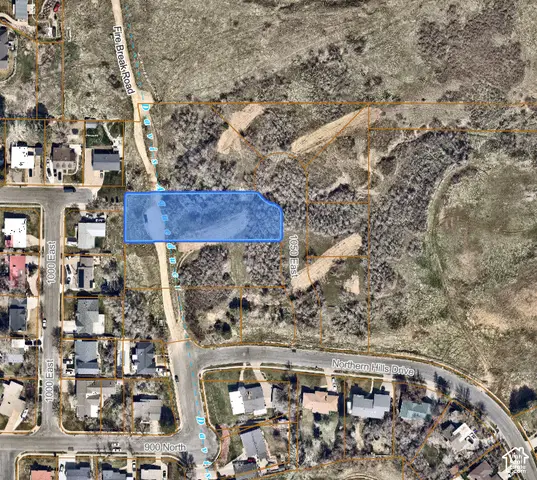 $675,000Active0.67 Acres
1031 N 1050 E #3, Bountiful, UT 84010
MLS# 2189560Listed by: EQUITY REAL ESTATE (PREMIER ELITE) - New
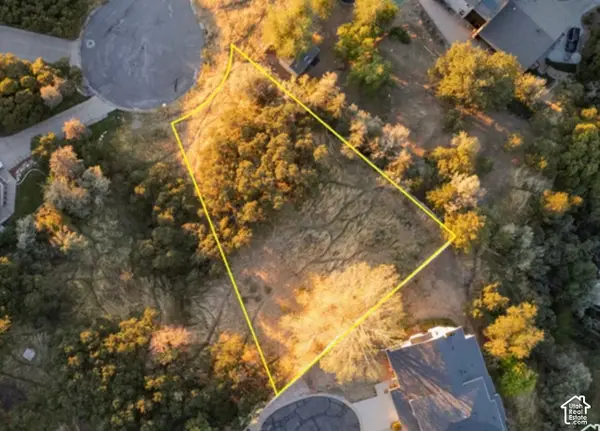 $375,000Active0.34 Acres
3721 S Oakridge Ct E, Bountiful, UT 84010
MLS# 2189327Listed by: BERKSHIRE HATHAWAY HOMESERVICES UTAH PROPERTIES (NORTH SALT LAKE) - New
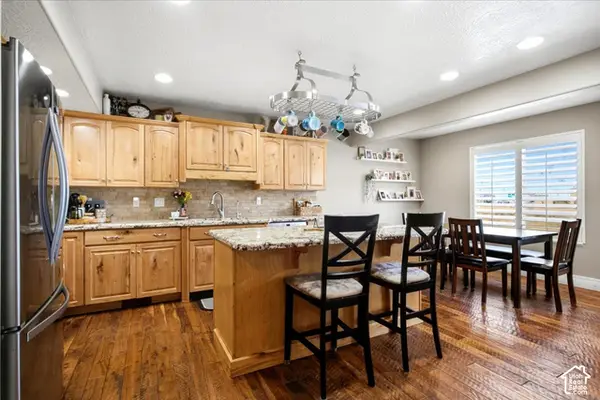 $565,000Active4 beds 4 baths3,775 sq. ft.
1681 N Pages Pl, Bountiful, UT 84010
MLS# 2189271Listed by: MCCLEERY REAL ESTATE PREMIER - New
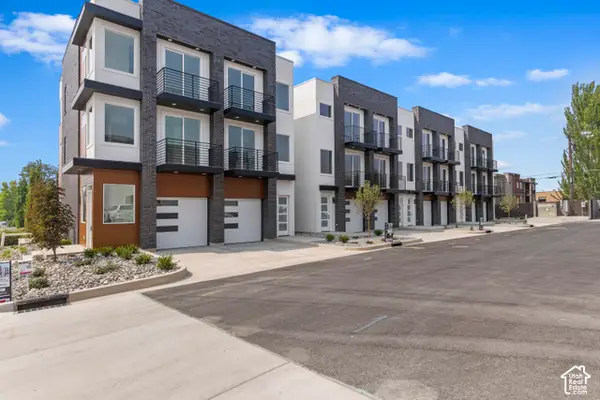 $519,900Active2 beds 3 baths1,524 sq. ft.
32 W 400 S, Bountiful, UT 84010
MLS# 2189211Listed by: CITY CREEK REALTY INC - New
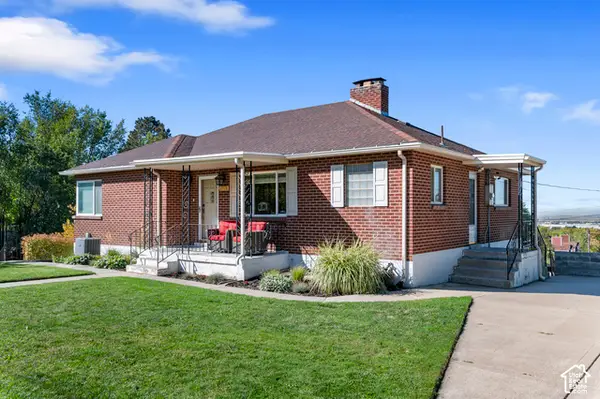 $589,000Active5 beds 3 baths2,744 sq. ft.
2928 S 575 W, Bountiful, UT 84010
MLS# 2189081Listed by: EQUITY REAL ESTATE (SOLID) - New
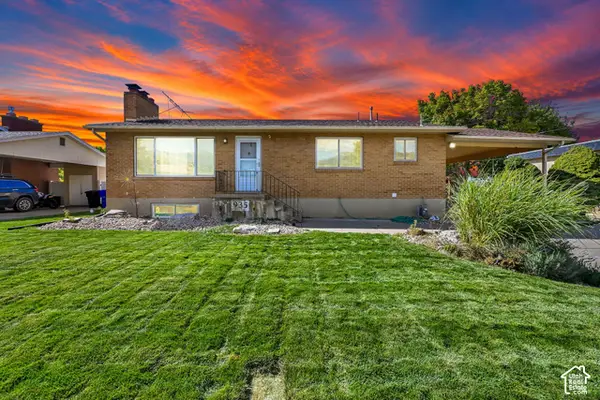 $500,000Active5 beds 2 baths2,520 sq. ft.
935 N 325 W, Bountiful, UT 84010
MLS# 2188896Listed by: CENTURY 21 EVEREST - New
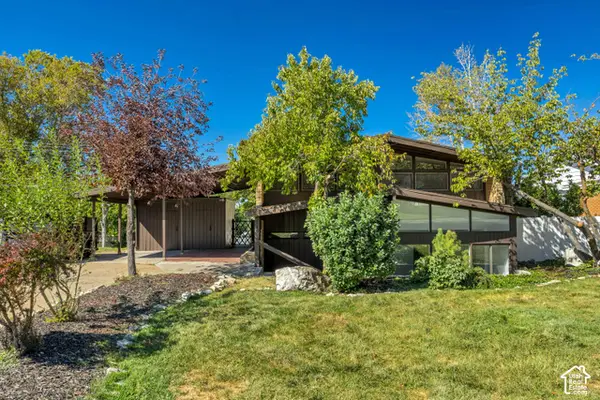 $499,900Active4 beds 2 baths2,100 sq. ft.
116 S Tartarian E, Bountiful, UT 84010
MLS# 2188925Listed by: ROCKWOOD & COMPANY LLC - New
 $525,000Active5 beds 2 baths2,146 sq. ft.
310 E 1650 S, Bountiful, UT 84010
MLS# 2188990Listed by: EXP REALTY, LLC


Protect your home and budget from life's surprises with an Assurant Home Warranty, backed by a partner that supports you through every step of homeownership. Explore Plans.
© 2023 - 2026 ERA Franchise Systems LLC. All rights reserved. ERA Franchise Systems LLC fully supports the principles of the Fair Housing Act and the Equal Opportunity Act. ERA, ERA Real Estate powered, and their respective logos are registered service marks of ERA Franchise Systems LLC. Each office is independently owned and operated.