
632 E 3550 S, Bountiful, UT 84010
Local realty services provided by:ERA Brokers Consolidated
632 E 3550 S,Bountiful, UT 84010
$789,900
- 5 Beds
- 3 Baths
- 4,163 sq. ft.
- Single family
- Active
Listed by: phil flanders
Office: homie
MLS#:2172191
Source:SL
Price summary
- Price:$789,900
- Price per sq. ft.:$189.74
About this home
Stunning East Bench Rambler with optional Mother-in-Law Apartment & Private Backyard Retreat. Welcome to this beautifully maintained 5-bedroom, 3-bathroom rambler nestled on Bountiful's highly desirable East Bench. Offering over 4,100 square feet of thoughtfully designed living space, this home combines timeless charm with modern updates and exceptional functionality. The spacious main level features engineered hardwood floors, solid surface countertops, a well-appointed kitchen with a gas range, main-floor laundry, and an inviting primary suite complete with a cozy fireplace. A custom den with extensive built-in shelving provides the perfect home office, library or bedroom, while the home's antique fireplace adds warmth and character. Downstairs, you'll find a second kitchen, expansive family room, separate entrance, and flexible living space ideal for multigenerational living, guests, or rental income potential. Step outside to your own private oasis. The secluded, fully fenced backyard is surrounded by mature landscaping and features a spacious two-tier deck, creating the perfect setting for outdoor dining, entertaining, or relaxing around the fire pit. Additional highlights include a three-car garage, abundant storage, fresh interior paint, new basement carpet, and a location that offers peaceful living while remaining just minutes from schools, parks, shopping, hiking trails, and convenient freeway access. This exceptional East Bench home offers space, versatility, and the lifestyle you've been searching for. Don't miss your opportunity to make it yours!...
Contact an agent
Home facts
- Year built:1979
- Subdivision & Development:OAKCREST SUB
- Listing ID #:2172191
- Added:99 day(s) ago
- Updated:October 24, 2026 at 11:29 AM
Rooms and interior
- Bedrooms:5
- Total bathrooms:3
- Full bathrooms:1
- Rooms Total:18
- Flooring:Carpet, Hardwood, Laminate, Tile
- Bathrooms Description:Bath: Sep. Tub/Shower
- Kitchen Description:Disposal, Kitchen: Second, Oven: Gas, Oven: Wall, Range Hood, Range/Oven: Built-In, Range/Oven: Free Stdng., Range: Countertop, Range: Gas
- Basement Description:Full, Walk-Out Access
- Living area:4,163 sq. ft.
Heating and cooling
- Cooling:Central Air
- Heating:Forced Air, Gas: Central
Structure and exterior
- Roof:Metal
- Year built:1979
- Building area:4,163 sq. ft.
- Lot area:0.28 Acres
- Lot Features:Curb & Gutter, Fenced: Full, Sidewalks, Sprinkler: Auto-Full
- Architectural Style:Rambler/Ranch
- Construction Materials:Brick
- Exterior Features:Basement Entrance, Bay Box Windows, Patio: Open, Porch: Open, Walkout
- Levels:2 Story
Schools
- High school:Woods Cross
- Middle school:Mueller Park
- Elementary school:Boulton
Utilities
- Water:Culinary, Water Connected
- Sewer:Sewer Connected, Sewer: Connected, Sewer: Public
Finances and disclosures
- Price:$789,900
- Price per sq. ft.:$189.74
- Tax amount:$4,281
Features and amenities
- Laundry features:Electric Dryer Hookups, Gas Dryer Hookups
- Amenities:Ceiling Fan, Closet: Walk-In, Floor Drains, French Doors, Gas Logs, Intercom, Mother-In-Law Apartment, Storage Shed(s), Window Coverings, Workbench
Parking
- Total parking spaces:9
- Parking description:3 Car Garage, Attached, Attached Garage, Extra Height, Garage Door Opener, Workbench
- Garage spaces:3
New listings near 632 E 3550 S
- New
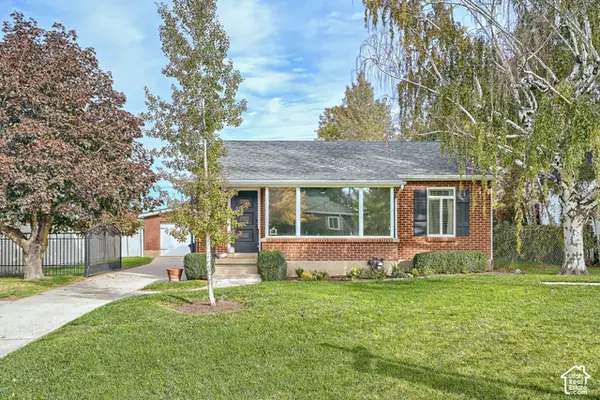 $550,000Active3 beds 2 baths1,786 sq. ft.
561 E 1200 N, Bountiful, UT 84010
MLS# 2192846Listed by: EQUITY REAL ESTATE (ADVANTAGE) - New
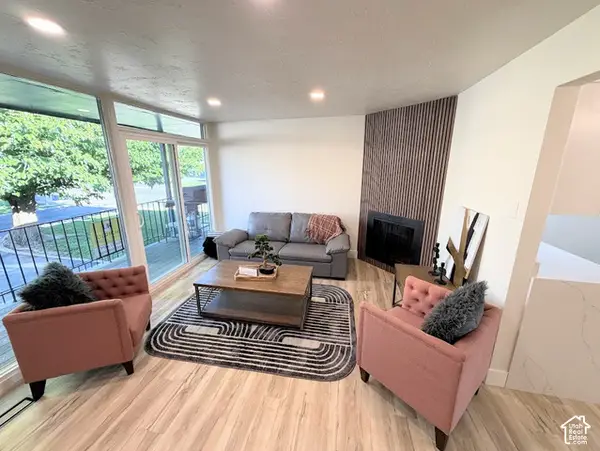 $249,900Active2 beds 1 baths913 sq. ft.
127 E 1100 N #4, Bountiful, UT 84010
MLS# 2192186Listed by: ULRICH REALTORS, INC. - New
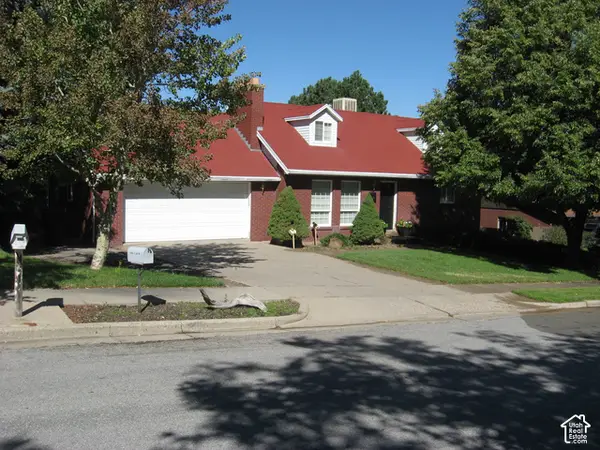 $563,000Active6 beds 3 baths2,366 sq. ft.
3166 S Linden St, Bountiful, UT 84010
MLS# 2192110Listed by: BONDED REALTY & RENTAL SERVICE LC - New
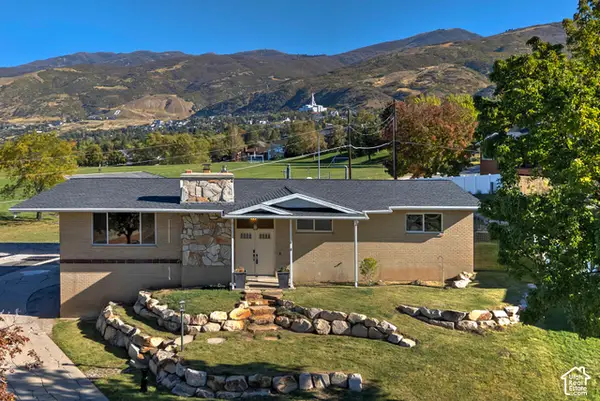 $685,000Active4 beds 3 baths3,538 sq. ft.
1059 E Arlington Way S, Bountiful, UT 84010
MLS# 2192066Listed by: UTAH REAL ESTATE PC - New
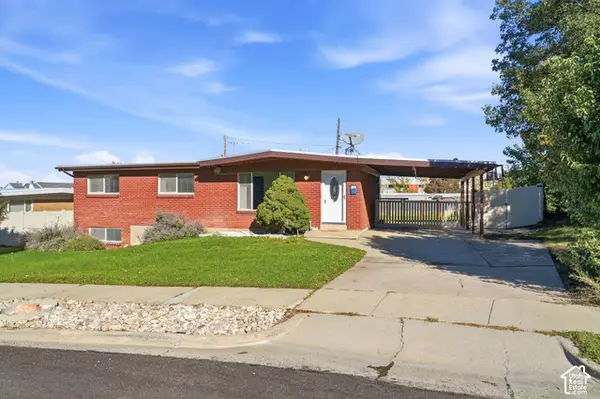 $475,000Active4 beds 3 baths2,156 sq. ft.
447 E 550 S, Bountiful, UT 84010
MLS# 2191815Listed by: RE/MAX ASSOCIATES - New
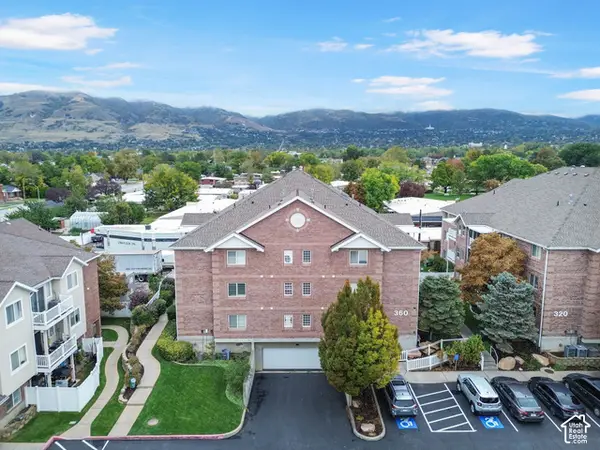 $359,000Active3 beds 2 baths1,234 sq. ft.
360 N 500 W #103, Bountiful, UT 84010
MLS# 2191770Listed by: PRESIDIO REAL ESTATE (RIVER HEIGHTS) - New
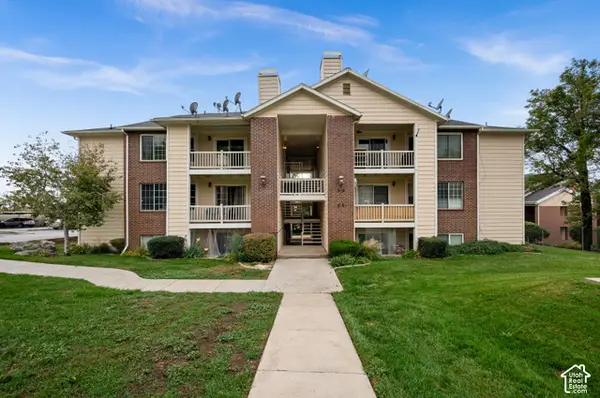 $248,000Active2 beds 2 baths817 sq. ft.
2095 S Main St #12, Bountiful, UT 84010
MLS# 2191503Listed by: THE GROUP REAL ESTATE, LLC - New
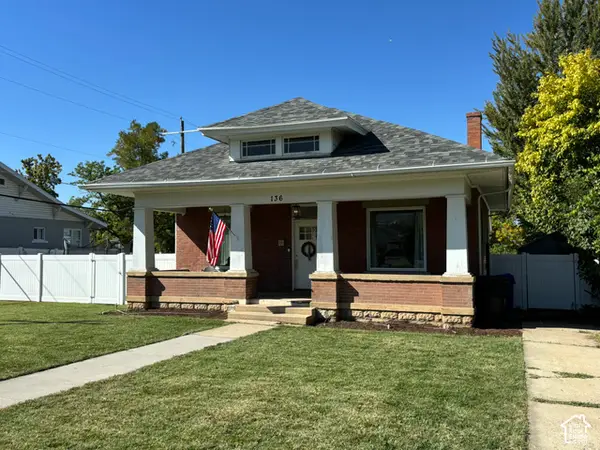 $495,000Active4 beds 2 baths2,304 sq. ft.
136 S 100 W, Bountiful, UT 84010
MLS# 2191266Listed by: UTAH REAL ESTATE PC - New
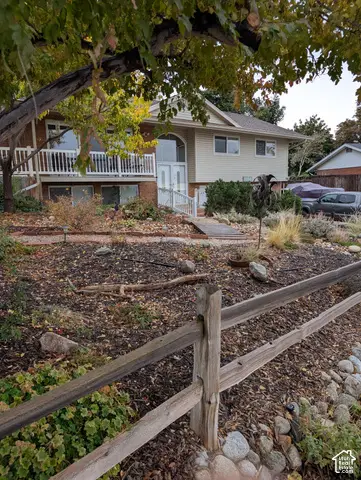 $650,000Active4 beds 2 baths2,000 sq. ft.
1084 Beverly Way, Bountiful, UT 84010
MLS# 2191262Listed by: INTERMOUNTAIN PROPERTIES - New
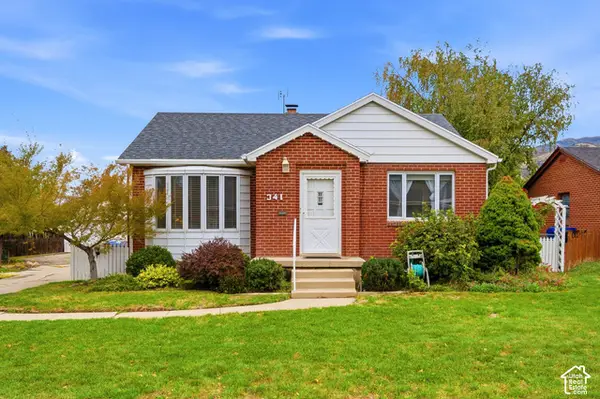 $499,000Active3 beds 2 baths2,370 sq. ft.
341 E 200 S, Bountiful, UT 84010
MLS# 2191188Listed by: BERKSHIRE HATHAWAY HOMESERVICES UTAH PROPERTIES (SALT LAKE)


Protect your home and budget from life's surprises with an Assurant Home Warranty, backed by a partner that supports you through every step of homeownership. Explore Plans.
© 2023 - 2026 ERA Franchise Systems LLC. All rights reserved. ERA Franchise Systems LLC fully supports the principles of the Fair Housing Act and the Equal Opportunity Act. ERA, ERA Real Estate powered, and their respective logos are registered service marks of ERA Franchise Systems LLC. Each office is independently owned and operated.