
910 Woodland Hills Cir, Bountiful, UT 84010
Local realty services provided by:ERA Brokers Consolidated
910 Woodland Hills Cir,Bountiful, UT 84010
$799,900
- 5 Beds
- 3 Baths
- 4,232 sq. ft.
- Single family
- Active
Listed by: raquel jex
Office: presidio real estate
MLS#:2172556
Source:SL
Price summary
- Price:$799,900
- Price per sq. ft.:$189.01
About this home
**OPEN HOUSE THIS SATURDAY, OCTOBER 10TH 11:00-1:30** COME SEE THIS Beautiful custom home located in one of Bountiful's most desirable neighborhoods, just minutes from schools, shopping, hiking trails, and Salt Lake City. It sits on a quiet east bench cul-de-sac, designed by renowned architect Robert McArthur and featuring original Jan Boardman stained glass. Thoughtfully updated with a remodeled kitchen, fresh paint inside and out, brand new carpet, 2 furnaces, 2 air conditioners, and a 30 year roof with architectural shingles (2019) that comes with a transferrable warranty, a third-floor library with custom built-ins, and a separate home office. Surrounded by mature trees with a peaceful flowing stream across the street , this home offers a rare combination of architectural character, natural beauty, and modern comfort. Square footage figures are provided as a courtesy estimate only and were obtained from county records . Buyer is advised to obtain an independent measurement.
Contact an agent
Home facts
- Year built:1981
- Listing ID #:2172556
- Added:98 day(s) ago
- Updated:October 24, 2026 at 11:28 AM
Rooms and interior
- Bedrooms:5
- Total bathrooms:3
- Full bathrooms:1
- Half bathrooms:1
- Rooms Total:17
- Flooring:Carpet, Hardwood, Tile
- Kitchen Description:Disposal, Kitchen: Updated, Microwave, Oven: Double, Oven: Wall, Range Hood, Range/Oven: Built-In, Refrigerator
- Basement Description:Partial
- Living area:4,232 sq. ft.
Heating and cooling
- Cooling:Central Air
- Heating:Forced Air, Gas: Central
Structure and exterior
- Roof:Asphalt
- Year built:1981
- Building area:4,232 sq. ft.
- Lot area:0.25 Acres
- Lot Features:Cul-De-Sac, Cul-de-sac, Curb & Gutter, Fenced: Full, Private, Road: Paved, Secluded, Sprinkler: Auto-Full, Terrain: Steep Slope, Wooded
- Construction Materials:Aluminum, Stone
- Exterior Features:Bay Box Windows, Patio: Open, Porch: Open
- Levels:4 Story
Schools
- High school:Bountiful
- Middle school:Millcreek
- Elementary school:Oak Hills
Utilities
- Water:Culinary, Water Connected
- Sewer:Sewer Connected, Sewer: Connected
Finances and disclosures
- Price:$799,900
- Price per sq. ft.:$189.01
- Tax amount:$7,696
Features and amenities
- Laundry features:Electric Dryer Hookups
- Amenities:Closet: Walk-In, Den/Office, Water Softener Owned, Window Coverings
Parking
- Total parking spaces:2
- Parking description:2 Car Garage, Attached, Attached Garage, Garage Door Opener
- Garage spaces:2
New listings near 910 Woodland Hills Cir
- New
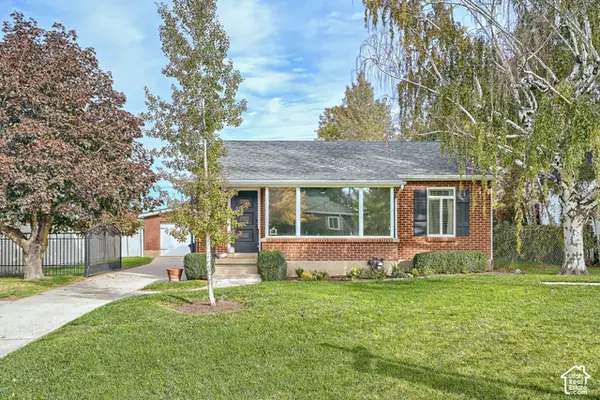 $550,000Active3 beds 2 baths1,786 sq. ft.
561 E 1200 N, Bountiful, UT 84010
MLS# 2192846Listed by: EQUITY REAL ESTATE (ADVANTAGE) - New
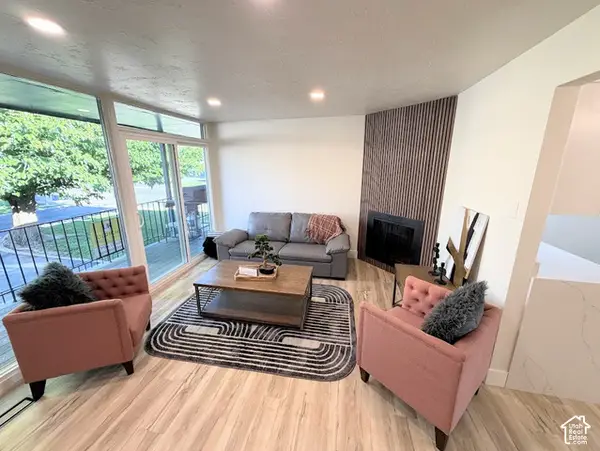 $249,900Active2 beds 1 baths913 sq. ft.
127 E 1100 N #4, Bountiful, UT 84010
MLS# 2192186Listed by: ULRICH REALTORS, INC. - New
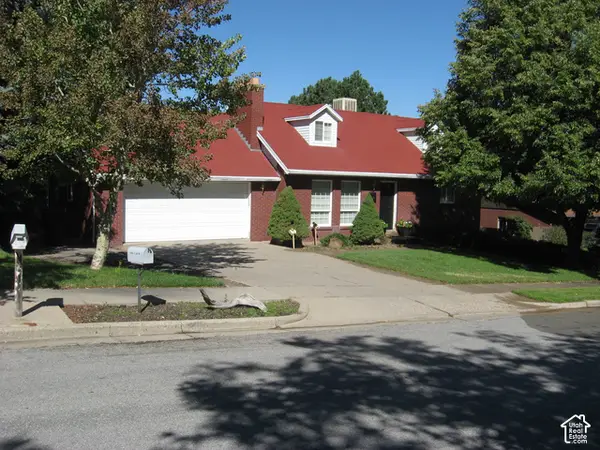 $563,000Active6 beds 3 baths2,366 sq. ft.
3166 S Linden St, Bountiful, UT 84010
MLS# 2192110Listed by: BONDED REALTY & RENTAL SERVICE LC - New
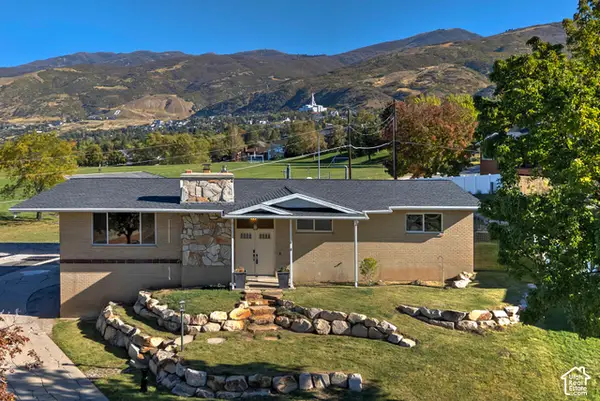 $685,000Active4 beds 3 baths3,538 sq. ft.
1059 E Arlington Way S, Bountiful, UT 84010
MLS# 2192066Listed by: UTAH REAL ESTATE PC - New
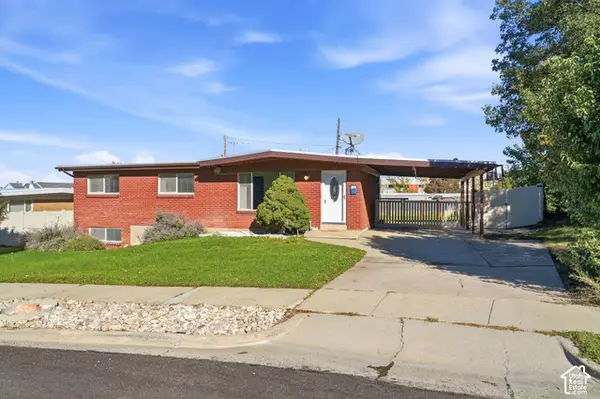 $475,000Active4 beds 3 baths2,156 sq. ft.
447 E 550 S, Bountiful, UT 84010
MLS# 2191815Listed by: RE/MAX ASSOCIATES - New
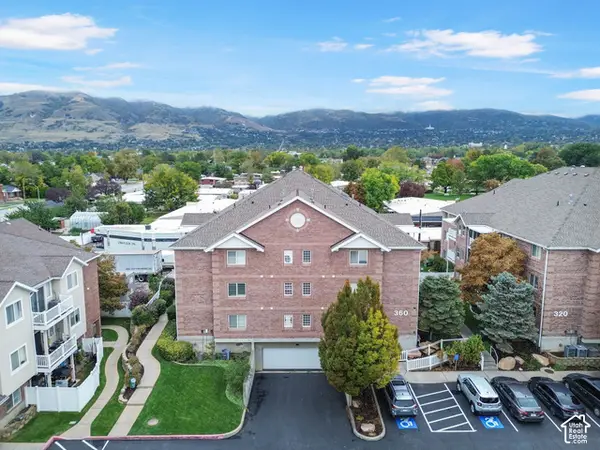 $359,000Active3 beds 2 baths1,234 sq. ft.
360 N 500 W #103, Bountiful, UT 84010
MLS# 2191770Listed by: PRESIDIO REAL ESTATE (RIVER HEIGHTS) - New
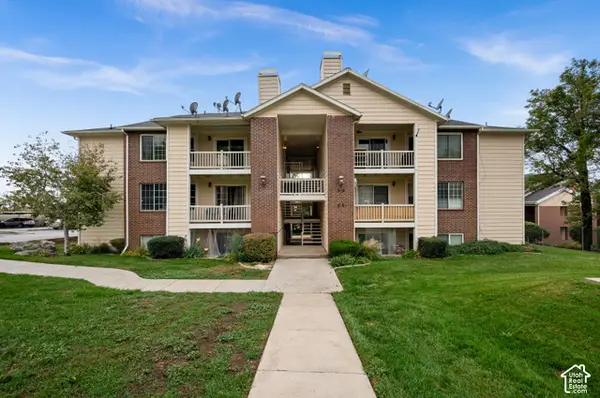 $248,000Active2 beds 2 baths817 sq. ft.
2095 S Main St #12, Bountiful, UT 84010
MLS# 2191503Listed by: THE GROUP REAL ESTATE, LLC - New
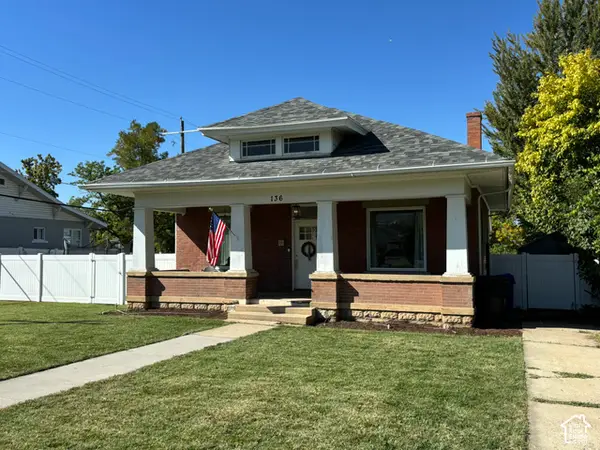 $495,000Active4 beds 2 baths2,304 sq. ft.
136 S 100 W, Bountiful, UT 84010
MLS# 2191266Listed by: UTAH REAL ESTATE PC - New
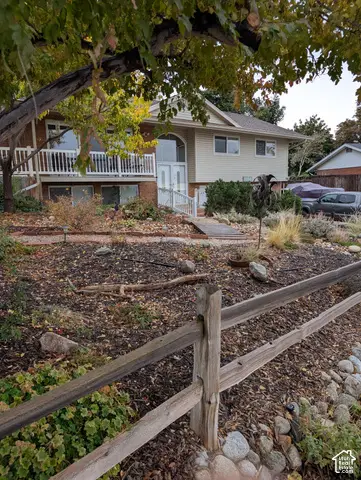 $650,000Active4 beds 2 baths2,000 sq. ft.
1084 Beverly Way, Bountiful, UT 84010
MLS# 2191262Listed by: INTERMOUNTAIN PROPERTIES - New
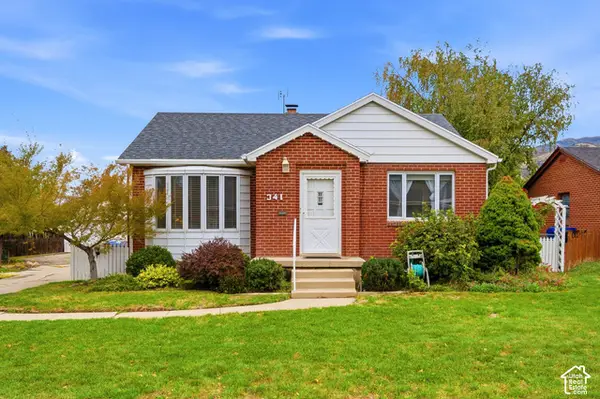 $499,000Active3 beds 2 baths2,370 sq. ft.
341 E 200 S, Bountiful, UT 84010
MLS# 2191188Listed by: BERKSHIRE HATHAWAY HOMESERVICES UTAH PROPERTIES (SALT LAKE)


Protect your home and budget from life's surprises with an Assurant Home Warranty, backed by a partner that supports you through every step of homeownership. Explore Plans.
© 2023 - 2026 ERA Franchise Systems LLC. All rights reserved. ERA Franchise Systems LLC fully supports the principles of the Fair Housing Act and the Equal Opportunity Act. ERA, ERA Real Estate powered, and their respective logos are registered service marks of ERA Franchise Systems LLC. Each office is independently owned and operated.