
1012 N 725 W, Brian Head, UT 84719
Local realty services provided by:ERA Realty Center
1012 N 725 W,Brian Head, UT 84719
$950,000
- 5 Beds
- 3 Baths
- 4,103 sq. ft.
- Single family
- Active
Listed by: chelsea layne baker
Office: intermountain properties
MLS#:2186222
Source:SL
Price summary
- Price:$950,000
- Price per sq. ft.:$231.54
About this home
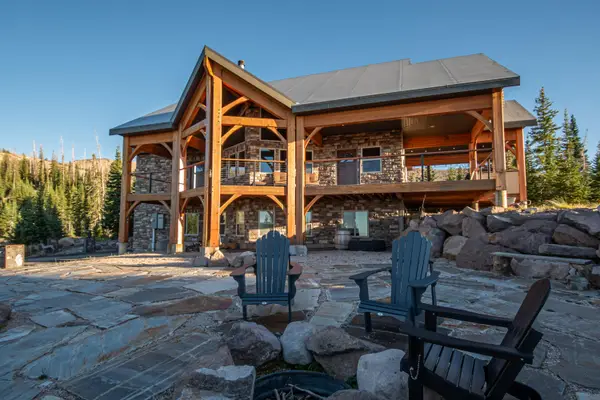
Beautiful fully furnished cabin in Brian Head, featuring 5 bedrooms, 3 full bathrooms, a loft area, living room and family/game room. Hot tub, 5 snowmobiles, snowcat, and water trailer are included.
Contact an agent
Home facts
- Year built:1999
- Listing ID #:2186222
- Added:2 day(s) ago
- Updated:September 21, 2026 at 11:35 AM
Rooms and interior
- Bedrooms:5
- Total bathrooms:3
- Full bathrooms:3
- Rooms Total:15
- Flooring:Carpet, Hardwood, Tile
- Bathrooms Description:Bath: Sep. Tub/Shower, Jetted Tub
- Kitchen Description:Disposal, Gas Grill/BBQ, Microwave, Oven: Gas, Range: Gas, Refrigerator
- Basement Description:Entrance
- Living area:4,103 sq. ft.
Heating and cooling
- Heating:Propane, Wood
Structure and exterior
- Roof:Metal
- Year built:1999
- Building area:4,103 sq. ft.
- Lot area:0.83 Acres
- Lot Features:Cul-De-Sac, Cul-de-sac, Road: Unpaved, Terrain: Mountain
- Architectural Style:Cabin
- Construction Materials:Log
- Exterior Features:Balcony, Out Buildings, Patio: Open
- Levels:3 Story
Schools
- High school:Parowan
- Middle school:None/Other
- Elementary school:Parowan
Utilities
- Water:Private, Water Connected
- Sewer:Septic Tank, Sewer Connected, Sewer: Connected, Sewer: Septic Tank
Finances and disclosures
- Price:$950,000
- Price per sq. ft.:$231.54
- Tax amount:$5,690
Features and amenities
- Laundry features:Dryer, Electric Dryer Hookups, Washer
- Amenities:Ceiling Fan, Closet: Walk-In, Jetted Tub, Storage Shed(s), Vaulted Ceilings, Window Coverings
Parking
- Total parking spaces:7
- Parking description:2 Car Garage, Attached, Attached Garage, Detached, Rv Parking
- Garage spaces:2
New listings near 1012 N 725 W
- New
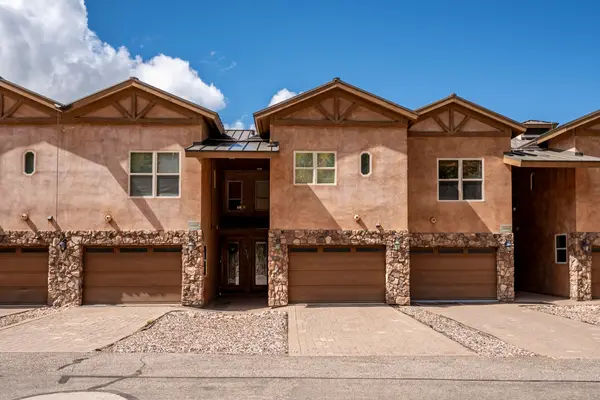 $800,000Active3 beds 4 baths1,859 sq. ft.
565 S Vasels Rd #8B, Brian Head, UT 84719
MLS# 118151Listed by: HIGH COUNTRY REALTY-SOUTH BRIAN HEAD - New
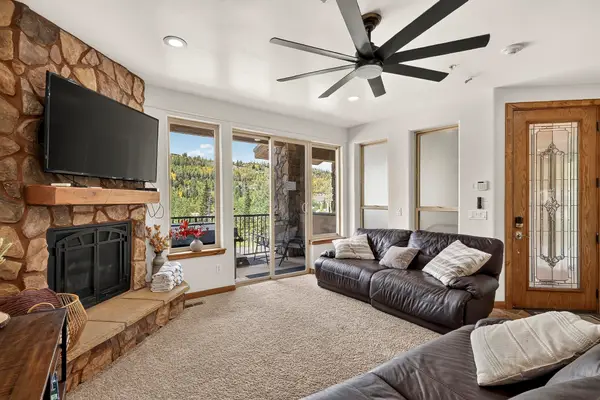 $739,000Active3 beds 3 baths1,683 sq. ft.
565 Vasels Rd #5G, Brian Head, UT 84719
MLS# 118119Listed by: STRATUM REAL ESTATE GROUP PLLC SOUTH BRANCH OFFICE - New
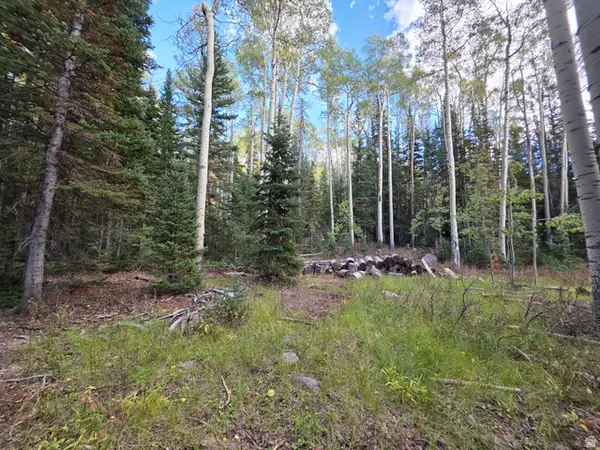 $107,000Active0.32 Acres
214 E Deer Trail Rd #147, Brian Head, UT 84719
MLS# 2185965Listed by: COLDWELL BANKER PREMIER REALTY - New
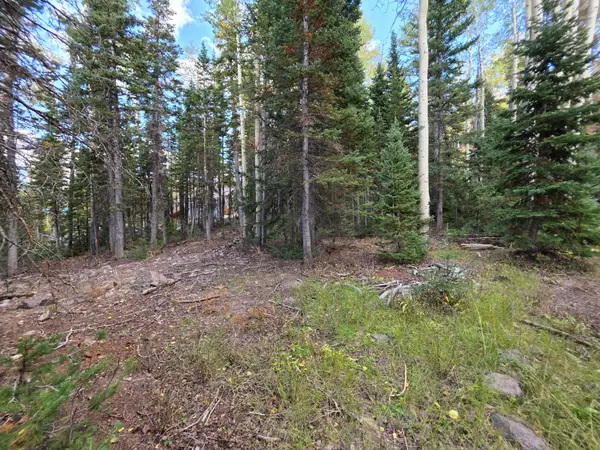 $107,000Active0.32 Acres
214 E Deer Trail Rd, Brian Head, UT 84719
MLS# 26-276203Listed by: COLDWELL BANKER PREMIER REALTY - New
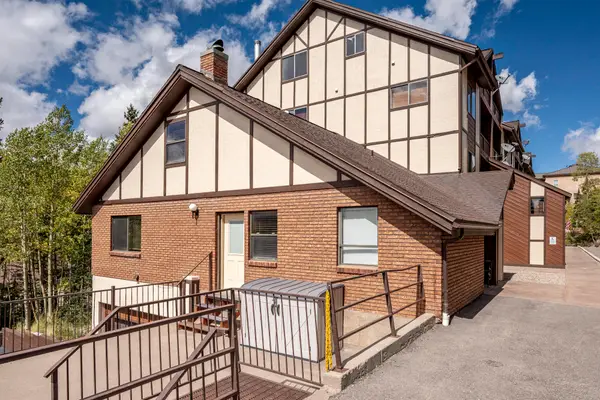 $350,000Active2 beds 2 baths1,164 sq. ft.
561 S Vasels Rd. #r19-c, Brian Head, UT 84719
MLS# 118104Listed by: HIGH COUNTRY REALTY-SOUTH BRIAN HEAD - New
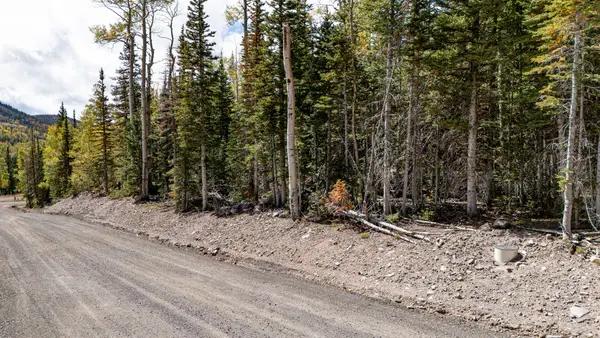 $150,000Active0.51 Acres
267 N Elk Dr, Brian Head, UT 84719
MLS# 118106Listed by: HIGH COUNTRY REALTY-SOUTH BRIAN HEAD - New
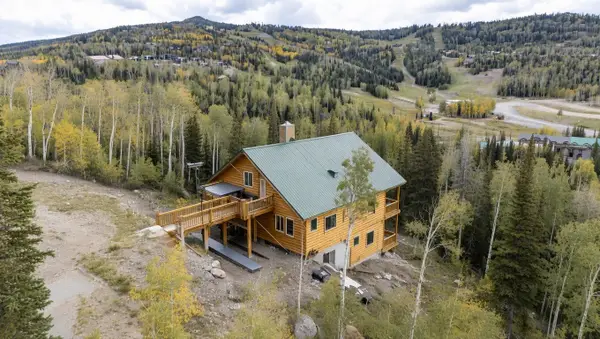 $869,000Active6 beds 4 baths3,608 sq. ft.
327 N Aoki Michi, Brian Head, UT 84719
MLS# 26-276142Listed by: RE/MAX PROPERTIES - New
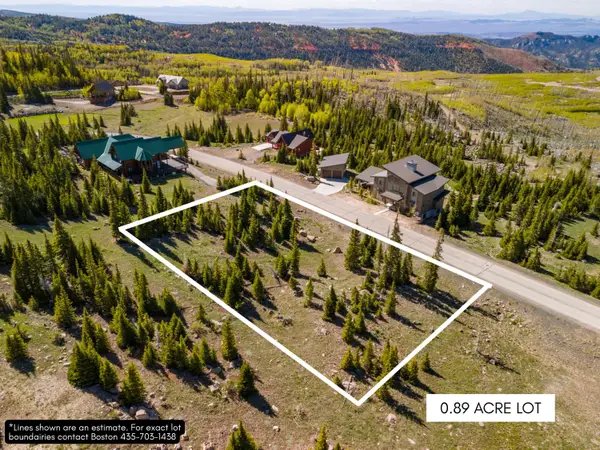 $350,000Active0.89 Acres
816 E Autumn Dr, Brian Head, UT 84719
MLS# 118060Listed by: THINK REALTY LLC - New
 $2,150,000Active5 beds 4 baths3,377 sq. ft.
911 E Kodiak Dr, Brian Head, UT 84719
MLS# 118040Listed by: PRO REAL ESTATE & COMMERCIAL PROPERTIES


Protect your home and budget from life's surprises with an Assurant Home Warranty, backed by a partner that supports you through every step of homeownership. Explore Plans.
© 2023 - 2026 ERA Franchise Systems LLC. All rights reserved. ERA Franchise Systems LLC fully supports the principles of the Fair Housing Act and the Equal Opportunity Act. ERA, ERA Real Estate powered, and their respective logos are registered service marks of ERA Franchise Systems LLC. Each office is independently owned and operated.