
1042 N Aspen Dr, Brian Head, UT 84719
Local realty services provided by:ERA Realty Center
1042 N Aspen Dr,Brian Head, UT 84719
$775,000
- 3 Beds
- 2 Baths
- 2,576 sq. ft.
- Single family
- Active
Listed by: crystal rock
Office: j&e property management and sales (duck creek)
MLS#:115300
Source:UT_ICBOR
Price summary
- Price:$775,000
- Price per sq. ft.:$300.85
About this home
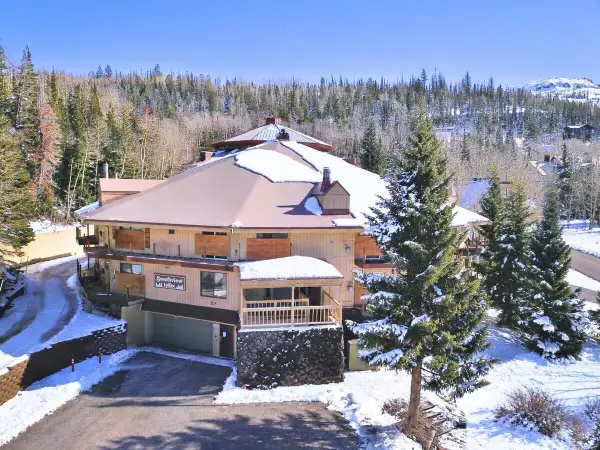
Discover breathtaking sunrises and sunsets from this beautiful log cabin in Brian Head. Located minutes away from Brian Head Resort. This meticulously crafted home features a wall of tinted windows in the living room and two spacious decks for enjoying views of the ski area, pink cliffs, and Tusher Mountain range. The kitchen boasts new granite countertops, modern appliances, and custom hickory cabinets. The main level includes a master suite with a remodeled shower and countertops. Upstairs offers a loft, an additional bedroom, and a bath, while downstairs features a large family room, another bedroom, laundry, and a water room with 1,500 gallons of storage. New toilets, a one-car garage, and an extra lot totaling 1.13 acres. Offered turn key for a seamless move-in!
Contact an agent
Home facts
- Year built:1999
- Subdivision & Development:Ski Haven Estates
- Listing ID #:115300
- Added:229 day(s) ago
- Updated:November 04, 2026 at 05:53 PM
Rooms and interior
- Bedrooms:3
- Total bathrooms:2
- Full bathrooms:2
- Rooms Total:11
- Flooring:Hardwood
- Basement:Yes
- Living area:2,576 sq. ft.
Heating and cooling
- Cooling:Ceiling Fan(s)
- Heating:Forced Air, Propane
Structure and exterior
- Year built:1999
- Building area:2,576 sq. ft.
- Lot area:1.13 Acres
- Architectural Style:Cabin
- Construction Materials:Log
Schools
- High school:Parowan
- Middle school:Parowan
- Elementary school:Parowan
Finances and disclosures
- Price:$775,000
- Price per sq. ft.:$300.85
- Tax amount:$3,281
Features and amenities
- Appliances:Microwave, Refrigerator, Washer
Parking
- Parking description:RV Access/Parking
- Garage:Yes
- Garage spaces:1
New listings near 1042 N Aspen Dr
- New
 $225,000Active2 beds 2 baths1,017 sq. ft.
89 Steam Engine Dr #5B, Brian Head, UT 84719
MLS# 26-277607Listed by: COLDWELL BANKER MAJESTIC MTN R - New
 $225,000Active2 beds 2 baths1,017 sq. ft.
89 E Steam Engine Dr #5B, Brian Head, UT 84719
MLS# 118758Listed by: COLDWELL BANKER MAJESTIC MTN REALTY - New
 $128,000Active0.62 Acres
2588 E 3125, Brian Head, UT 84719
MLS# 118742Listed by: LRG COLLECTIVE 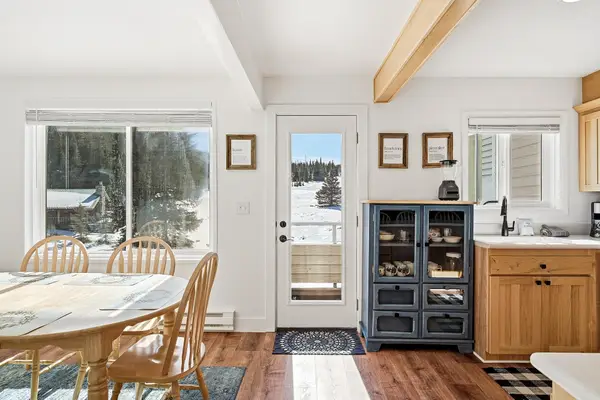 $409,000Active3 beds 2 baths1,594 sq. ft.
681 S Hwy 143 #3-G, Brian Head, UT 84719
MLS# 26-276429Listed by: HIGH COUNTRY REALTY-SOUTH BRIA- New
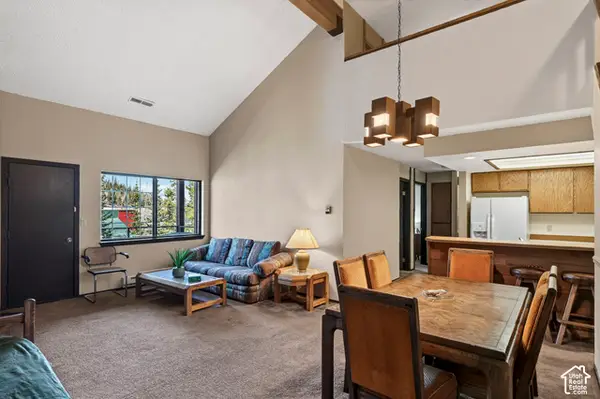 $326,000Active2 beds 3 baths1,305 sq. ft.
407 S Vasels Rd #83, Brian Head, UT 84719
MLS# 2193530Listed by: HIGH COUNTRY REALTY, INC. (BRIAN HEAD SOUTH) - New
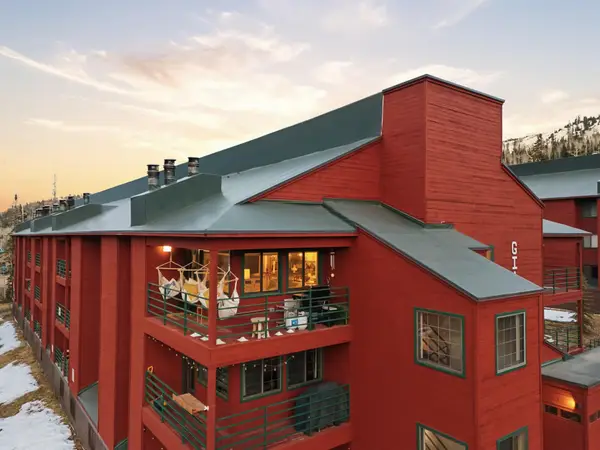 $529,000Active2 beds 3 baths1,305 sq. ft.
407 S Vasels Rd #29, Brian Head, UT 84719
MLS# 118680Listed by: JUPIDOOR LLC - New
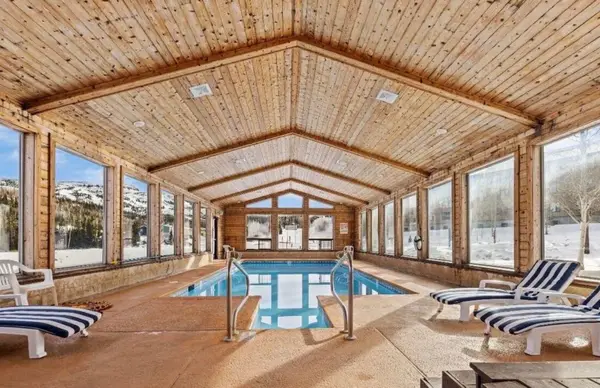 $199,000Active1 beds 1 baths658 sq. ft.
464 N Hwy #B213, Brian Head, UT 84719
MLS# 26-277406Listed by: LUXURY GROUP - New
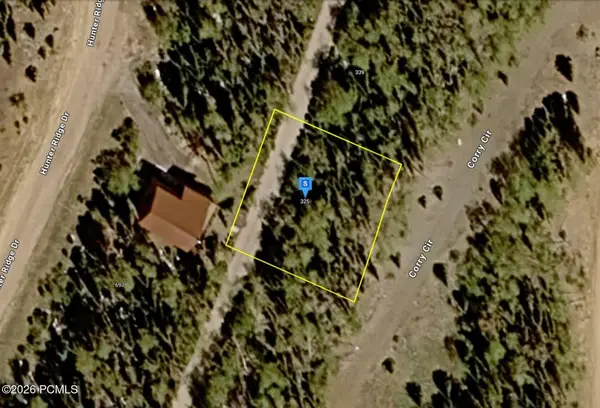 $62,999Active0.26 Acres
325 Corry Circle, Brian Head, UT 84719
MLS# 12604768Listed by: PLATLABS, LLC  $65,000Active0.54 Acres
1416 N Aspen Dr, Brian Head, UT 84719
MLS# 2191952Listed by: CENTURY 21 EVEREST (ST GEORGE) $65,000Active0.55 Acres
1430 N Aspen Dr, Brian Head, UT 84719
MLS# 2191974Listed by: CENTURY 21 EVEREST (ST GEORGE)


Protect your home and budget from life's surprises with an Assurant Home Warranty, backed by a partner that supports you through every step of homeownership. Explore Plans.
© 2023 - 2026 ERA Franchise Systems LLC. All rights reserved. ERA Franchise Systems LLC fully supports the principles of the Fair Housing Act and the Equal Opportunity Act. ERA, ERA Real Estate powered, and their respective logos are registered service marks of ERA Franchise Systems LLC. Each office is independently owned and operated.