
1074 S Bristlecone Ln, Brian Head, UT 84719
Local realty services provided by:ERA Realty Center
1074 S Bristlecone Ln,Brian Head, UT 84719
$2,500,000
- 8 Beds
- 7 Baths
- 6,576 sq. ft.
- Single family
- Active
Listed by: jesse g carter
Office: stratum real estate group pllc (south branch)
MLS#:2182985
Source:SL
Price summary
- Price:$2,500,000
- Price per sq. ft.:$380.17
About this home
Welcome to the Bristlecone Cabins at Brian Head! Featuring 3 units under 1 roof that total 6576 sq ft, 8 bed, 5 full baths, 2 half baths, 3 kitchens, 2 separate laundry facilities, 2 lofts, one large basement and sitting on a large .56 acre lot! This is a DREAM PROPERTY to be able to accommodate multiple groups or families. Plenty of space for your large family reunions or for renting out one or multiple of the units within the cabin. Fantastic investment property potentially capable of paying for itself or more through annual revenue received! Located just a few minutes away from everything Brian Head has to offer. Great paved road access that has the snow plowed by Brian Head city each winter. This is a rare one of a kind property that doesn't come around often. Don't delay come see!
Contact an agent
Home facts
- Year built:2004
- Listing ID #:2182985
- Added:50 day(s) ago
- Updated:October 24, 2026 at 11:28 AM
Rooms and interior
- Bedrooms:8
- Total bathrooms:7
- Full bathrooms:5
- Half bathrooms:2
- Rooms Total:32
- Flooring:Carpet, Tile
- Kitchen Description:Disposal, Kitchen: Second, Microwave, Portable Dishwasher, Range/Oven: Free Stdng., Range: Gas, Refrigerator
- Basement Description:Walk-Out Access
- Living area:6,576 sq. ft.
Heating and cooling
- Heating:Forced Air, Gas: Central
Structure and exterior
- Roof:Metal
- Year built:2004
- Building area:6,576 sq. ft.
- Lot area:0.56 Acres
- Lot Features:Flat, Road: Paved
- Architectural Style:Cabin
- Construction Materials:Concrete, Frame, Log
- Exterior Features:Basement Entrance, Deck: Covered, Entry (Foyer)
- Levels:3 Story
Schools
- High school:None/Other
- Middle school:None/Other
- Elementary school:None/Other
Utilities
- Water:Culinary
- Sewer:Sewer Connected, Sewer: Connected
Finances and disclosures
- Price:$2,500,000
- Price per sq. ft.:$380.17
- Tax amount:$11,751
Features and amenities
- Laundry features:Dryer, Washer
- Amenities:Ceiling Fan, Vaulted Ceilings
Parking
- Parking description:Parking: Uncovered
New listings near 1074 S Bristlecone Ln
- New
 $65,000Active0.54 Acres
1416 N Aspen Dr, Brian Head, UT 84719
MLS# 2191952Listed by: CENTURY 21 EVEREST (ST GEORGE) - New
 $65,000Active0.55 Acres
1430 N Aspen Dr, Brian Head, UT 84719
MLS# 2191974Listed by: CENTURY 21 EVEREST (ST GEORGE) 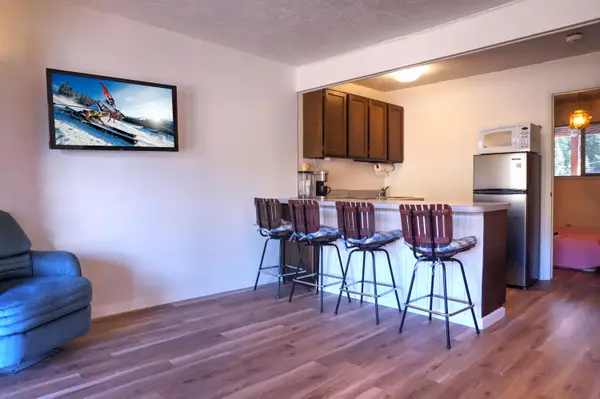 $149,900Active1 beds 1 baths420 sq. ft.
651 S Snowflake Ln #307, Brian Head, UT 84719
MLS# 118458Listed by: RE/MAX PROPERTIES $190,000Active1 beds 1 baths624 sq. ft.
150 W Ridge View St #233, Brian Head, UT 84719
MLS# 26-276941Listed by: HIGH COUNTRY REALTY-SOUTH BRIA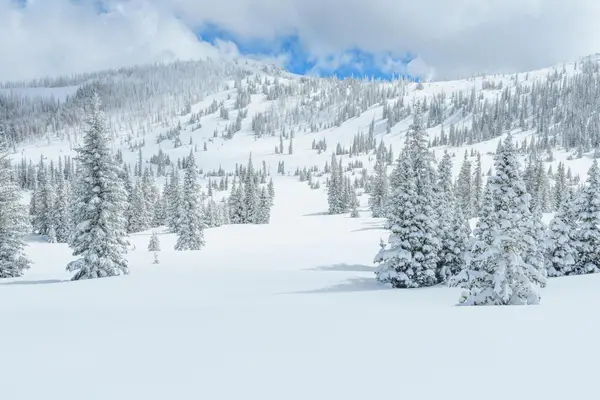 $305,000Active1.62 Acres
Lot 1 Old Scout Trail #Aspen Meadows, Brian Head, UT 84719
MLS# 118349Listed by: SUMMIT SOTHEBY'S INT'L RLTY (AUTO MALL)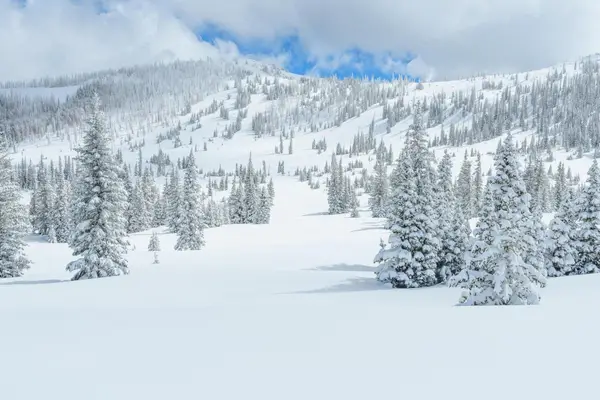 $650,000Active1.11 Acres
Lot 8 Old Scout Trail #Aspen Meadows, Brian Head, UT 84719
MLS# 118350Listed by: SUMMIT SOTHEBY'S INT'L RLTY (AUTO MALL) $420,000Active0.71 Acres
Lot 10 Old Scout Trail #Aspen Meadows, Brian Head, UT 84719
MLS# 118352Listed by: SUMMIT SOTHEBY'S INT'L RLTY (AUTO MALL)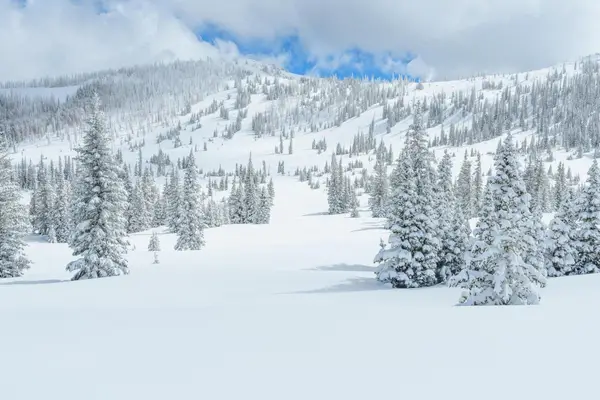 $825,000Active1 Acres
Lot 20 Ridge Way, Christmas Tree, Brian Head, UT 84719
MLS# 26-276837Listed by: SUMMIT SOTHEBY'S INTERNATIONAL REALTY (AUTO MALL) $535,000Active1.42 Acres
0 #56, Brian Head, UT 84719
MLS# 2189551Listed by: SUMMIT SOTHEBY'S INTERNATIONAL REALTY $185,000Active0.54 Acres
188 W Zion View Dr #lot 12, Brian Head, UT 84719
MLS# 118428Listed by: HIGH COUNTRY REALTY-SOUTH BRIAN HEAD


Protect your home and budget from life's surprises with an Assurant Home Warranty, backed by a partner that supports you through every step of homeownership. Explore Plans.
© 2023 - 2026 ERA Franchise Systems LLC. All rights reserved. ERA Franchise Systems LLC fully supports the principles of the Fair Housing Act and the Equal Opportunity Act. ERA, ERA Real Estate powered, and their respective logos are registered service marks of ERA Franchise Systems LLC. Each office is independently owned and operated.