
1402 N Aspen Dr, Brian Head, UT 84719
Local realty services provided by:ERA Brokers Consolidated
1402 N Aspen Dr,Brian Head, UT 84719
$825,000
- 3 Beds
- 4 Baths
- 3,592 sq. ft.
- Single family
- Active
Listed by: alonzo ashworth
Office: coldwell banker majestic mtn realty
MLS#:117506
Source:UT_ICBOR
Price summary
- Price:$825,000
- Price per sq. ft.:$229.68
About this home
Experience mountain living at its finest in this stunning turnkey cabin nestled in Brian Head. Located just minutes from the Ski Resort this beautifully crafted 3,582 sq ft retreat offers breathtaking views of the ski slopes. The open-concept welcomes you with soaring vaulted ceilings, expansive picturesque windows that fill the home with natural light, and a warm rock gas fireplace that creates the perfect gathering space. The main-floor offers comfort and convenience while the upper loft provides additional living space. The walkout lower level features a large family/game room with a second rock gas fireplace, making it an ideal space for entertaining family and friends. With 3 beds 3.5 baths this cabin comfortably accommodates both everyday living and weekend getaways. A detached 495 sq. ft. two-car garage provides storage for the recreational toys. The cabin has a 2,500-gallon water storage system. Situated near Cedar Breaks National Monument and within easy driving distance to both Bryce Canyon and Zion National Parks, this exceptional mountain retreat places skiing, hiking, ATV trails, fishing, and endless outdoor recreation right at your doorstep....
Contact an agent
Home facts
- Year built:2003
- Subdivision & Development:Ski View Estates
- Listing ID #:117506
- Added:46 day(s) ago
- Updated:September 19, 2026 at 03:07 PM
Rooms and interior
- Bedrooms:3
- Total bathrooms:4
- Full bathrooms:3
- Half bathrooms:1
- Rooms Total:12
- Flooring:Hardwood, Tile
- Basement:Yes
- Living area:3,592 sq. ft.
Heating and cooling
- Cooling:Ceiling Fan(s)
- Heating:Electric, Propane
Structure and exterior
- Year built:2003
- Building area:3,592 sq. ft.
- Lot area:0.83 Acres
- Architectural Style:Cabin, Contemporary
- Construction Materials:Concrete, Frame, Log
Finances and disclosures
- Price:$825,000
- Price per sq. ft.:$229.68
- Tax amount:$5,353
Features and amenities
- Appliances:Microwave, Refrigerator, Washer
Parking
- Garage:Yes
- Garage spaces:2
New listings near 1402 N Aspen Dr
- New
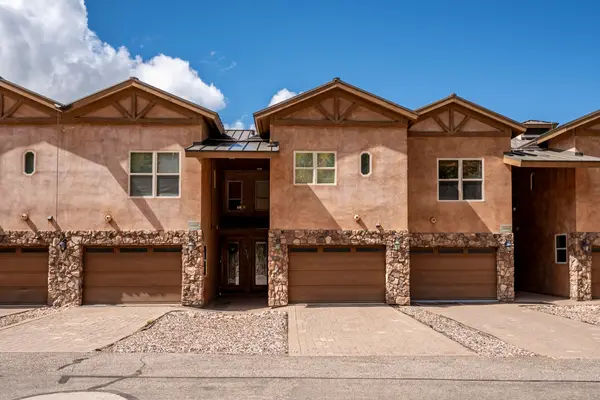 $800,000Active3 beds 4 baths1,859 sq. ft.
565 S Vasels Rd #8B, Brian Head, UT 84719
MLS# 118151Listed by: HIGH COUNTRY REALTY-SOUTH BRIAN HEAD - New
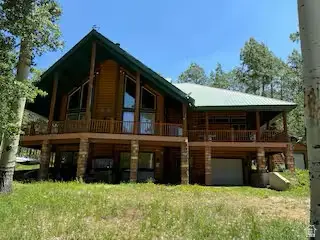 $950,000Active5 beds 3 baths4,103 sq. ft.
1012 N 725 W, Brian Head, UT 84719
MLS# 2186222Listed by: INTERMOUNTAIN PROPERTIES - New
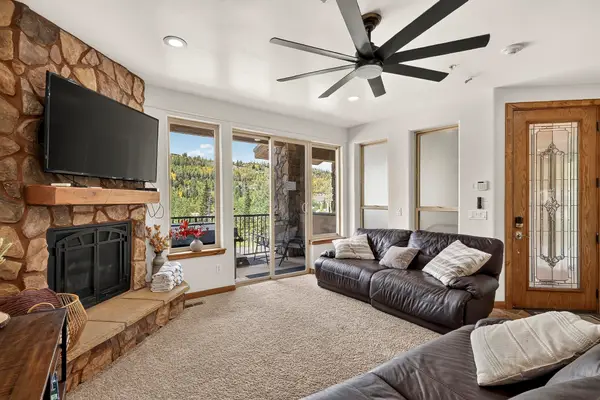 $739,000Active3 beds 3 baths1,683 sq. ft.
565 Vasels Rd #5G, Brian Head, UT 84719
MLS# 118119Listed by: STRATUM REAL ESTATE GROUP PLLC SOUTH BRANCH OFFICE - New
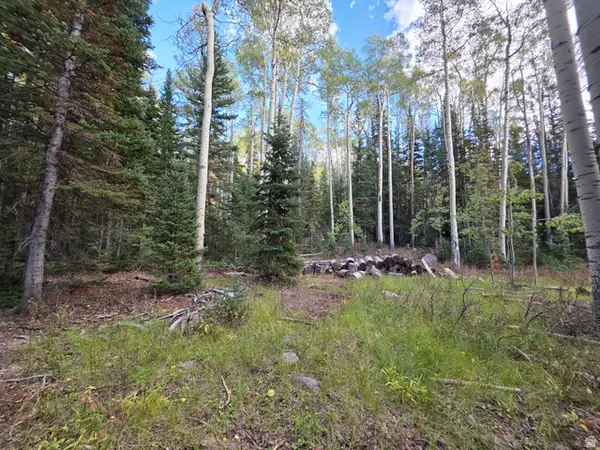 $107,000Active0.32 Acres
214 E Deer Trail Rd #147, Brian Head, UT 84719
MLS# 2185965Listed by: COLDWELL BANKER PREMIER REALTY - New
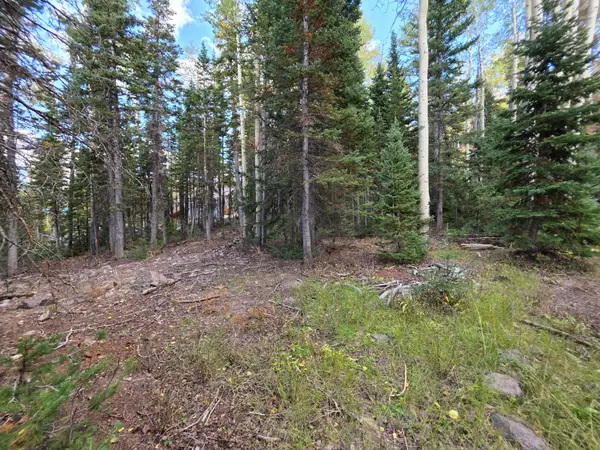 $107,000Active0.32 Acres
214 E Deer Trail Rd, Brian Head, UT 84719
MLS# 26-276203Listed by: COLDWELL BANKER PREMIER REALTY - New
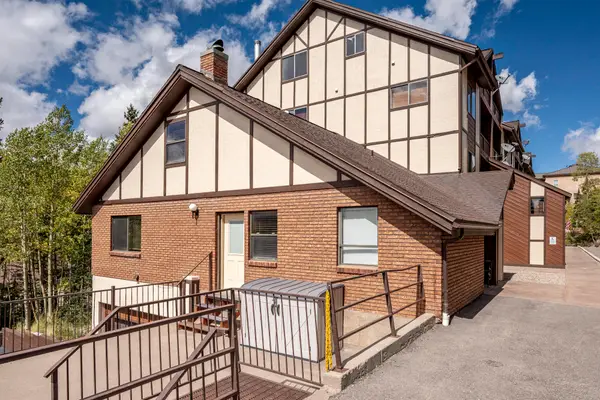 $350,000Active2 beds 2 baths1,164 sq. ft.
561 S Vasels Rd. #r19-c, Brian Head, UT 84719
MLS# 118104Listed by: HIGH COUNTRY REALTY-SOUTH BRIAN HEAD - New
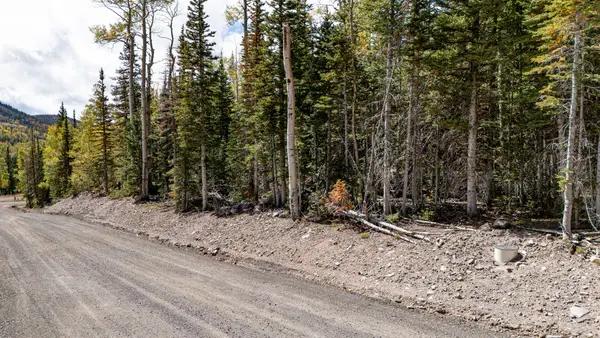 $150,000Active0.51 Acres
267 N Elk Dr, Brian Head, UT 84719
MLS# 118106Listed by: HIGH COUNTRY REALTY-SOUTH BRIAN HEAD - New
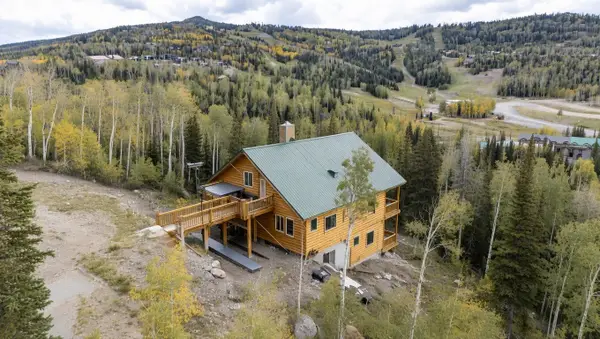 $869,000Active6 beds 4 baths3,608 sq. ft.
327 N Aoki Michi, Brian Head, UT 84719
MLS# 26-276142Listed by: RE/MAX PROPERTIES - New
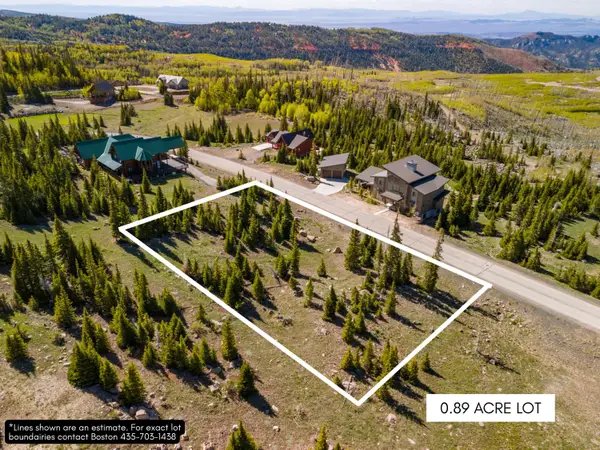 $350,000Active0.89 Acres
816 E Autumn Dr, Brian Head, UT 84719
MLS# 118060Listed by: THINK REALTY LLC - New
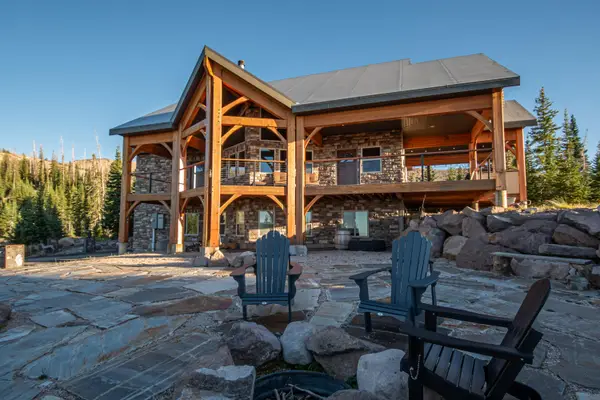 $2,150,000Active5 beds 4 baths3,377 sq. ft.
911 E Kodiak Dr, Brian Head, UT 84719
MLS# 118040Listed by: PRO REAL ESTATE & COMMERCIAL PROPERTIES


Protect your home and budget from life's surprises with an Assurant Home Warranty, backed by a partner that supports you through every step of homeownership. Explore Plans.
© 2023 - 2026 ERA Franchise Systems LLC. All rights reserved. ERA Franchise Systems LLC fully supports the principles of the Fair Housing Act and the Equal Opportunity Act. ERA, ERA Real Estate powered, and their respective logos are registered service marks of ERA Franchise Systems LLC. Each office is independently owned and operated.