
407 S Vasels Rd #28, Brian Head, UT 84719
Local realty services provided by:ERA Realty Center
407 S Vasels Rd #28,Brian Head, UT 84719
$449,000
- 2 Beds
- 3 Baths
- 1,300 sq. ft.
- Condominium
- Active
Office: trophy real estate
MLS#:2809094
Source:UT_DCMLS
Price summary
- Price:$449,000
- Price per sq. ft.:$345.38
- Monthly HOA dues:$448
About this home
Experience true slopeside living in this spacious Giant Steps Condominium located at the base of Giant Steps in Brian Head. This ski-in, ski-out property offers approximately 1,300 square feet with two bedrooms, three bathrooms, and a versatile upper loft for additional sleeping or gathering space. Tall ceilings and large windows give the main living area an open, inviting feel, while the wood-burning fireplace creates the perfect place to relax after a day on the mountain. The kitchen offers generous counter space and connects easily with the dining and living areas, making the layout ideal for entertaining. Step outside to the covered balcony and enjoy the cool mountain air and alpine setting. Covered garage space is available for the owners. Giant Steps amenities include a hot tub, sauna, laundry facilities, game areas with pool and ping pong tables, landscaped common areas, and year-round access. Vacation rentals are allowed, offering flexibility for personal use or potential income. Whether you are seeking a winter retreat, summer getaway, or year-round mountain property, this condo places recreation just outside your door....
Contact an agent
Home facts
- Year built:1981
- Subdivision & Development:Giant Steps Condos
- Listing ID #:2809094
- Added:18 day(s) ago
- Updated:August 08, 2026 at 02:39 PM
Rooms and interior
- Bedrooms:2
- Total bathrooms:3
- Full bathrooms:2
- Flooring:Carpet, Tile
- Kitchen Description:Dishwasher, Freezer, Microwave, Oven/Range- Electric, Refrigerator
- Living area:1,300 sq. ft.
Heating and cooling
- Heating:Baseboard, Fireplace
Structure and exterior
- Roof:Metal
- Year built:1981
- Building area:1,300 sq. ft.
- Lot Features:Access- All Year
- Architectural Style:Apartment
- Construction Materials:Wood
- Exterior Features:Access- All Year, Trees
Schools
- High school:Parowan
- Elementary school:Parowan
Utilities
- Water:Water Source: City/Municipal
- Sewer:Sewer: Hooked-up
Finances and disclosures
- Price:$449,000
- Price per sq. ft.:$345.38
Features and amenities
- Amenities:Ceiling Fans, Water Heater
Parking
- Garage spaces:1
New listings near 407 S Vasels Rd #28
- New
 $168,500Active1 beds 1 baths624 sq. ft.
150 W Ridge View St #235, Brian Head, UT 84719
MLS# 117575Listed by: STRATUM REAL ESTATE GROUP PLLC (CEDAR) - New
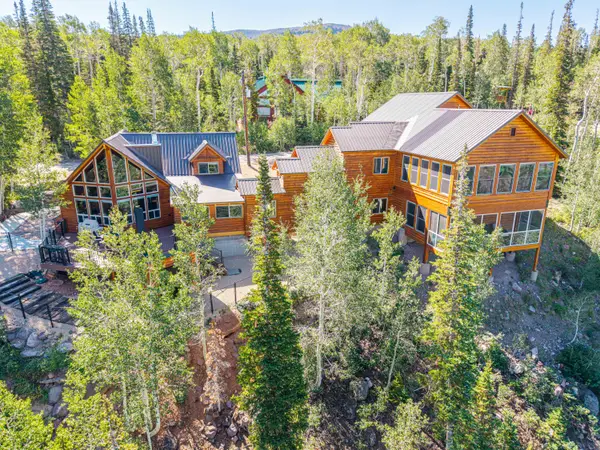 $1,475,000Active3 beds 4 baths4,340 sq. ft.
401 N Aoki Michi Rd, Brian Head, UT 84719
MLS# 26-275006Listed by: CENTURY 21 EVEREST ST GEORGE - New
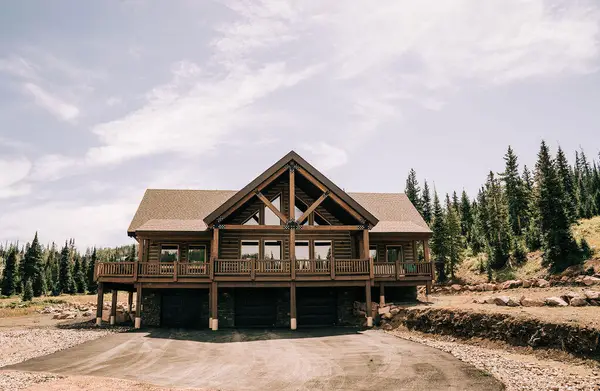 $1,750,000Active6 beds 4 baths4,484 sq. ft.
545 W Park-u-pine, Brian Head, UT 84719
MLS# 26-274988Listed by: EQUITY REAL ESTATE (ST GEORGE) - New
 $165,000Active0.45 Acres
248 E Snowman Dr #SHC unit B blk C lot 7, Brian Head, UT 84719
MLS# 117560Listed by: HIGH COUNTRY REALTY, INC - New
 $165,000Active-- beds 1 baths420 sq. ft.
464 N Hwy 143 #B205, Brian Head, UT 84719
MLS# 26-274966Listed by: LUXURY GROUP - New
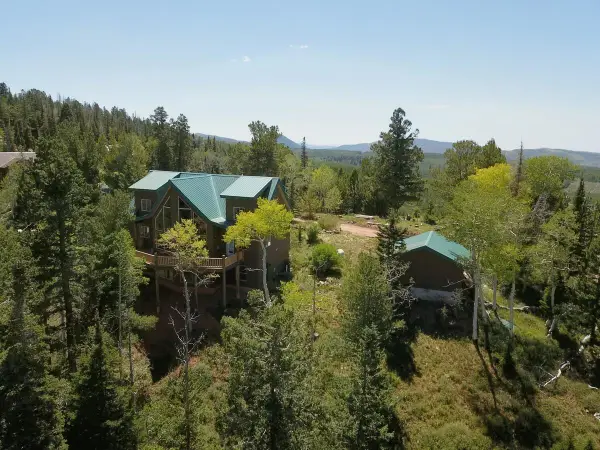 $825,000Active3 beds 4 baths3,592 sq. ft.
1402 N Aspen Dr, Brian Head, UT 84719
MLS# 117506Listed by: COLDWELL BANKER MAJESTIC MTN REALTY - New
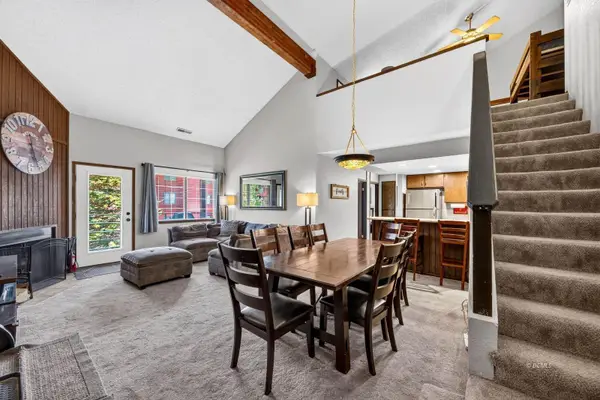 $449,000Active2 beds 3 baths1,300 sq. ft.
407 S Vasels Rd #28, Brian Head, UT 84719
MLS# 117499Listed by: TROPHY REAL ESTATE - New
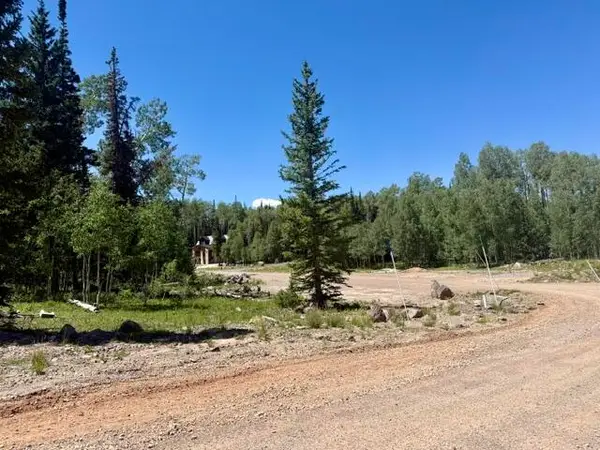 $110,000Active0.22 Acres
263 Hidden Lake Rd #Lot 5, Brian Head, UT 84719
MLS# 117453Listed by: HIGH COUNTRY REALTY-SOUTH BRIAN HEAD - New
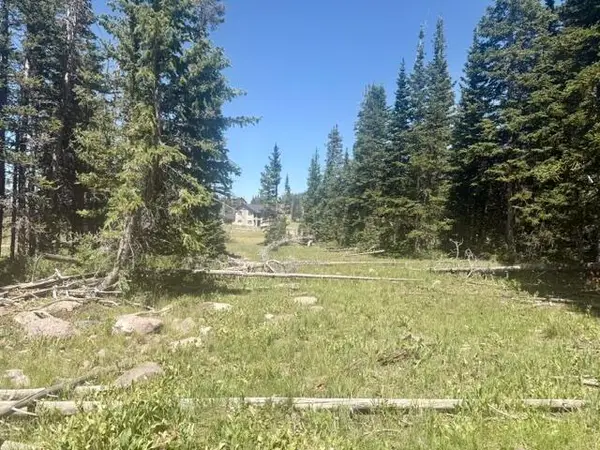 $85,000Active0.43 Acres
107 S Quill Rd #Lot 19, Brian Head, UT 84719
MLS# 117455Listed by: HIGH COUNTRY REALTY-SOUTH BRIAN HEAD - New
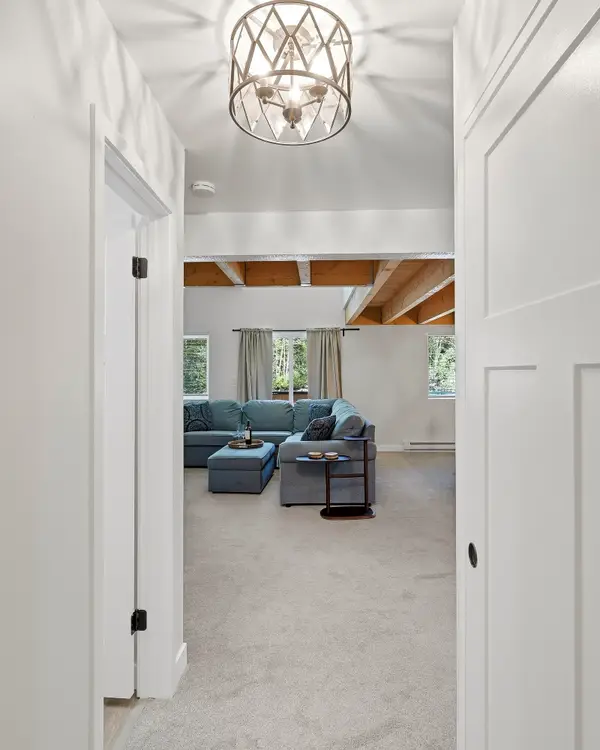 Listed by ERA$345,000Active2 beds 2 baths1,315 sq. ft.
102 S Alpine Ct #B9, Brian Head, UT 84719
MLS# 117485Listed by: ERA REALTY CENTER


Protect your home and budget from life's surprises with an Assurant Home Warranty, backed by a partner that supports you through every step of homeownership. Explore Plans.
© 2023 - 2026 ERA Franchise Systems LLC. All rights reserved. ERA Franchise Systems LLC fully supports the principles of the Fair Housing Act and the Equal Opportunity Act. ERA, ERA Real Estate powered, and their respective logos are registered service marks of ERA Franchise Systems LLC. Each office is independently owned and operated.