
561 S Hwy 143 #3-G, Brian Head, UT 84719
Local realty services provided by:ERA Realty Center
561 S Hwy 143 #3-G,Brian Head, UT 84719
$409,000
- 3 Beds
- 2 Baths
- 1,594 sq. ft.
- Condominium
- Active
Listed by: kelly marshall
Office: high country realty-south brian head
MLS#:118210
Source:UT_ICBOR
Price summary
- Price:$409,000
- Price per sq. ft.:$256.59
- Monthly HOA dues:$580
About this home
Stylish 3-bedroom, 2-bath + loft corner-unit condo featuring a large kitchen, in-unit laundry, and private balcony. Bright and spacious with many recent updates and added privacy from its corner location. Walking distance to Chair #1, Chair #8, and Bristlecone Park & Pond. Sold fully furnished, this unit is turn-key and can be used as a nightly rental, making it an excellent opportunity for both personal use and income potential.
Contact an agent
Home facts
- Year built:1975
- Subdivision & Development:Kristi Condos
- Listing ID #:118210
- Added:35 day(s) ago
- Updated:October 29, 2026 at 03:22 PM
Rooms and interior
- Bedrooms:3
- Total bathrooms:2
- Full bathrooms:2
- Rooms Total:9
- Flooring:Luxury Vinyl
- Living area:1,594 sq. ft.
Heating and cooling
- Heating:Baseboard, Electric
Structure and exterior
- Year built:1975
- Building area:1,594 sq. ft.
- Construction Materials:Frame, Steel Siding
Utilities
- Sewer:Sewer Connected
Finances and disclosures
- Price:$409,000
- Price per sq. ft.:$256.59
- Tax amount:$1,601
Features and amenities
- Appliances:Microwave, Refrigerator, Washer
New listings near 561 S Hwy 143 #3-G
- New
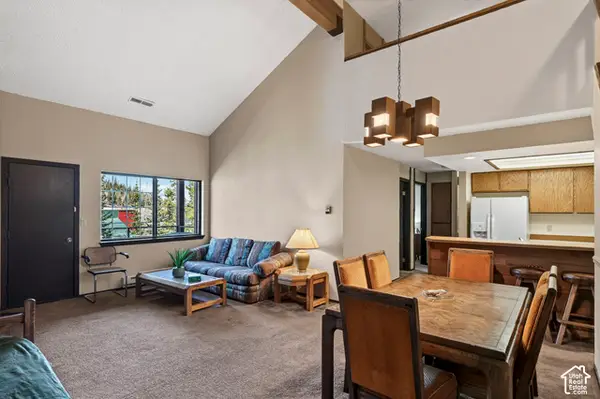 $326,000Active2 beds 3 baths1,305 sq. ft.
407 S Vasels Rd #83, Brian Head, UT 84719
MLS# 2193530Listed by: HIGH COUNTRY REALTY, INC. (BRIAN HEAD SOUTH) - New
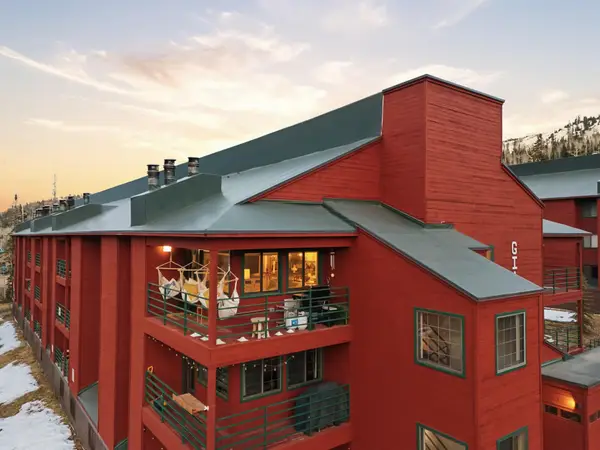 $529,000Active2 beds 3 baths1,305 sq. ft.
407 S Vasels Rd #29, Brian Head, UT 84719
MLS# 118680Listed by: JUPIDOOR LLC - New
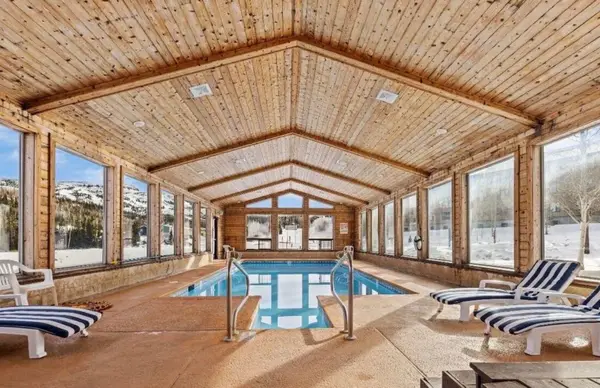 $199,000Active1 beds 1 baths658 sq. ft.
464 N Hwy #B213, Brian Head, UT 84719
MLS# 26-277406Listed by: LUXURY GROUP - New
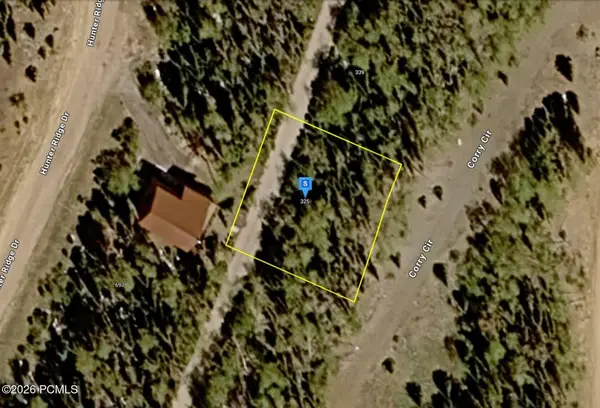 $64,999Active0.26 Acres
325 Corry Circle, Brian Head, UT 84719
MLS# 12604768Listed by: PLATLABS, LLC 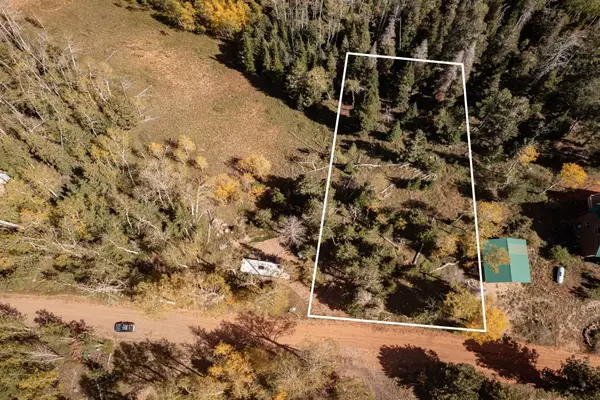 $65,000Active0.54 Acres
1416 N Aspen Dr, Brian Head, UT 84719
MLS# 26-277162Listed by: CENTURY 21 EVEREST ST GEORGE $65,000Active0.55 Acres
1430 N Aspen Dr, Brian Head, UT 84719
MLS# 26-277161Listed by: CENTURY 21 EVEREST ST GEORGE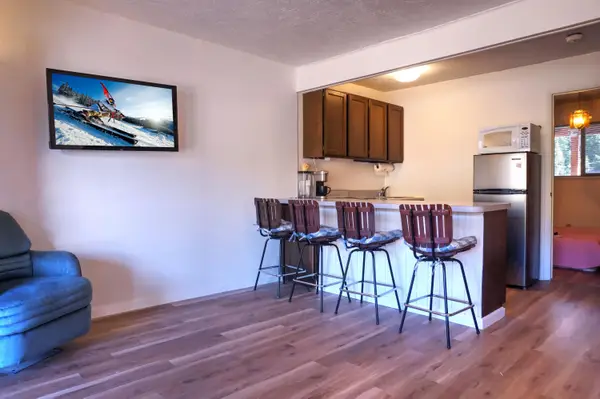 $149,900Active1 beds 1 baths420 sq. ft.
651 S Snowflake Ln #307, Brian Head, UT 84719
MLS# 118458Listed by: RE/MAX PROPERTIES $190,000Active1 beds 1 baths624 sq. ft.
150 W Ridge View St #233, Brian Head, UT 84719
MLS# 26-276941Listed by: HIGH COUNTRY REALTY-SOUTH BRIA $305,000Active1.62 Acres
Lot 1 Old Scout Trail #Aspen Meadows, Brian Head, UT 84719
MLS# 118349Listed by: SUMMIT SOTHEBY'S INT'L RLTY (AUTO MALL) $650,000Active1.11 Acres
Lot 8 Old Scout Trail #Aspen Meadows, Brian Head, UT 84719
MLS# 118350Listed by: SUMMIT SOTHEBY'S INT'L RLTY (AUTO MALL)


Protect your home and budget from life's surprises with an Assurant Home Warranty, backed by a partner that supports you through every step of homeownership. Explore Plans.
© 2023 - 2026 ERA Franchise Systems LLC. All rights reserved. ERA Franchise Systems LLC fully supports the principles of the Fair Housing Act and the Equal Opportunity Act. ERA, ERA Real Estate powered, and their respective logos are registered service marks of ERA Franchise Systems LLC. Each office is independently owned and operated.