
561 S Vasels Rd. #r19-c, Brian Head, UT 84719
Local realty services provided by:ERA Realty Center
561 S Vasels Rd. #r19-c,Brian Head, UT 84719
$350,000
- 2 Beds
- 2 Baths
- 1,164 sq. ft.
- Condominium
- Active
Listed by: carrie dever
Office: high country realty-south brian head
MLS#:118104
Source:UT_ICBOR
Price summary
- Price:$350,000
- Price per sq. ft.:$300.69
- Monthly HOA dues:$676
About this home
Rare end-unit opportunity at Evergreen complex with mountain views and no neighbors above! This fully furnished 2-bedroom condo offers a comfortable mountain retreat with two primary bedrooms--one upstairs and one downstairs. The spacious living room features a wood-burning fireplace and opens to a formal dining area, plus an eat-in kitchen with stainless steel appliances and a full complement of cookware. A convenient side entrance provides access to the large patio, private wood-storage bin, and quick access to the clubhouse.
Garage parking and easy access to the front of the condo make unloading after a day on the mountain a breeze. Evergreen also features a full-time on-site manager and a community clubhouse with meeting and game rooms. Offered fully furnished and ready to enjoy-- an inviting Brian Head getaway for year-round mountain living!
Contact an agent
Home facts
- Year built:1984
- Subdivision & Development:Evergreen Condo
- Listing ID #:118104
- Added:2 day(s) ago
- Updated:September 19, 2026 at 03:07 PM
Rooms and interior
- Bedrooms:2
- Total bathrooms:2
- Full bathrooms:2
- Rooms Total:6
- Flooring:Tile
- Basement:Yes
- Living area:1,164 sq. ft.
Heating and cooling
- Cooling:Ceiling Fan(s)
- Heating:Baseboard, Electric
Structure and exterior
- Year built:1984
- Building area:1,164 sq. ft.
- Construction Materials:Brick, Frame, Stucco
Schools
- High school:Parowan
- Middle school:Parowan
- Elementary school:Parowan
Utilities
- Sewer:Sewer Connected
Finances and disclosures
- Price:$350,000
- Price per sq. ft.:$300.69
- Tax amount:$2,184
Features and amenities
- Appliances:Microwave, Refrigerator
Parking
- Garage:Yes
- Garage spaces:1
New listings near 561 S Vasels Rd. #r19-c
- New
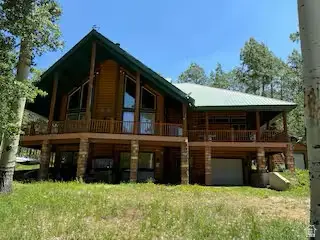 $950,000Active5 beds 3 baths4,103 sq. ft.
1012 N 725 W, Brian Head, UT 84719
MLS# 2186222Listed by: INTERMOUNTAIN PROPERTIES - New
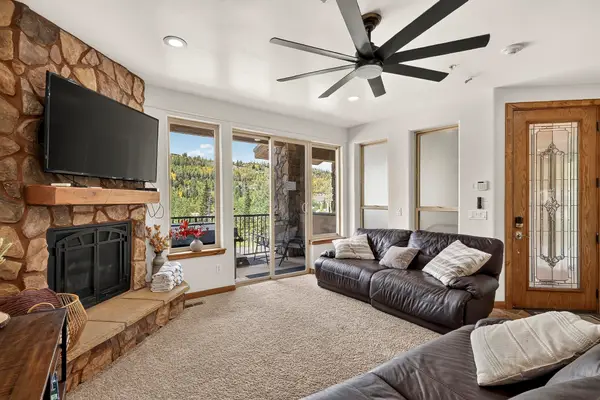 $739,000Active3 beds 3 baths1,683 sq. ft.
565 Vasels Rd #5G, Brian Head, UT 84719
MLS# 118119Listed by: STRATUM REAL ESTATE GROUP PLLC SOUTH BRANCH OFFICE - New
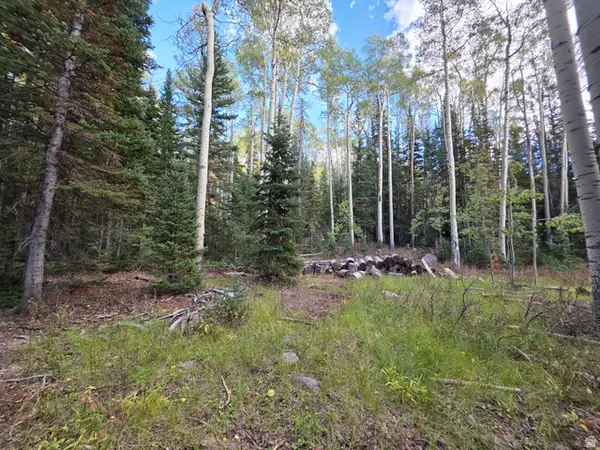 $107,000Active0.32 Acres
214 E Deer Trail Rd #147, Brian Head, UT 84719
MLS# 2185965Listed by: COLDWELL BANKER PREMIER REALTY - New
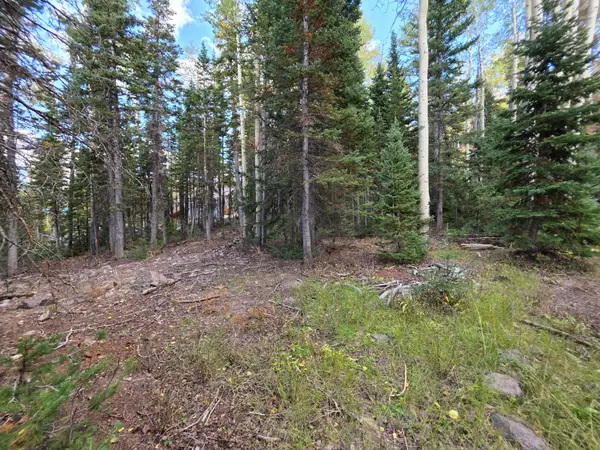 $107,000Active0.32 Acres
214 E Deer Trail Rd, Brian Head, UT 84719
MLS# 26-276203Listed by: COLDWELL BANKER PREMIER REALTY - New
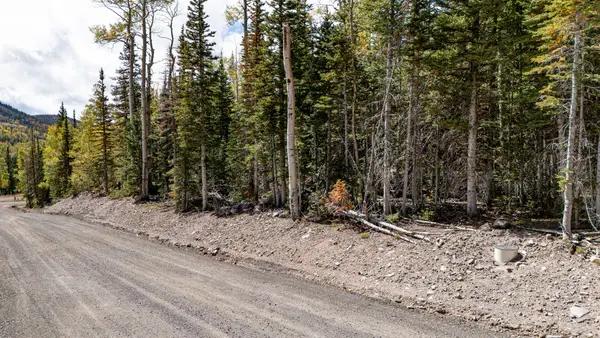 $150,000Active0.51 Acres
267 N Elk Dr, Brian Head, UT 84719
MLS# 118106Listed by: HIGH COUNTRY REALTY-SOUTH BRIAN HEAD - New
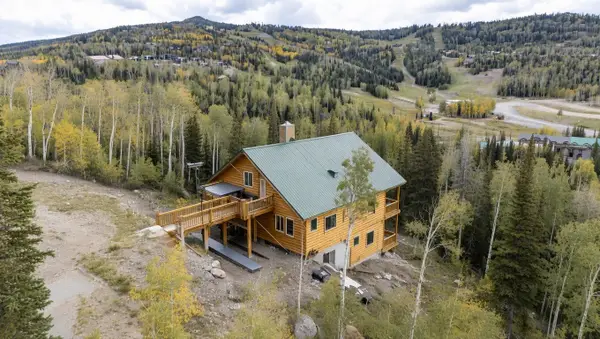 $869,000Active6 beds 4 baths3,608 sq. ft.
327 N Aoki Michi, Brian Head, UT 84719
MLS# 26-276142Listed by: RE/MAX PROPERTIES - New
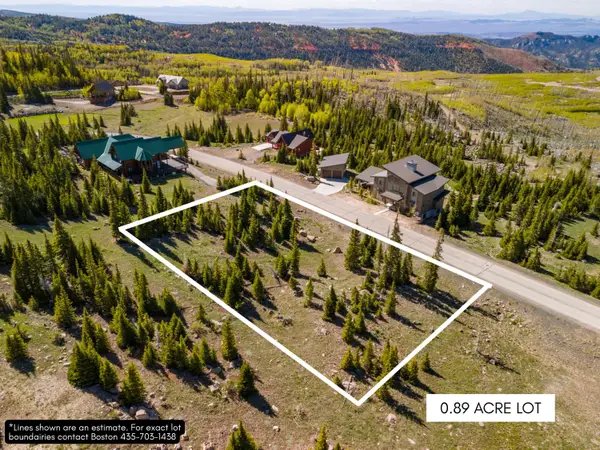 $350,000Active0.89 Acres
816 E Autumn Dr, Brian Head, UT 84719
MLS# 118060Listed by: THINK REALTY LLC - New
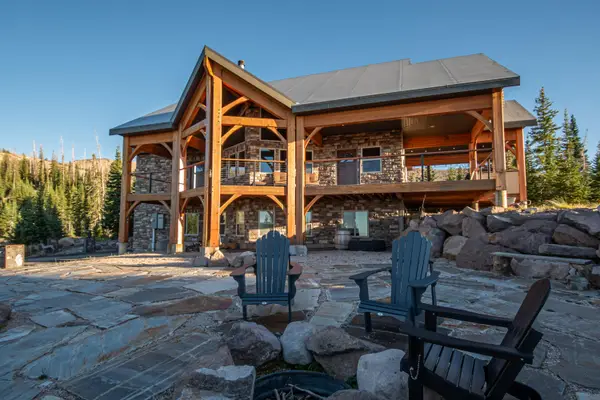 $2,150,000Active5 beds 4 baths3,377 sq. ft.
911 E Kodiak Dr, Brian Head, UT 84719
MLS# 118040Listed by: PRO REAL ESTATE & COMMERCIAL PROPERTIES  $224,000Active1 beds 1 baths558 sq. ft.
681 S Hwy 143 #2B, Brian Head, UT 84720
MLS# 117378Listed by: KW ASCEND KELLER WILLIAMS REAL


Protect your home and budget from life's surprises with an Assurant Home Warranty, backed by a partner that supports you through every step of homeownership. Explore Plans.
© 2023 - 2026 ERA Franchise Systems LLC. All rights reserved. ERA Franchise Systems LLC fully supports the principles of the Fair Housing Act and the Equal Opportunity Act. ERA, ERA Real Estate powered, and their respective logos are registered service marks of ERA Franchise Systems LLC. Each office is independently owned and operated.