
565 Vasels Rd #5G, Brian Head, UT 84719
Local realty services provided by:ERA Brokers Consolidated
565 Vasels Rd #5G,Brian Head, UT 84719
$739,000
- 3 Beds
- 3 Baths
- 1,683 sq. ft.
- Condominium
- Active
Listed by: elizabeth a prisbrey
Office: stratum real estate group pllc south branch office
MLS#:118119
Source:UT_ICBOR
Price summary
- Price:$739,000
- Price per sq. ft.:$439.1
- Monthly HOA dues:$425
About this home
Enjoy the mountain lifestyle without the maintenance of a traditional cabin in this fully furnished 3-bedroom, 2.5-bath condo in Brian Head. The interior features granite countertops, stainless steel appliances, and plenty of space to gather and unwind. Step outside to multiple balconies overlooking Bristlecone Pond, including a private hot tub for relaxing after a day on the mountain. Additional features include a game room, toy garage, full laundry room in the ground-floor mudroom, and year-round access. With mountain and pond views, furnishings included, and plenty of space for both everyday living and mountain getaways, this condo is ready to enjoy from day one
*The former garage is now a game room, with limited storage space remaining. No vehicle parking.
Contact an agent
Home facts
- Year built:2006
- Subdivision & Development:Black Diamond
- Listing ID #:118119
- Added:3 day(s) ago
- Updated:September 19, 2026 at 03:07 PM
Rooms and interior
- Bedrooms:3
- Total bathrooms:3
- Full bathrooms:3
- Flooring:Tile
- Basement:Yes
- Living area:1,683 sq. ft.
Heating and cooling
- Cooling:Ceiling Fan(s)
- Heating:Forced Air
Structure and exterior
- Year built:2006
- Building area:1,683 sq. ft.
- Construction Materials:Frame, Stucco
Schools
- High school:Parowan
- Middle school:Parowan
- Elementary school:Parowan
Utilities
- Sewer:Sewer Connected
Finances and disclosures
- Price:$739,000
- Price per sq. ft.:$439.1
- Tax amount:$4,613
Features and amenities
- Appliances:Microwave, Refrigerator, Washer
Parking
- Garage:Yes
New listings near 565 Vasels Rd #5G
- New
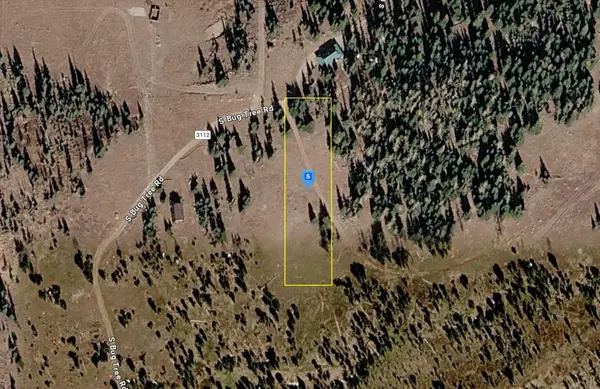 $49,999Active0.83 Acres
1955 S Bug Tree Rd, Brian Head, UT 84719
MLS# 26-276288Listed by: PLATLABS, LLC - New
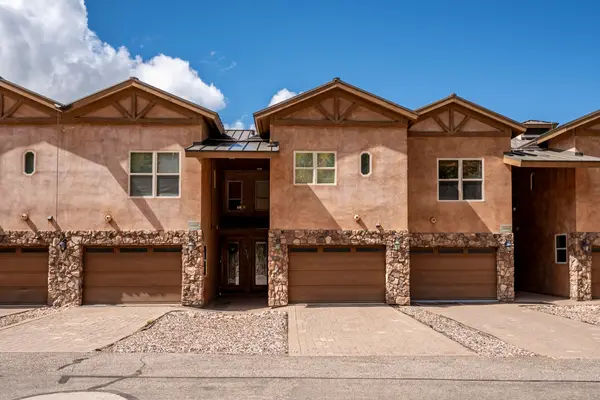 $800,000Active3 beds 4 baths1,859 sq. ft.
565 S Vasels Rd #8B, Brian Head, UT 84719
MLS# 118151Listed by: HIGH COUNTRY REALTY-SOUTH BRIAN HEAD - New
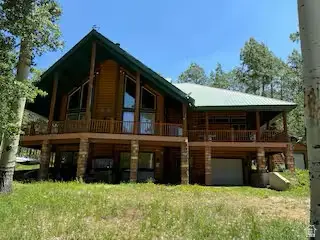 $950,000Active5 beds 3 baths4,103 sq. ft.
1012 N 725 W, Brian Head, UT 84719
MLS# 2186222Listed by: INTERMOUNTAIN PROPERTIES - New
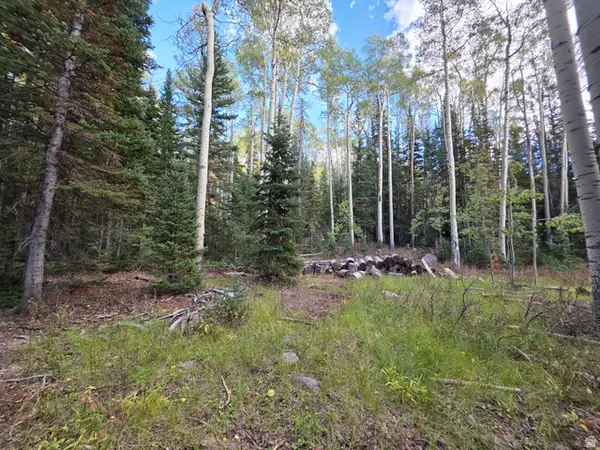 $107,000Active0.32 Acres
214 E Deer Trail Rd #147, Brian Head, UT 84719
MLS# 2185965Listed by: COLDWELL BANKER PREMIER REALTY - New
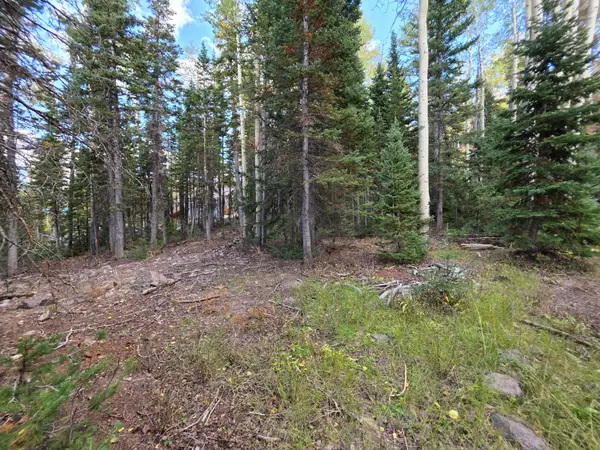 $107,000Active0.32 Acres
214 E Deer Trail Rd, Brian Head, UT 84719
MLS# 26-276203Listed by: COLDWELL BANKER PREMIER REALTY - New
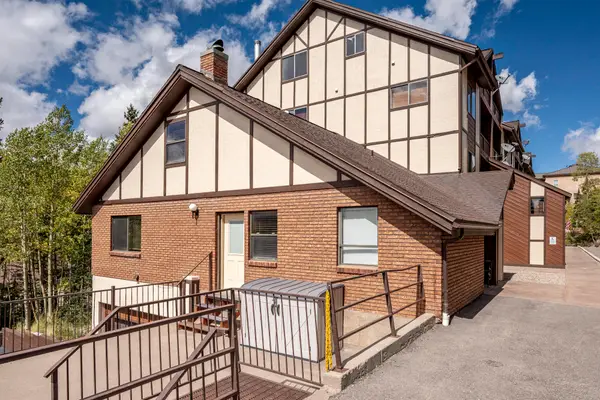 $350,000Active2 beds 2 baths1,164 sq. ft.
561 S Vasels Rd. #r19-c, Brian Head, UT 84719
MLS# 118104Listed by: HIGH COUNTRY REALTY-SOUTH BRIAN HEAD - New
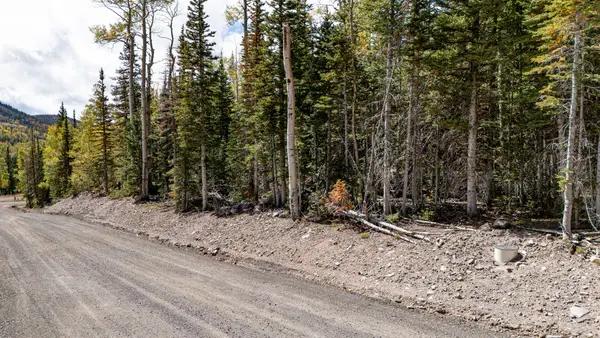 $150,000Active0.51 Acres
267 N Elk Dr, Brian Head, UT 84719
MLS# 118106Listed by: HIGH COUNTRY REALTY-SOUTH BRIAN HEAD - New
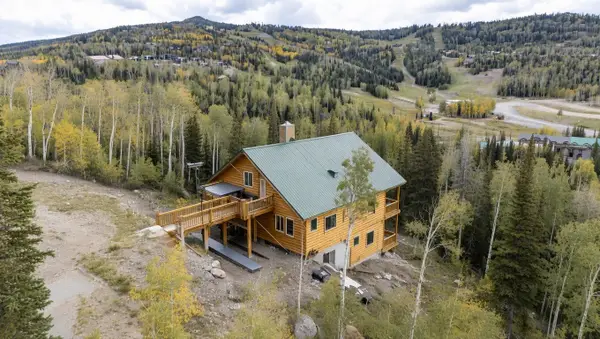 $869,000Active6 beds 4 baths3,608 sq. ft.
327 N Aoki Michi, Brian Head, UT 84719
MLS# 26-276142Listed by: RE/MAX PROPERTIES - New
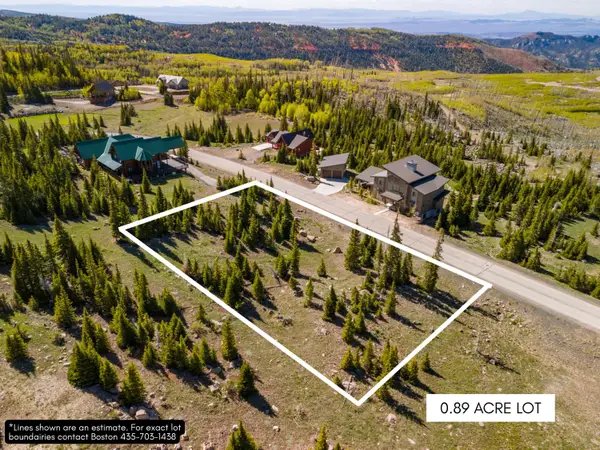 $350,000Active0.89 Acres
816 E Autumn Dr, Brian Head, UT 84719
MLS# 118060Listed by: THINK REALTY LLC


Protect your home and budget from life's surprises with an Assurant Home Warranty, backed by a partner that supports you through every step of homeownership. Explore Plans.
© 2023 - 2026 ERA Franchise Systems LLC. All rights reserved. ERA Franchise Systems LLC fully supports the principles of the Fair Housing Act and the Equal Opportunity Act. ERA, ERA Real Estate powered, and their respective logos are registered service marks of ERA Franchise Systems LLC. Each office is independently owned and operated.