
565 S Vasels Rd #8B, Brian Head, UT 84719
Local realty services provided by:ERA Brokers Consolidated
565 S Vasels Rd #8B,Brian Head, UT 84719
$800,000
- 3 Beds
- 4 Baths
- 1,859 sq. ft.
- Condominium
- Active
Listed by: taizsha robinson
Office: high country realty-south brian head
MLS#:118151
Source:UT_ICBOR
Price summary
- Price:$800,000
- Price per sq. ft.:$430.34
- Monthly HOA dues:$425
About this home
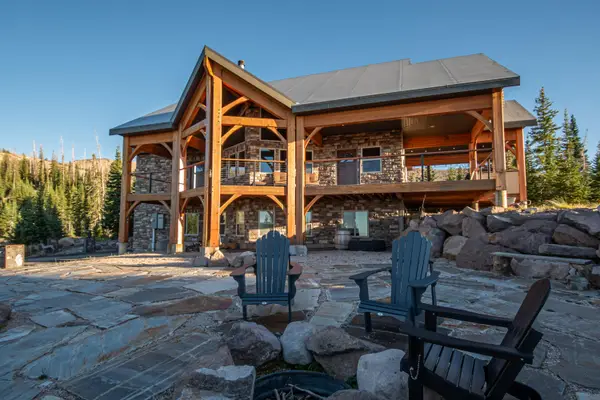
Mountain living meets comfort and convenience at this spacious Black Diamond condo in the heart of Brian Head. Offering 1,859 sq ft with 3 bedrooms and 3.5 bathrooms, this property features beautiful views overlooking the town pond, Chair 1 and Chair 4, plus ski-in/ski-out access to Chair 8. Enjoy two private balconies, including direct access from the primary bedroom, where you can take in the surrounding mountain scenery.
Inside, a gas fireplace creates a warm alpine atmosphere, while beautiful tile work throughout the bathrooms and an updated kitchen with stainless steel appliances, gas range and new backsplash add a polished finish. Recent improvements include a new furnace, central vacuum system, bathroom vanities and toilets. The private attached garage features refinished floors, new cabinetry and its own driveway for convenient parking and storage.
Sold partially furnished and with nightly rentals allowed, this Black Diamond condo offers an impressive combination of space, ski access, mountain views and thoughtful upgrades--ideal as a full-time mountain residence, private getaway or vacation rental....
Contact an agent
Home facts
- Year built:2006
- Subdivision & Development:Black Diamond
- Listing ID #:118151
- Added:1 day(s) ago
- Updated:September 20, 2026 at 11:17 AM
Rooms and interior
- Bedrooms:3
- Total bathrooms:4
- Full bathrooms:3
- Half bathrooms:1
- Rooms Total:8
- Flooring:Hardwood, Tile
- Basement:Yes
- Living area:1,859 sq. ft.
Heating and cooling
- Cooling:Ceiling Fan(s)
- Heating:Forced Air
Structure and exterior
- Year built:2006
- Building area:1,859 sq. ft.
- Architectural Style:Contemporary
- Construction Materials:Frame, Stucco
Schools
- High school:Parowan
- Middle school:Parowan
- Elementary school:Parowan
Utilities
- Sewer:Sewer Connected
Finances and disclosures
- Price:$800,000
- Price per sq. ft.:$430.34
- Tax amount:$5,549
Features and amenities
- Appliances:Microwave, Refrigerator, Washer
Parking
- Garage:Yes
- Garage spaces:1
New listings near 565 S Vasels Rd #8B
- New
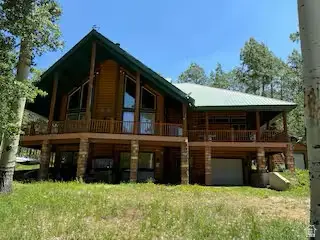 $950,000Active5 beds 3 baths4,103 sq. ft.
1012 N 725 W, Brian Head, UT 84719
MLS# 2186222Listed by: INTERMOUNTAIN PROPERTIES - New
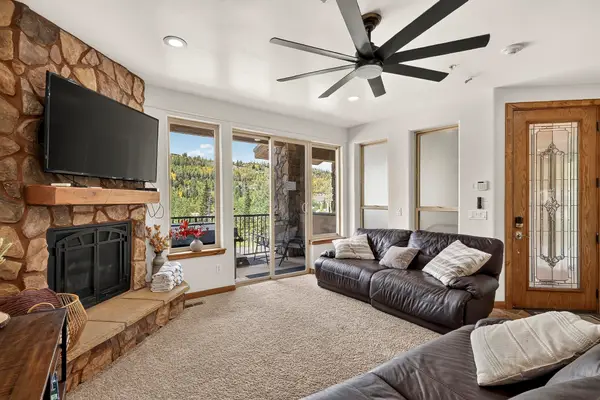 $739,000Active3 beds 3 baths1,683 sq. ft.
565 Vasels Rd #5G, Brian Head, UT 84719
MLS# 118119Listed by: STRATUM REAL ESTATE GROUP PLLC SOUTH BRANCH OFFICE - New
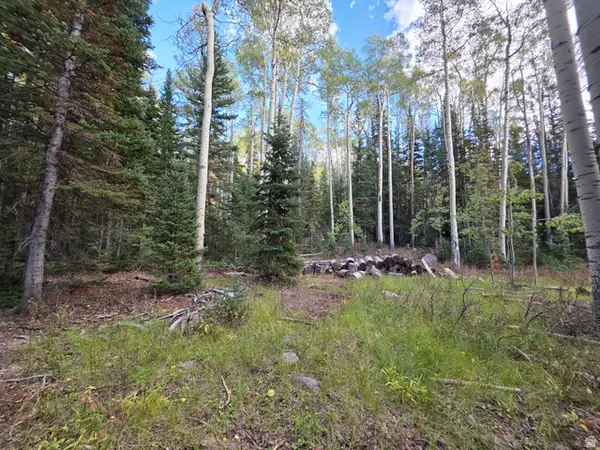 $107,000Active0.32 Acres
214 E Deer Trail Rd #147, Brian Head, UT 84719
MLS# 2185965Listed by: COLDWELL BANKER PREMIER REALTY - New
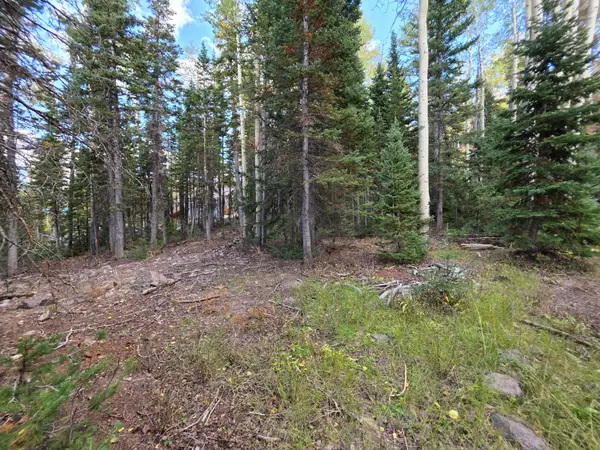 $107,000Active0.32 Acres
214 E Deer Trail Rd, Brian Head, UT 84719
MLS# 26-276203Listed by: COLDWELL BANKER PREMIER REALTY - New
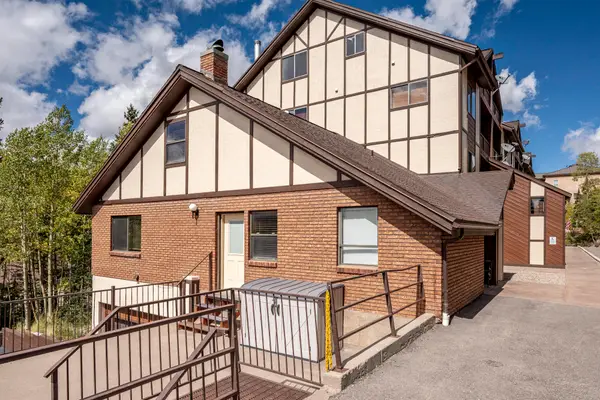 $350,000Active2 beds 2 baths1,164 sq. ft.
561 S Vasels Rd. #r19-c, Brian Head, UT 84719
MLS# 118104Listed by: HIGH COUNTRY REALTY-SOUTH BRIAN HEAD - New
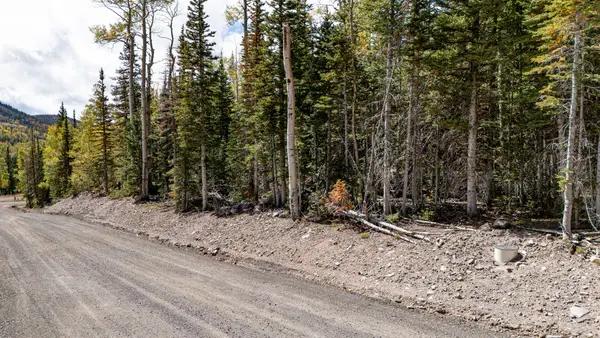 $150,000Active0.51 Acres
267 N Elk Dr, Brian Head, UT 84719
MLS# 118106Listed by: HIGH COUNTRY REALTY-SOUTH BRIAN HEAD - New
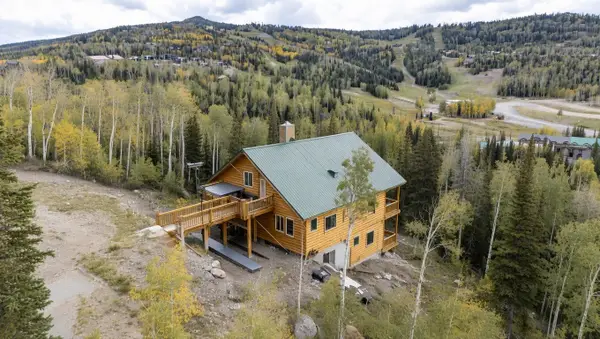 $869,000Active6 beds 4 baths3,608 sq. ft.
327 N Aoki Michi, Brian Head, UT 84719
MLS# 26-276142Listed by: RE/MAX PROPERTIES - New
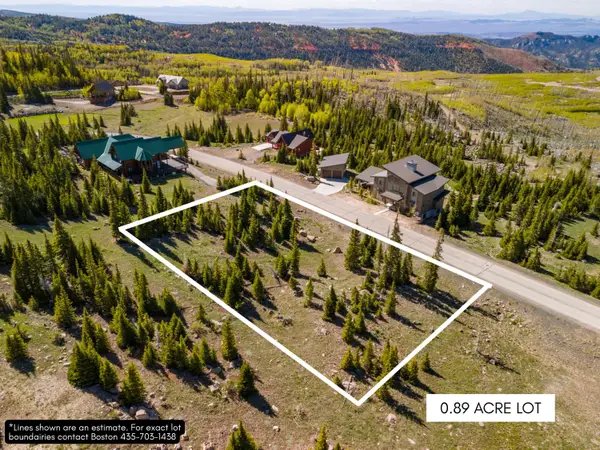 $350,000Active0.89 Acres
816 E Autumn Dr, Brian Head, UT 84719
MLS# 118060Listed by: THINK REALTY LLC - New
 $2,150,000Active5 beds 4 baths3,377 sq. ft.
911 E Kodiak Dr, Brian Head, UT 84719
MLS# 118040Listed by: PRO REAL ESTATE & COMMERCIAL PROPERTIES


Protect your home and budget from life's surprises with an Assurant Home Warranty, backed by a partner that supports you through every step of homeownership. Explore Plans.
© 2023 - 2026 ERA Franchise Systems LLC. All rights reserved. ERA Franchise Systems LLC fully supports the principles of the Fair Housing Act and the Equal Opportunity Act. ERA, ERA Real Estate powered, and their respective logos are registered service marks of ERA Franchise Systems LLC. Each office is independently owned and operated.