
636 W Kokopelli Loop, Brian Head, UT 84719
Local realty services provided by:ERA Brokers Consolidated
636 W Kokopelli Loop,Brian Head, UT 84719
$699,000
- 3 Beds
- 2 Baths
- 2,464 sq. ft.
- Single family
- Active
Listed by: amanda ansley, samuel c dodd
Office: exp realty, llc. (cedar city)
MLS#:2101294
Source:SL
Price summary
- Price:$699,000
- Price per sq. ft.:$283.69
About this home
Welcome to your dream cabin in the woods, where luxury meets wilderness. This immaculate 3 bed, 2 bath home spans 2,464 sqft and was built in 2021 with no detail spared. Tucked among majestic tall pines with breathtaking views of the nearby ski slopes, this property offers the perfect blend of modern comfort and rustic charm. Lovingly maintained by incredible owners who have spared no expense keeping the home in pristine condition, every corner reflects true pride of ownership. Property is being offered turn-key and fully furnished. Step inside to soaring ceilings, an open-concept living area, and a warm, inviting design that makes you feel right at home. Beautiful craftsmanship is evident throughout, from the finish carpentry to the thoughtful architectural details. Heated bathroom floors add a touch of everyday luxury after a day on the slopes. The gourmet kitchen features high-end finishes and flows seamlessly into the spacious great room - ideal for hosting or cozy nights by the fire....
Contact an agent
Home facts
- Year built:2021
- Subdivision & Development:SKI VIEW ESTATES
- Listing ID #:2101294
- Added:452 day(s) ago
- Updated:October 24, 2026 at 11:28 AM
Rooms and interior
- Bedrooms:3
- Total bathrooms:2
- Full bathrooms:2
- Rooms Total:5
- Flooring:Carpet, Tile, Vinyl
- Kitchen Description:Microwave, Refrigerator
- Basement Description:Walk-Out Access
- Living area:2,464 sq. ft.
Heating and cooling
- Heating:Electric, Forced Air, Propane
Structure and exterior
- Roof:Asphalt
- Year built:2021
- Building area:2,464 sq. ft.
- Lot area:0.56 Acres
- Lot Features:Terrain: Mountain
- Architectural Style:Cabin
- Construction Materials:Asphalt, Log
- Exterior Features:Balcony, Covered, Patio: Covered, Walkout
Schools
- High school:None/Other
- Middle school:None/Other
- Elementary school:None/Other
Utilities
- Water:Private
- Sewer:Septic Tank, Sewer: Septic Tank
Finances and disclosures
- Price:$699,000
- Price per sq. ft.:$283.69
- Tax amount:$1,578
Features and amenities
- Laundry features:Dryer, Washer
- Amenities:Window Coverings
Parking
- Parking description:Parking: Uncovered
New listings near 636 W Kokopelli Loop
- New
 $65,000Active0.54 Acres
1416 N Aspen Dr, Brian Head, UT 84719
MLS# 2191952Listed by: CENTURY 21 EVEREST (ST GEORGE) - New
 $65,000Active0.55 Acres
1430 N Aspen Dr, Brian Head, UT 84719
MLS# 2191974Listed by: CENTURY 21 EVEREST (ST GEORGE) 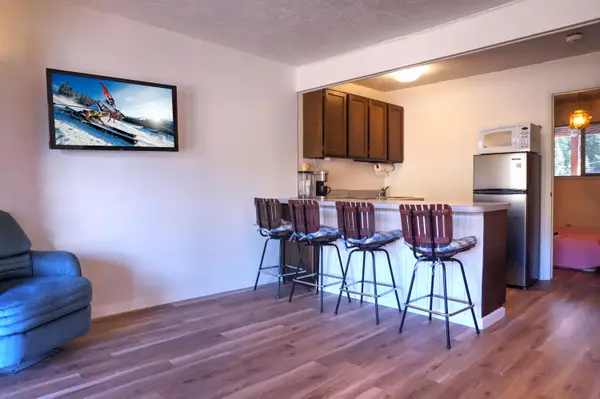 $149,900Active1 beds 1 baths420 sq. ft.
651 S Snowflake Ln #307, Brian Head, UT 84719
MLS# 118458Listed by: RE/MAX PROPERTIES $190,000Active1 beds 1 baths624 sq. ft.
150 W Ridge View St #233, Brian Head, UT 84719
MLS# 26-276941Listed by: HIGH COUNTRY REALTY-SOUTH BRIA $305,000Active1.62 Acres
Lot 1 Old Scout Trail #Aspen Meadows, Brian Head, UT 84719
MLS# 118349Listed by: SUMMIT SOTHEBY'S INT'L RLTY (AUTO MALL) $650,000Active1.11 Acres
Lot 8 Old Scout Trail #Aspen Meadows, Brian Head, UT 84719
MLS# 118350Listed by: SUMMIT SOTHEBY'S INT'L RLTY (AUTO MALL) $420,000Active0.71 Acres
Lot 10 Old Scout Trail #Aspen Meadows, Brian Head, UT 84719
MLS# 118352Listed by: SUMMIT SOTHEBY'S INT'L RLTY (AUTO MALL) $825,000Active1 Acres
Lot 20 Ridge Way, Christmas Tree, Brian Head, UT 84719
MLS# 26-276837Listed by: SUMMIT SOTHEBY'S INTERNATIONAL REALTY (AUTO MALL) $535,000Active1.42 Acres
0 #56, Brian Head, UT 84719
MLS# 2189551Listed by: SUMMIT SOTHEBY'S INTERNATIONAL REALTY $185,000Active0.54 Acres
188 W Zion View Dr #lot 12, Brian Head, UT 84719
MLS# 118428Listed by: HIGH COUNTRY REALTY-SOUTH BRIAN HEAD


Protect your home and budget from life's surprises with an Assurant Home Warranty, backed by a partner that supports you through every step of homeownership. Explore Plans.
© 2023 - 2026 ERA Franchise Systems LLC. All rights reserved. ERA Franchise Systems LLC fully supports the principles of the Fair Housing Act and the Equal Opportunity Act. ERA, ERA Real Estate powered, and their respective logos are registered service marks of ERA Franchise Systems LLC. Each office is independently owned and operated.