
926 E Autumn Dr, Brian Head, UT 84719
Local realty services provided by:ERA Brokers Consolidated
926 E Autumn Dr,Brian Head, UT 84719
$2,789,000
- 5 Beds
- 4 Baths
- 4,141 sq. ft.
- Single family
- Active
Listed by: kelly marshall, dusty wright
Office: high country realty-south bria
MLS#:25-262641
Source:UT_WCMLS
Price summary
- Price:$2,789,000
- Price per sq. ft.:$673.51
- Monthly HOA dues:$16.67
About this home
High-performance, mold-conscious, health-focused mountain sanctuary at the base of Brian Head Resort on 1.7 acres with ADU potential. Offered turn-key with curated furnishings and designer finishes, blending luxury with wellness-focused construction. Hard-wired high-speed internet with Wi-Fi capability. Air conditioning included.
Built for durability and indoor air quality with a zero-penetration roof, French drain system, fully adhered water-resistive barrier, AdvanTech subfloor, cement board in wet areas, and 5' slab with vapor barrier. 10' ICF exterior walls, R-58 insulation, and sealed R-60 conditioned attic.
MERV 13+ filtration with rigid metal ducting, water purification system, and metal-sheathed wiring. Radiant heat, climate-controlled gym, and low/zero-VOC finishes throughout. Includes motorized blinds and security system.
New construction designed for longevity, efficiency, and clean living.
Contact an agent
Home facts
- Year built:2024
- Listing ID #:25-262641
- Added:457 day(s) ago
- Updated:September 28, 2026 at 03:00 PM
Rooms and interior
- Bedrooms:5
- Total bathrooms:4
- Rooms Total:16
- Living area:4,141 sq. ft.
Heating and cooling
- Cooling:Central Air
- Heating:In Floor
Structure and exterior
- Year built:2024
- Building area:4,141 sq. ft.
- Lot area:1.71 Acres
- Construction Materials:Masonite
Schools
- High school:Out of Area
- Middle school:Out of Area
- Elementary school:Out of Area
Finances and disclosures
- Price:$2,789,000
- Price per sq. ft.:$673.51
Parking
- Garage spaces:3
New listings near 926 E Autumn Dr
- New
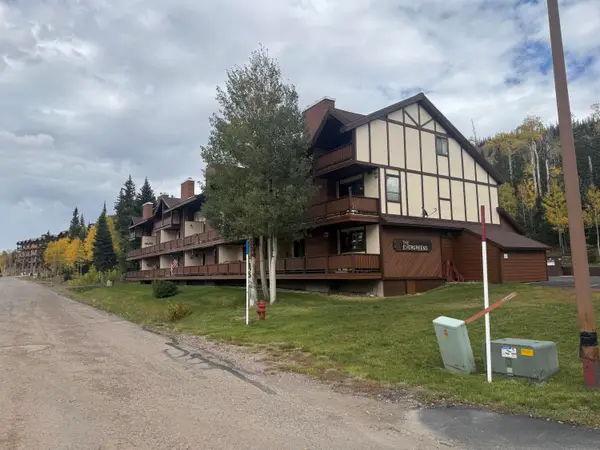 $199,000Active1 beds 1 baths624 sq. ft.
561 S Vasels Rd #r4-a, Brian Head, UT 84719
MLS# 118276Listed by: HIGH COUNTRY REALTY, INC - New
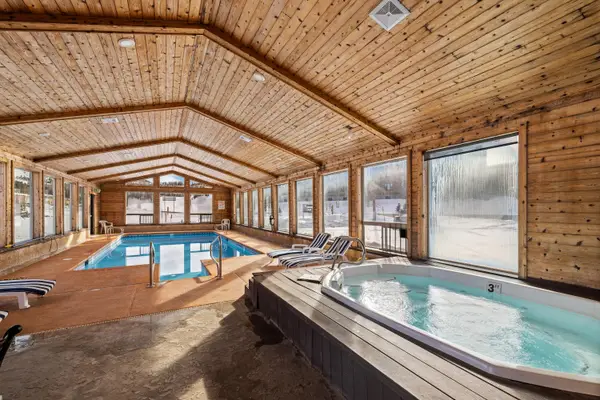 $155,000Active-- beds 1 baths420 sq. ft.
464 N Hwy 143 #B205, Brian Head, UT 84719
MLS# 118253Listed by: LUXURY GROUP - New
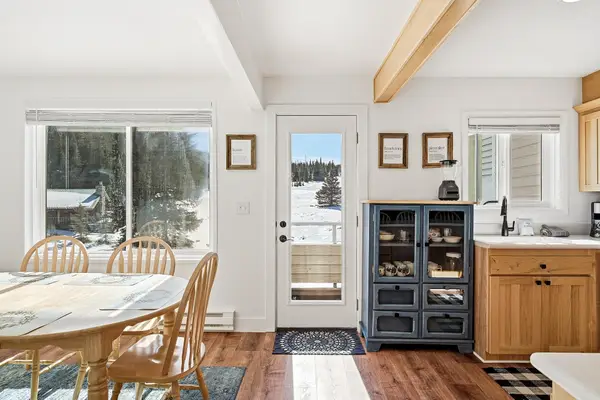 $409,000Active3 beds 2 baths1,594 sq. ft.
561 S Hwy 143 #3-G, Brian Head, UT 84719
MLS# 26-276429Listed by: HIGH COUNTRY REALTY-SOUTH BRIA - New
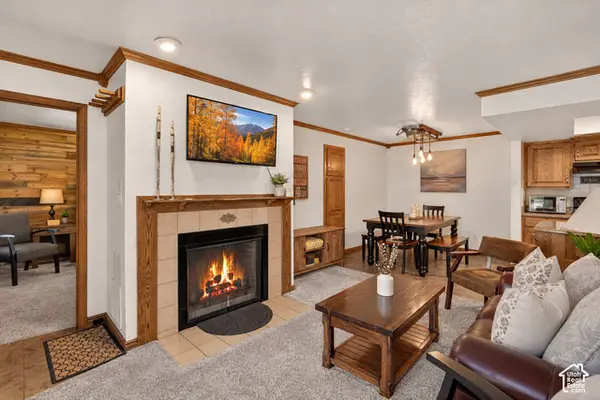 Listed by ERA$238,500Active2 beds 2 baths888 sq. ft.
150 W Ridge View St, Brian Head, UT 84719
MLS# 2187197Listed by: ERA REALTY CENTER INC - New
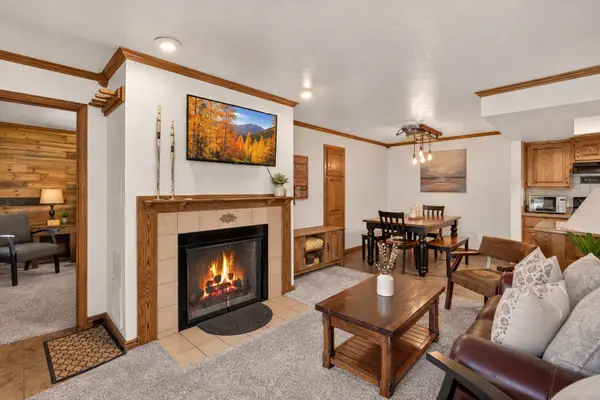 Listed by ERA$238,500Active2 beds 2 baths888 sq. ft.
150 W Ridge View St #225, Brian Head, UT 84719
MLS# 118238Listed by: ERA REALTY CENTER - New
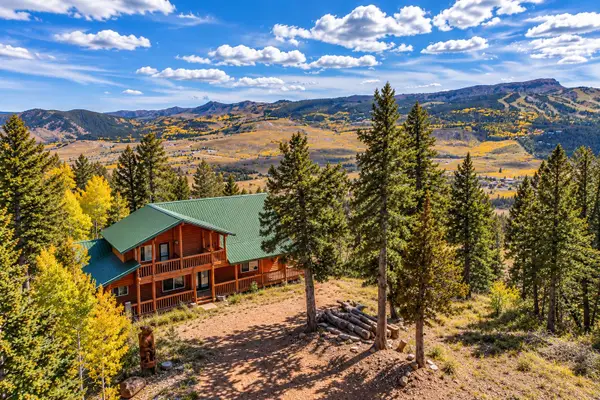 $909,909Active5 beds 5 baths3,696 sq. ft.
1290 N Aspen Dr, Brian Head, UT 84719
MLS# 26-276472Listed by: RE/MAX PROPERTIES - New
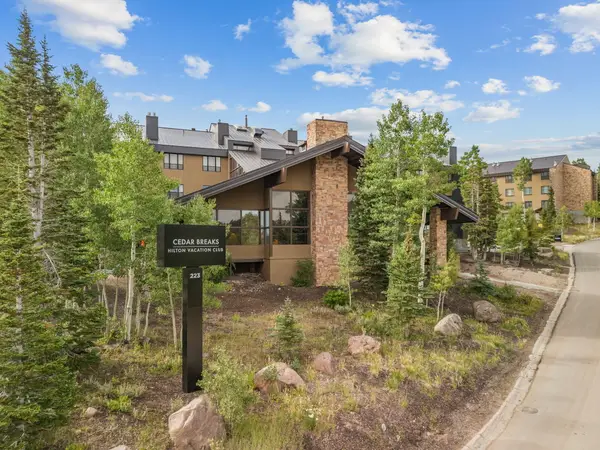 Listed by ERA$674,700Active-- beds -- baths2,883 sq. ft.
223 Hunter Ridge #1300, 2314, 3306, Brian Head, UT 84719
MLS# 118227Listed by: ERA REALTY CENTER - New
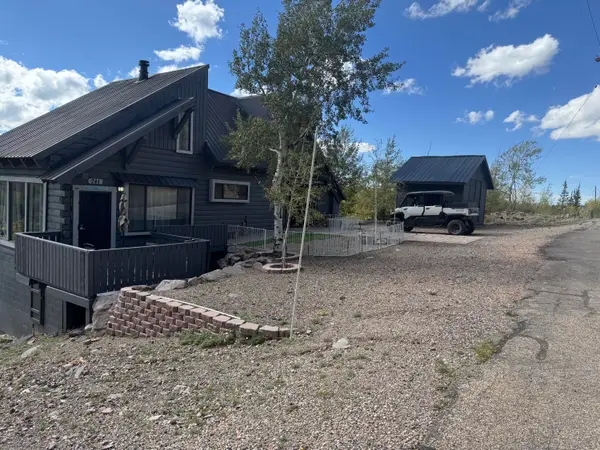 $619,000Active3 beds 2 baths1,400 sq. ft.
241 N Aoki Michi, Brian Head, UT 84719
MLS# 118221Listed by: HIGH COUNTRY REALTY, INC - New
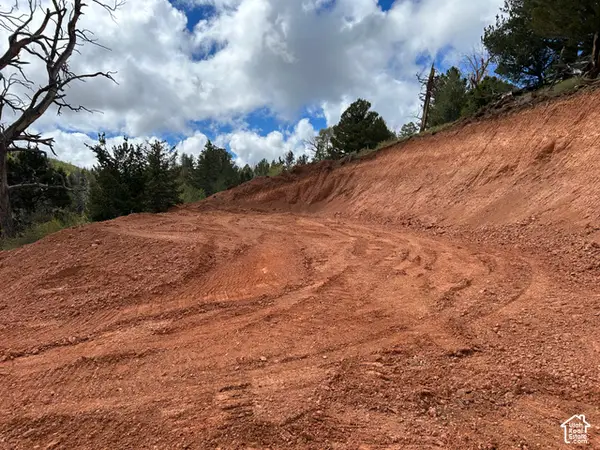 $62,000Active0.77 Acres
524 W Ski View Dr, Brian Head, UT 84719
MLS# 2186923Listed by: STRATUM REAL ESTATE GROUP PLLC (SOUTH BRANCH) - New
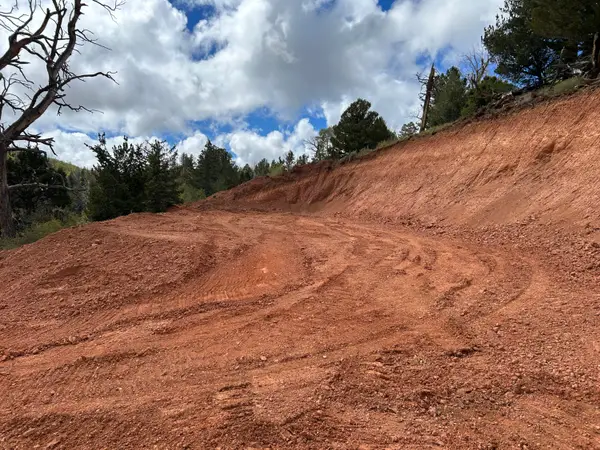 $62,000Active0.77 Acres
524 W Ski View Dr #11, Brian Head, UT 84719
MLS# 26-276419Listed by: STRATUM REAL ESTATE GROUP SO BRANCH


Protect your home and budget from life's surprises with an Assurant Home Warranty, backed by a partner that supports you through every step of homeownership. Explore Plans.
© 2023 - 2026 ERA Franchise Systems LLC. All rights reserved. ERA Franchise Systems LLC fully supports the principles of the Fair Housing Act and the Equal Opportunity Act. ERA, ERA Real Estate powered, and their respective logos are registered service marks of ERA Franchise Systems LLC. Each office is independently owned and operated.