
1023 W 400 S #108, Brigham City, UT 84302
Local realty services provided by:ERA Brokers Consolidated
1023 W 400 S #108,Brigham City, UT 84302
$534,691
- 4 Beds
- 3 Baths
- 2,672 sq. ft.
- Single family
- Active
Listed by: dan tencza, misty d hawthorne
Office: richmond american homes of utah, inc
MLS#:2189326
Source:SL
Price summary
- Price:$534,691
- Price per sq. ft.:$200.11
About this home
Welcome Home to 5.5% 30 year financing through our preferred lender. Saving you almost or over $800.00 a month! This spacious floorplan gives you a bedroom & bath on the main, a great room, triple glass sliding doors, tankless water heater, quartz counters, stainless appliances, a huge loft area, the most generous master suite & closet ever, an extra deep garage & more. Come see your new home today!
Contact an agent
Home facts
- Year built:2026
- Subdivision & Development:BEETON PATH
- Listing ID #:2189326
- Added:2 day(s) ago
- Updated:October 08, 2026 at 12:11 PM
Rooms and interior
- Bedrooms:4
- Total bathrooms:3
- Full bathrooms:2
- Rooms Total:12
- Flooring:Carpet
- Kitchen Description:Disposal, Range/Oven: Free Stdng., Range: Gas
- Living area:2,672 sq. ft.
Heating and cooling
- Cooling:Central Air
- Heating:Forced Air
Structure and exterior
- Roof:Asphalt
- Year built:2026
- Building area:2,672 sq. ft.
- Lot area:0.13 Acres
- Lot Features:Road: Paved, Sidewalks, Sprinkler: Auto-Partial
- Construction Materials:Cement Siding, Stone, Stucco
- Exterior Features:Lighting, Porch: Open
- Levels:2 Story
Schools
- High school:Box Elder
- Middle school:Adele C. Young
- Elementary school:Lake View
Utilities
- Water:Culinary, Water Connected
- Sewer:Sewer Connected, Sewer: Connected, Sewer: Public
Finances and disclosures
- Price:$534,691
- Price per sq. ft.:$200.11
Features and amenities
- Amenities:Closet: Walk-In
Parking
- Total parking spaces:2
- Parking description:2 Car Garage, Built-In, Garage Door Opener
- Garage spaces:2
New listings near 1023 W 400 S #108
- New
 $455,000Active4 beds 3 baths1,653 sq. ft.
1317 N 250 W #40, Brigham City, UT 84302
MLS# 2188911Listed by: KEY TO REALTY, LLC - New
 $324,900Active4 beds 2 baths2,170 sq. ft.
94 N 200 E, Brigham City, UT 84302
MLS# 2188291Listed by: BESST REALTY GROUP LLC (BRIGHAM CITY) - New
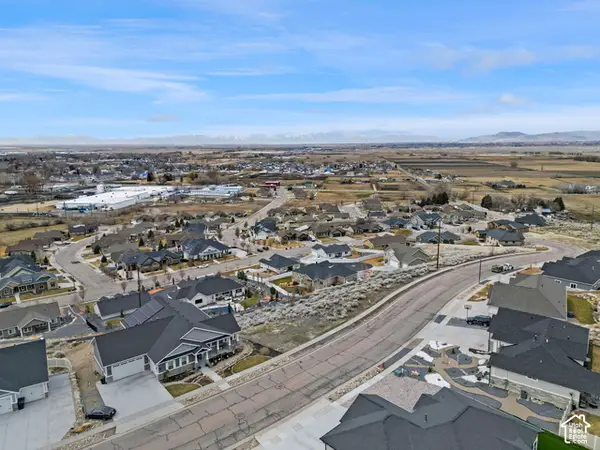 $182,000Active0.32 Acres
1389 Kotter Dr. #47, Brigham City, UT 84302
MLS# 2188012Listed by: CORNERSTONE REAL ESTATE GROUP 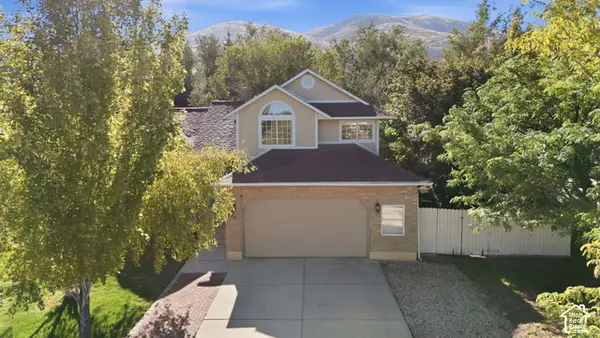 $475,000Active5 beds 3 baths2,214 sq. ft.
978 E 350 S, Brigham City, UT 84302
MLS# 2187312Listed by: KW SUCCESS KELLER WILLIAMS REALTY (LAYTON)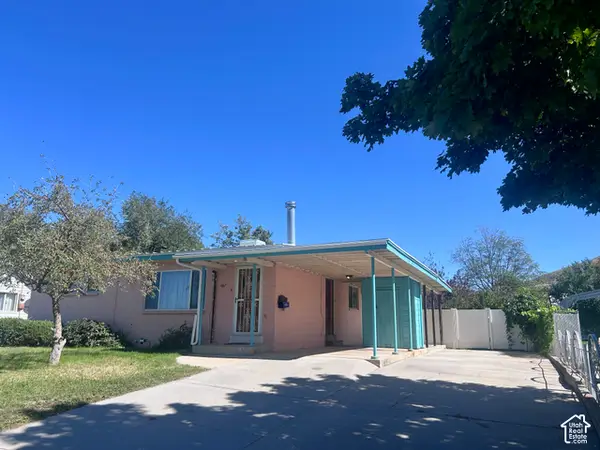 $340,000Active4 beds 2 baths1,904 sq. ft.
667 S 200 W, Brigham City, UT 84302
MLS# 2184156Listed by: WELCOME HOME REALTY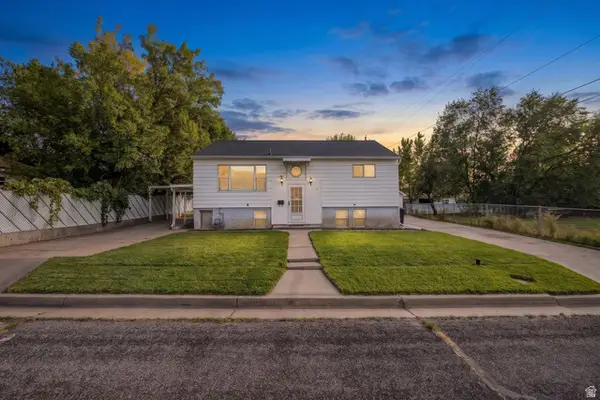 $380,000Active4 beds 2 baths2,014 sq. ft.
207 W 400 N, Brigham City, UT 84302
MLS# 2186947Listed by: EQUITY REAL ESTATE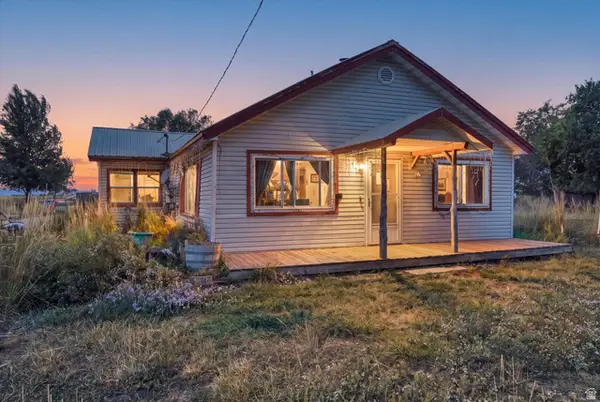 $239,000Active2 beds 1 baths1,160 sq. ft.
2617 N 2400 W, Brigham City, UT 84302
MLS# 2186957Listed by: FARMHOUSE REALTY GROUP LLC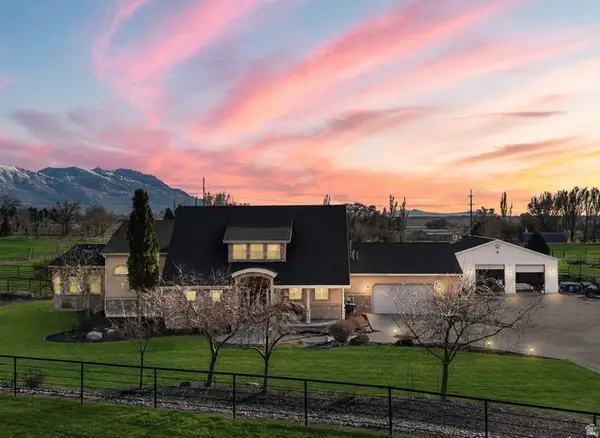 $1,599,999Active6 beds 4 baths6,251 sq. ft.
1825 W 5800 N, Brigham City, UT 84302
MLS# 2184631Listed by: RE/MAX ASSOCIATES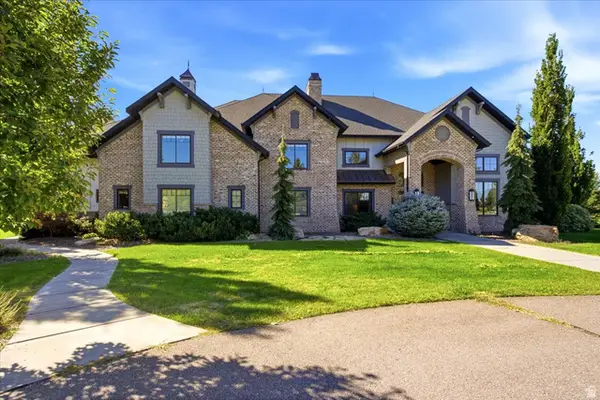 $5,500,000Active7 beds 5 baths8,855 sq. ft.
1004 S 1025 W, Brigham City, UT 84302
MLS# 2185983Listed by: SUMNER REALTORS, LLC


Protect your home and budget from life's surprises with an Assurant Home Warranty, backed by a partner that supports you through every step of homeownership. Explore Plans.
© 2023 - 2026 ERA Franchise Systems LLC. All rights reserved. ERA Franchise Systems LLC fully supports the principles of the Fair Housing Act and the Equal Opportunity Act. ERA, ERA Real Estate powered, and their respective logos are registered service marks of ERA Franchise Systems LLC. Each office is independently owned and operated.