
1317 N 250 W #40, Brigham City, UT 84302
Local realty services provided by:ERA Realty Center
1317 N 250 W #40,Brigham City, UT 84302
$455,000
- 4 Beds
- 3 Baths
- 1,653 sq. ft.
- Single family
- Active
Listed by: tiffanie bennett
Office: key to realty, llc.
MLS#:2188911
Source:SL
Price summary
- Price:$455,000
- Price per sq. ft.:$275.26
About this home
NEW CONSTRUCTION + .21-ACRE LOT + LENDER INCENTIVES! This beautifully finished 4-bedroom, 2.5-bath, 1,653 sq ft two-story home offers the style, space, and quality finishes buyers are looking for. 9-foot ceilings on the main floor, gorgeous painted shaker-style cabinetry, quartz countertops, a gas range, and durable LVP flooring throughout the main level. The thoughtfully designed layout provides comfortable living space with 4 bedrooms and 2.5 bathrooms. Qualified buyers can take advantage of incentives through the preferred lender toward closing costs and/or a rate buy-down.. Come see why this one deserves a spot at the top of your list!
Contact an agent
Home facts
- Year built:2026
- Listing ID #:2188911
- Added:1 day(s) ago
- Updated:October 03, 2026 at 11:35 AM
Rooms and interior
- Bedrooms:4
- Total bathrooms:3
- Full bathrooms:2
- Half bathrooms:1
- Rooms Total:10
- Flooring:Carpet
- Kitchen Description:Disposal, Microwave, Range: Gas
- Basement Description:Slab
- Living area:1,653 sq. ft.
Heating and cooling
- Cooling:Central Air
- Heating:Forced Air, Gas: Central
Structure and exterior
- Roof:Asphalt
- Year built:2026
- Building area:1,653 sq. ft.
- Lot area:0.21 Acres
- Lot Features:Corner Lot, Curb & Gutter, Flat, Road: Paved, Sidewalks
- Construction Materials:Stone
- Exterior Features:Patio: Open
- Levels:2 Story
Schools
- High school:Box Elder
- Middle school:Box Elder
- Elementary school:Discovery
Utilities
- Water:Culinary, Water Connected
- Sewer:Sewer Connected, Sewer: Connected, Sewer: Public
Finances and disclosures
- Price:$455,000
- Price per sq. ft.:$275.26
- Tax amount:$1
Features and amenities
- Laundry features:Electric Dryer Hookups
- Amenities:Ceiling Fan, Closet: Walk-In, Smart Thermostat(s)
Parking
- Total parking spaces:6
- Parking description:2 Car Garage, Attached, Attached Garage, Garage Door Opener
- Garage spaces:2
New listings near 1317 N 250 W #40
- New
 $324,900Active4 beds 2 baths2,170 sq. ft.
94 N 200 E, Brigham City, UT 84302
MLS# 2188291Listed by: BESST REALTY GROUP LLC (BRIGHAM CITY) - New
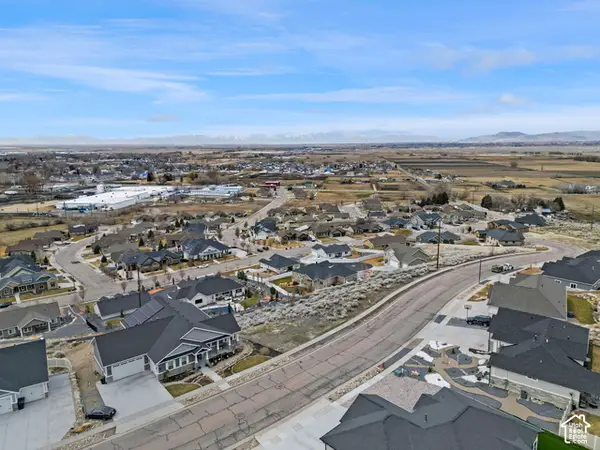 $182,000Active0.32 Acres
1389 Kotter Dr. #47, Brigham City, UT 84302
MLS# 2188012Listed by: CORNERSTONE REAL ESTATE GROUP - New
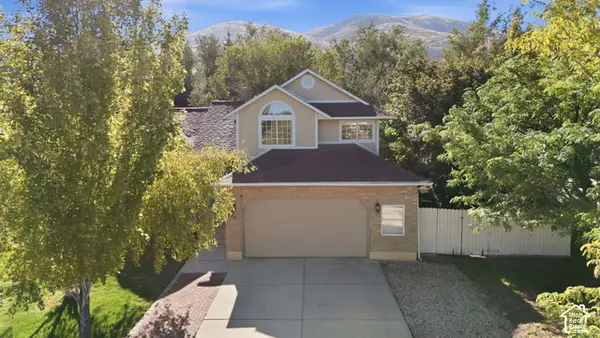 $475,000Active5 beds 3 baths2,214 sq. ft.
978 E 350 S, Brigham City, UT 84302
MLS# 2187312Listed by: KW SUCCESS KELLER WILLIAMS REALTY (LAYTON) - New
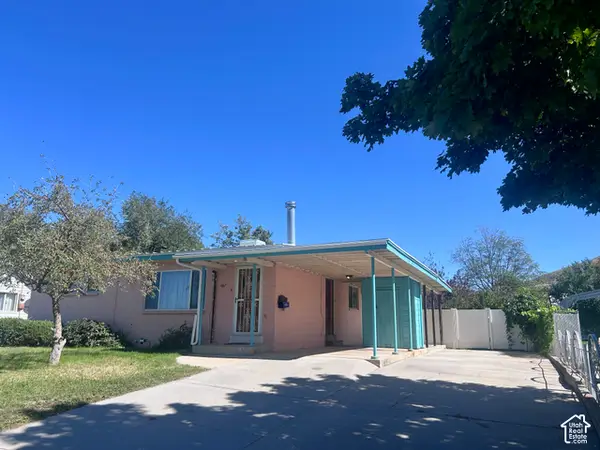 $340,000Active4 beds 2 baths1,904 sq. ft.
667 S 200 W, Brigham City, UT 84302
MLS# 2184156Listed by: WELCOME HOME REALTY - New
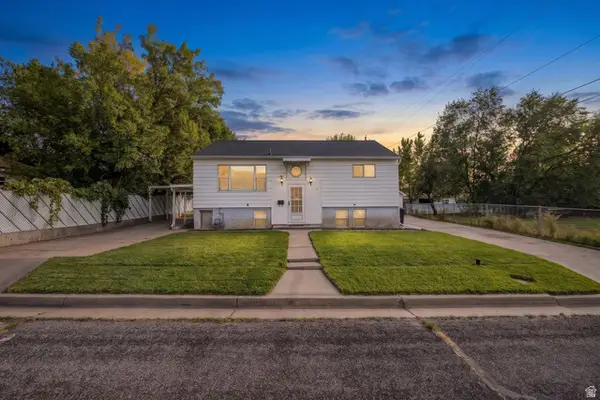 $380,000Active4 beds 2 baths2,014 sq. ft.
207 W 400 N, Brigham City, UT 84302
MLS# 2186947Listed by: EQUITY REAL ESTATE - New
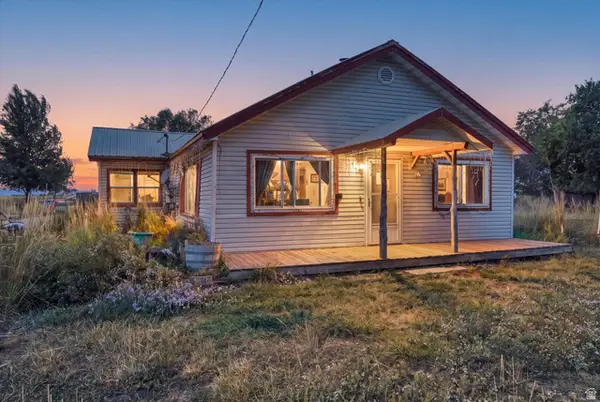 $239,000Active2 beds 1 baths1,160 sq. ft.
2617 N 2400 W, Brigham City, UT 84302
MLS# 2186957Listed by: FARMHOUSE REALTY GROUP LLC 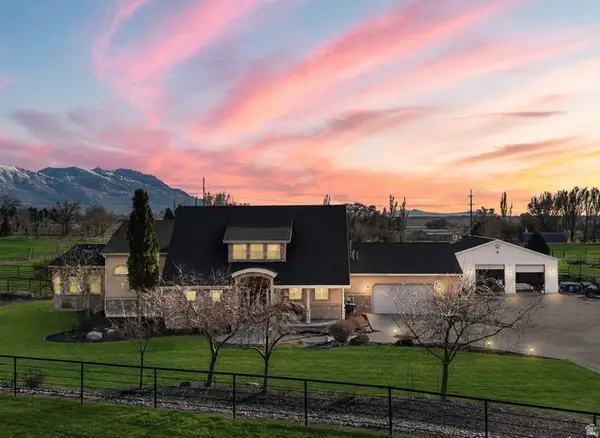 $1,599,999Active6 beds 4 baths6,251 sq. ft.
1825 W 5800 N, Brigham City, UT 84302
MLS# 2184631Listed by: RE/MAX ASSOCIATES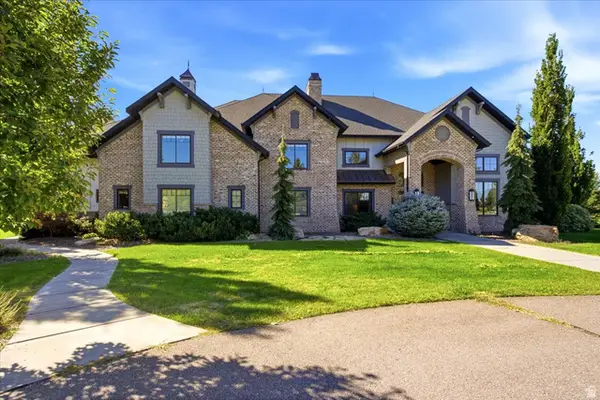 $5,500,000Active7 beds 5 baths8,855 sq. ft.
1004 S 1025 W, Brigham City, UT 84302
MLS# 2185983Listed by: SUMNER REALTORS, LLC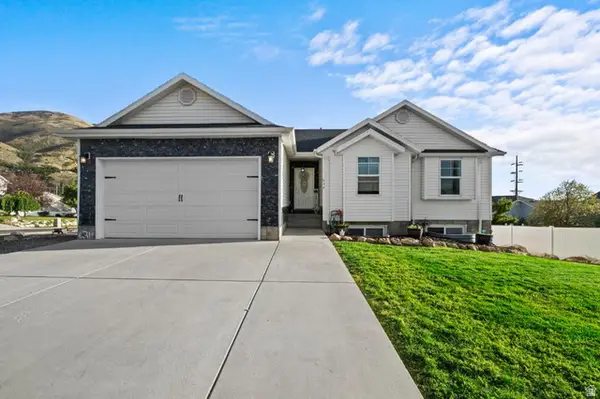 $505,000Active3 beds 2 baths2,604 sq. ft.
634 E 600 S, Brigham City, UT 84302
MLS# 2185897Listed by: RIDGELINE REALTY


Protect your home and budget from life's surprises with an Assurant Home Warranty, backed by a partner that supports you through every step of homeownership. Explore Plans.
© 2023 - 2026 ERA Franchise Systems LLC. All rights reserved. ERA Franchise Systems LLC fully supports the principles of the Fair Housing Act and the Equal Opportunity Act. ERA, ERA Real Estate powered, and their respective logos are registered service marks of ERA Franchise Systems LLC. Each office is independently owned and operated.