
1765 W 5800 N, Brigham City, UT 84302
Local realty services provided by:ERA Brokers Consolidated
Listed by: dominic poll, kali quick
Office: berkshire hathaway homeservices utah properties (so ogden)
MLS#:2172149
Source:SL
Price summary
- Price:$1,749,900
- Price per sq. ft.:$278.38
- Monthly HOA dues:$33.33
About this home
This exceptional horse property offers the perfect blend of luxury, comfort, and outdoor living. Cool off during warm summer days in the beautiful swimming pool while taking in breathtaking mountain views. Inside, the home welcomes you with rich cherry hardwood floors, elegant formal living and dining rooms, and a spacious main-level primary suite that opens to a spacious deck overlooking the pastures, pool, and surrounding scenery. The primary bath is designed for relaxation, featuring dual vanities, a jetted soaking tub, and a massage shower. The chef-inspired kitchen is equipped with a gas range, double ovens, convenient pull-out drawers, and a cozy breakfast nook with views of the pool and horses. New carpeting throughout the main and upper levels, walk-in closets in the bedrooms, and plantation shutters on every window add comfort and timeless style. The fully finished basement expands the home's versatility with a complete second kitchen, a wine cellar large enough for tastings, and generous space for recreation, fitness, or entertaining. Outdoors, the premium gunite pool showcases a pebble finish, diving board, deck jets, and color-changing lights for memorable evenings with family and friends. Equestrians will appreciate the impressive amenities, including a 30' x 40' three-stall barn with a 12' x 40' lean-to, three fenced pastures, and a second 46' x 40' steel barn with 8-foot lean-tos on both sides, providing abundant space for horses, equipment, and storage. Come see all this one of a kind property has to offer. You won't be dissappointed!...
Contact an agent
Home facts
- Year built:2005
- Subdivision & Development:CALLS FORT EST
- Listing ID #:2172149
- Added:97 day(s) ago
- Updated:October 22, 2026 at 12:02 PM
Rooms and interior
- Bedrooms:7
- Total bathrooms:6
- Full bathrooms:2
- Half bathrooms:2
- Rooms Total:25
- Flooring:Carpet, Hardwood, Tile
- Kitchen Description:Freezer, Kitchen: Second, Microwave, Oven: Wall, Range Hood, Range/Oven: Built-In, Refrigerator
- Basement Description:Walk-Out Access
- Living area:6,286 sq. ft.
Heating and cooling
- Cooling:Central Air
- Heating:Forced Air, Gas: Central
Structure and exterior
- Roof:Asphalt
- Year built:2005
- Building area:6,286 sq. ft.
- Lot area:5.02 Acres
- Lot Features:Drip Irrigation, Fenced: Full, Flat, Road: Paved, Secluded, Sprinkler: Auto-Partial, Sprinkler: Manual-Partial
- Construction Materials:Brick, Stone, Stucco
- Exterior Features:Barn, Basement Entrance, Deck: Covered, Horse Property, Lighting, Out Buildings, Patio: Open, Porch: Open, Walkout
- Levels:3 Story
Schools
- High school:Box Elder
- Middle school:Adele C. Young
- Elementary school:Century
Utilities
- Water:Culinary, Secondary, Water Connected
- Sewer:Sewer Connected, Sewer: Connected
Finances and disclosures
- Price:$1,749,900
- Price per sq. ft.:$278.38
- Tax amount:$6,750
Features and amenities
- Laundry features:Dryer, Gas Dryer Hookups, Laundry Chute, Washer
- Amenities:Bar: Wet, Ceiling Fan, Den/Office, Trampoline, Vaulted Ceilings, Water, Window Coverings
Parking
- Total parking spaces:7
- Parking description:3 Car Garage, Attached, Attached Garage, Extra Height, Garage Door Opener, Storage Above, Workbench, Workshop
- Garage spaces:3
New listings near 1765 W 5800 N
- New
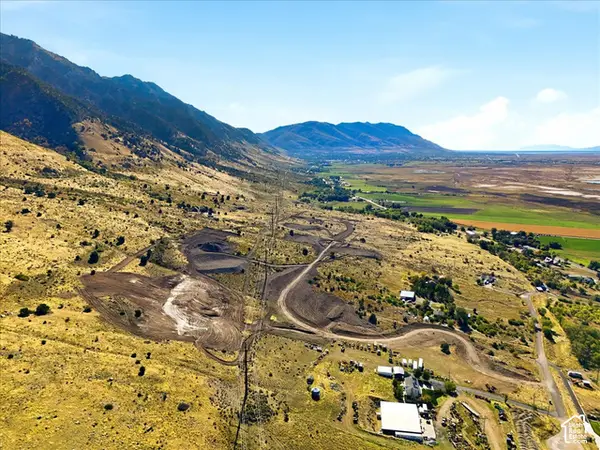 $500,000Active10.37 Acres
#1, Brigham City, UT 84302
MLS# 2192217Listed by: KW SUCCESS KELLER WILLIAMS REALTY - Open Sat, 10am to 12pmNew
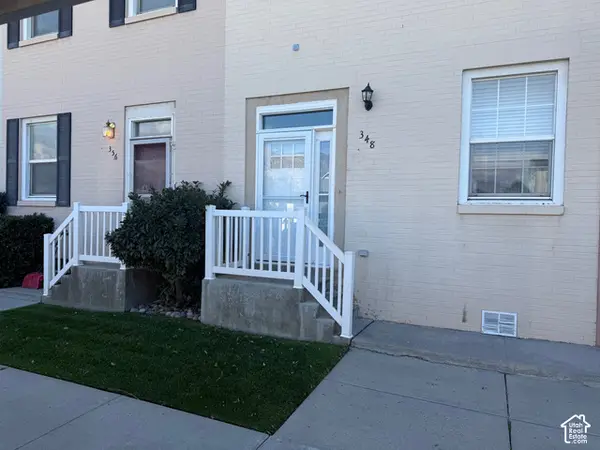 $249,900Active2 beds 2 baths1,608 sq. ft.
348 E Yellow Feather Dr, Brigham City, UT 84302
MLS# 2192117Listed by: BESST REALTY GROUP LLC (BRIGHAM CITY) - New
 $482,318Active3 beds 3 baths2,188 sq. ft.
1025 W 450 S #80, Brigham City, UT 84302
MLS# 2191545Listed by: RICHMOND AMERICAN HOMES OF UTAH, INC - New
 $429,900Active4 beds 2 baths2,252 sq. ft.
366 N 400 E, Brigham City, UT 84302
MLS# 2191886Listed by: LUXURY GROUP - New
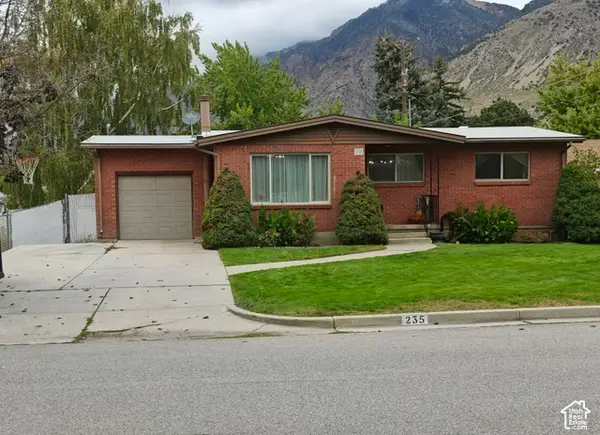 $449,000Active4 beds 2 baths2,400 sq. ft.
235 E 400 N, Brigham City, UT 84302
MLS# 2191876Listed by: ASCENT REAL ESTATE GROUP LLC - New
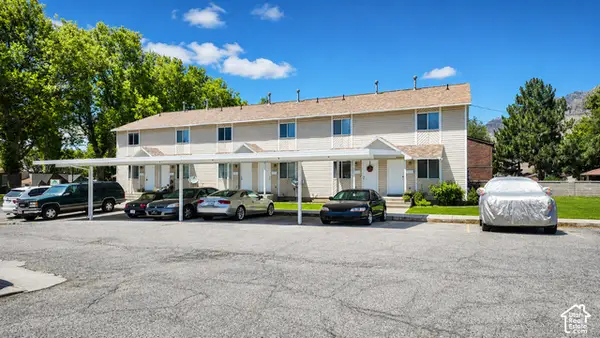 $1,600,000Active18 beds 12 baths9,000 sq. ft.
646 N Main St #5, Brigham City, UT 84302
MLS# 2191764Listed by: UNITY GROUP REAL ESTATE LLC - New
 $509,000Active5 beds 3 baths3,000 sq. ft.
127 S 300 E, Brigham City, UT 84302
MLS# 2191615Listed by: ALL AMERICAN REAL ESTATE, LLC - New
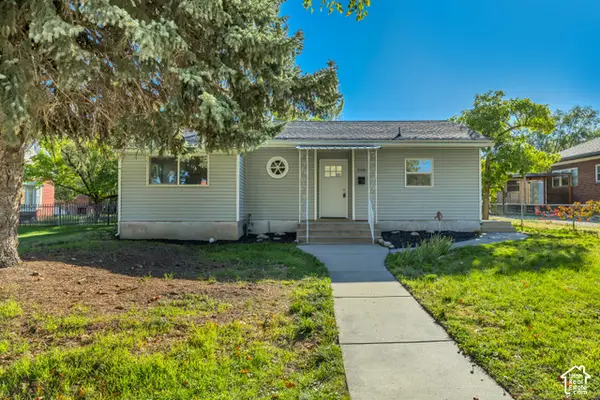 $319,900Active2 beds 1 baths895 sq. ft.
250 N 100 E, Brigham City, UT 84302
MLS# 2191551Listed by: INTERMOUNTAIN PROPERTIES - New
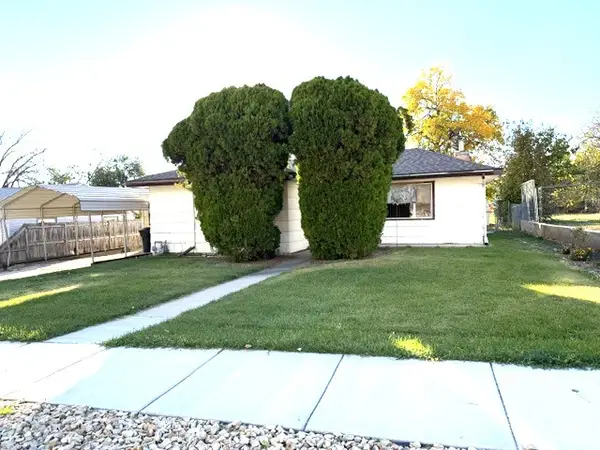 $290,000Active3 beds 1 baths1,354 sq. ft.
628 S 500 E, Brigham City, UT 84302
MLS# 2191315Listed by: COLDWELL BANKER TUGAW REALTORS - New
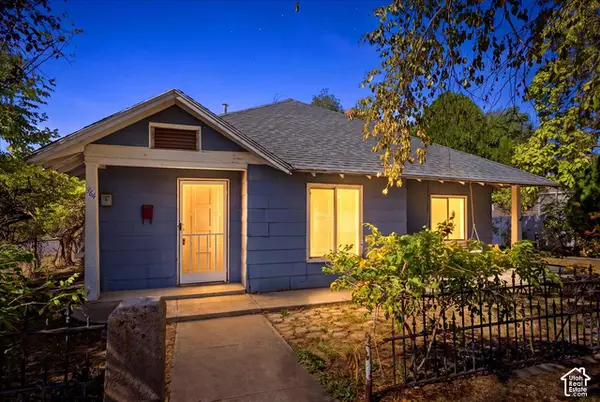 $319,000Active3 beds 1 baths1,482 sq. ft.
364 S 400 W, Brigham City, UT 84302
MLS# 2191284Listed by: RE/MAX ASSOCIATES


Protect your home and budget from life's surprises with an Assurant Home Warranty, backed by a partner that supports you through every step of homeownership. Explore Plans.
© 2023 - 2026 ERA Franchise Systems LLC. All rights reserved. ERA Franchise Systems LLC fully supports the principles of the Fair Housing Act and the Equal Opportunity Act. ERA, ERA Real Estate powered, and their respective logos are registered service marks of ERA Franchise Systems LLC. Each office is independently owned and operated.