
1825 W 5800 N, Brigham City, UT 84302
Local realty services provided by:ERA Realty Center
Listed by: christine thomas, adam speth
Office: re/max associates
MLS#:2160076
Source:SL
Price summary
- Price:$1,699,000
- Price per sq. ft.:$271.8
- Monthly HOA dues:$35.08
About this home
Welcome home to your private 5-acre sanctuary. Framed by a dramatic mountain backdrop and secured by a private gated entrance, this exquisite 6,251 sq. ft. luxury estate seamlessly blends refined comfort with premier equestrian living. Step inside to a bright, sun-lit main floor anchored by a chef's gourmet kitchen-featuring cozy three-zone radiant heated floors underfoot-that flows naturally into a fire-lit family room perfect for gatherings. Retreat to your private primary suite, where every morning begins with breathtaking, panoramic views of the Wasatch Mountains. The fully finished walkout lower level is designed for effortless entertaining and everyday relaxation, complete with a media room, home gym, and seamless access to the covered patio and private luxury spa. Outside, a turnkey equestrian haven awaits: an elegant 1,800+ sq. ft. 4-stall barn featuring a designer chandelier and outdoor runs, a 60' round pen, and a expansive 190' x 160' riding arena-with plenty of pristine land remaining to bring the rest of your dream vision to life....
Contact an agent
Home facts
- Year built:2005
- Subdivision & Development:CALLS FORT EST
- Listing ID #:2160076
- Added:49 day(s) ago
- Updated:July 31, 2026 at 03:55 AM
Rooms and interior
- Bedrooms:6
- Total bathrooms:4
- Full bathrooms:4
- Rooms Total:16
- Flooring:Carpet, Hardwood, Laminate, Tile
- Bathrooms Description:Bath: Sep. Tub/Shower
- Kitchen Description:Disposal, Kitchen: Updated, Oven: Double
- Basement Description:Entrance, Walk-Out Access
- Living area:6,251 sq. ft.
Heating and cooling
- Cooling:Central Air
- Heating:Forced Air, Gas: Central, Radiant Floor
Structure and exterior
- Roof:Asphalt
- Year built:2005
- Building area:6,251 sq. ft.
- Lot area:5 Acres
- Lot Features:Drip Irrigation, Fenced: Full, Flat, Sprinkler: Auto-Partial
- Construction Materials:Stone, Stucco
- Exterior Features:Balcony, Barn, Basement Entrance, Covered, Deck: Covered, Entry (Foyer), Horse Property, Out Buildings, Patio: Covered, Patio: Open, Walkout
- Levels:3 Story
Schools
- High school:Box Elder
- Middle school:Box Elder
- Elementary school:Century
Utilities
- Water:Culinary, Irrigation, Secondary, Water Connected
- Sewer:Septic Tank, Sewer: Septic Tank
Finances and disclosures
- Price:$1,699,000
- Price per sq. ft.:$271.8
- Tax amount:$5,002
Features and amenities
- Laundry features:Gas Dryer Hookups, Laundry Chute
- Amenities:Ceiling Fan, Central Vacuum, Closet: Walk-In, Den/Office, French Doors, Gas Logs, Instantaneous Hot Water, Theater Room, Vaulted Ceilings, Water Softener Owned
Parking
- Total parking spaces:15
- Parking description:5 Car, Attached Garage, Rv Parking
- Garage spaces:5
New listings near 1825 W 5800 N
- New
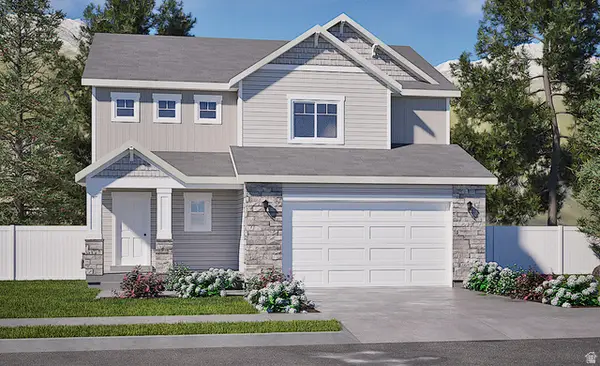 $520,000Active4 beds 3 baths1,993 sq. ft.
322 W 1400 N #56, Brigham City, UT 84302
MLS# 2175007Listed by: KEY TO REALTY, LLC - New
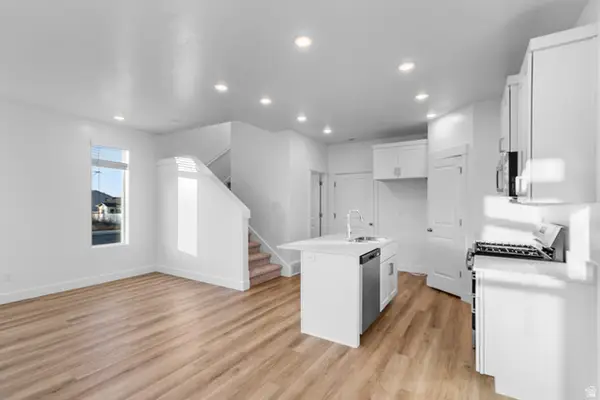 $314,900Active3 beds 3 baths1,394 sq. ft.
225 W 1150 N #R313, Brigham City, UT 84302
MLS# 2175036Listed by: VISIONARY REAL ESTATE - New
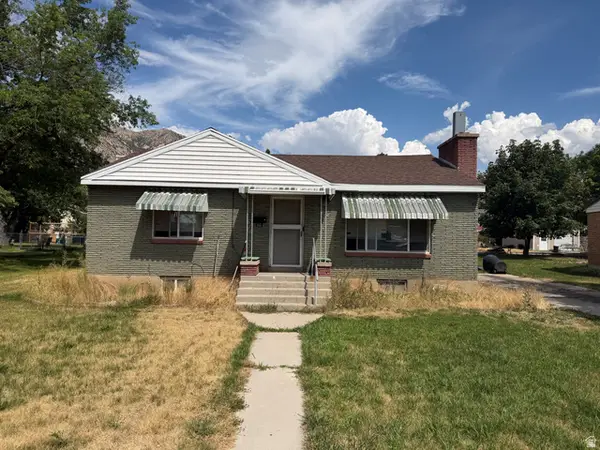 $310,000Active3 beds 2 baths1,944 sq. ft.
420 N 200 W, Brigham City, UT 84302
MLS# 2172544Listed by: BESST REALTY GROUP LLC (BRIGHAM CITY) - Open Sat, 1 to 3pmNew
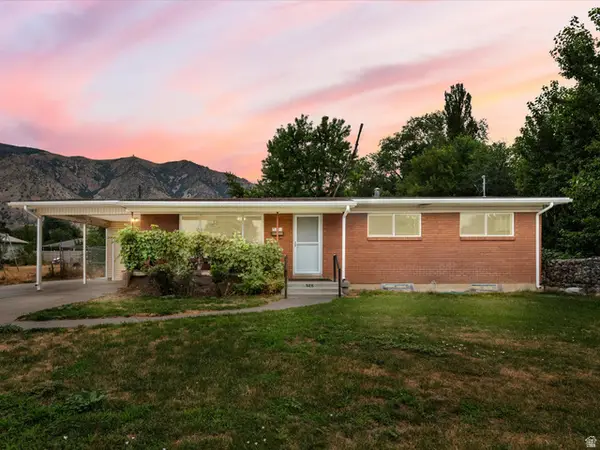 $430,000Active5 beds 2 baths2,358 sq. ft.
528 N 300 W, Brigham City, UT 84302
MLS# 2174483Listed by: RE/MAX ASSOCIATES - Open Sat, 10am to 12pmNew
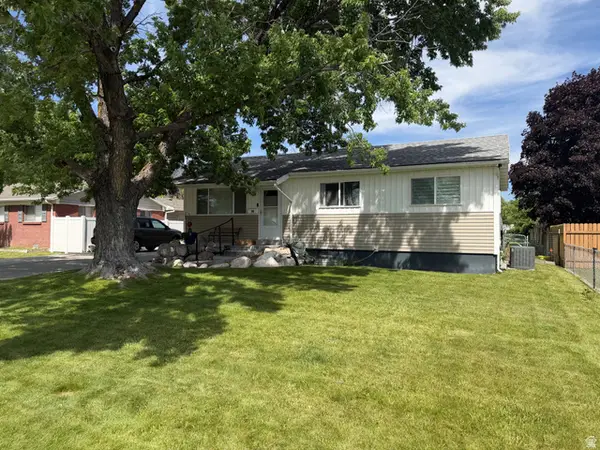 $349,900Active4 beds 2 baths1,900 sq. ft.
645 S 800 W, Brigham City, UT 84302
MLS# 2166423Listed by: BESST REALTY GROUP LLC (BRIGHAM CITY) - New
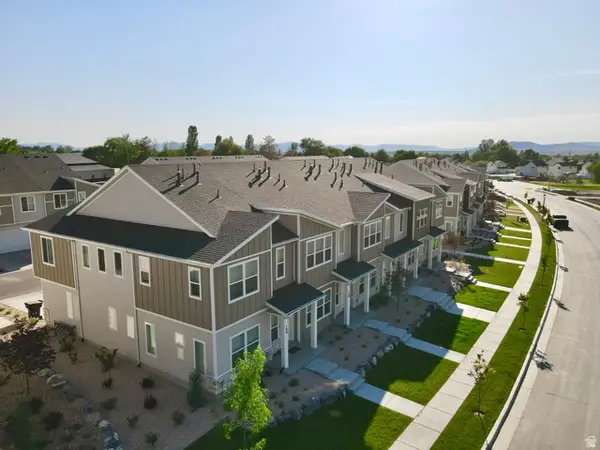 $344,900Active3 beds 3 baths1,524 sq. ft.
1084 N 200 W #X-345, Brigham City, UT 84302
MLS# 2174192Listed by: VISIONARY REAL ESTATE - New
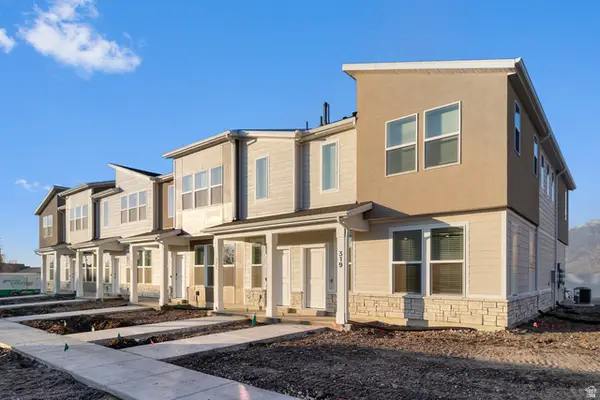 $324,900Active3 beds 3 baths1,394 sq. ft.
229 W 1150 N #R-313, Brigham City, UT 84302
MLS# 2174224Listed by: VISIONARY REAL ESTATE - New
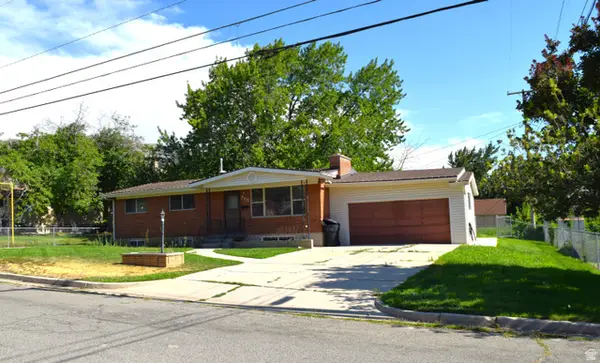 $429,900Active4 beds 2 baths2,288 sq. ft.
715 W 500 S, Brigham City, UT 84302
MLS# 2174168Listed by: ALL AMERICAN REAL ESTATE, LLC - New
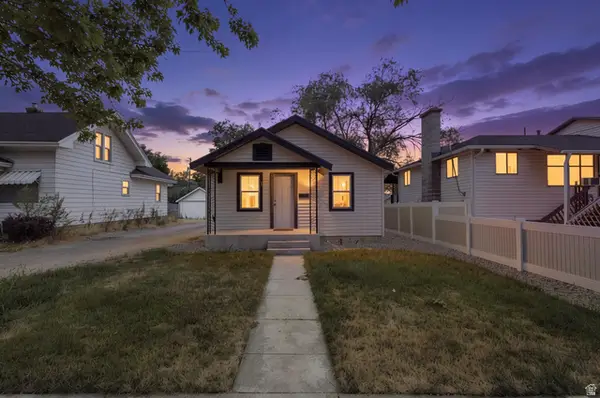 $324,900Active4 beds 1 baths1,144 sq. ft.
41 N 400 E, Brigham City, UT 84302
MLS# 2174041Listed by: REAL ESTATE ESSENTIALS - New
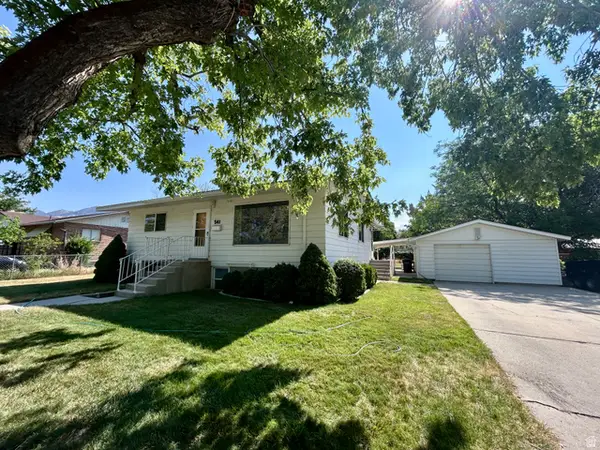 $379,900Active4 beds 2 baths2,244 sq. ft.
541 S 300 W, Brigham City, UT 84302
MLS# 2173952Listed by: WELCOME HOME REALTY


Protect your home and budget from life's surprises with an Assurant Home Warranty, backed by a partner that supports you through every step of homeownership. Explore Plans.
© 2023 - 2026 ERA Franchise Systems LLC. All rights reserved. ERA Franchise Systems LLC fully supports the principles of the Fair Housing Act and the Equal Opportunity Act. ERA, ERA Real Estate powered, and their respective logos are registered service marks of ERA Franchise Systems LLC. Each office is independently owned and operated.