
333 W 1225 N #77, Brigham City, UT 84302
Local realty services provided by:ERA Realty Center
333 W 1225 N #77,Brigham City, UT 84302
$479,900
- 4 Beds
- 2 Baths
- 1,582 sq. ft.
- Single family
- Active
Listed by: tiffanie bennett
Office: key to realty, llc.
MLS#:2196429
Source:SL
Price summary
- Price:$479,900
- Price per sq. ft.:$303.35
About this home
**TO-BE-BUILT HOME:**Build your dream home with a quality-focused builder! This is one of multiple floor plans and home designs are available to fit your needs and lifestyle. Personalize your home with a variety of upgrade options and finish selections. Whether you're looking for an open-concept layout, additional living space, or upgraded finishes, we have options to make your new home your own. Photos, renderings, floor plans, finishes, and features are for illustrative purposes and may vary based on the selected floor plan, available options, and final selections. Pricing may vary depending on selected upgrades and options. Incentives are available with preferred lender financing, subject to buyer qualification, lender approval, and program terms. Incentives and terms are subject to change without notice. Contact us today to explore available floor plans, pricing, upgrades, and building opportunities!
Contact an agent
Home facts
- Year built:2026
- Listing ID #:2196429
- Added:1 day(s) ago
- Updated:November 18, 2026 at 01:36 PM
Rooms and interior
- Bedrooms:4
- Total bathrooms:2
- Full bathrooms:2
- Rooms Total:9
- Flooring:Carpet
- Kitchen Description:Disposal, Microwave, Range/Oven: Free Stdng.
- Basement Description:Slab
- Living area:1,582 sq. ft.
Heating and cooling
- Cooling:Central Air
- Heating:Forced Air, Gas: Central
Structure and exterior
- Roof:Asphalt
- Year built:2026
- Building area:1,582 sq. ft.
- Lot area:0.21 Acres
- Lot Features:Corner Lot, Curb & Gutter, Flat, Road: Paved, Sidewalks
- Architectural Style:Rambler/Ranch
- Construction Materials:Brick, Stucco
- Exterior Features:Patio: Open
- Levels:1 Story
Schools
- High school:Box Elder
- Middle school:Box Elder
- Elementary school:Discovery
Utilities
- Water:Culinary, Water Connected
- Sewer:Sewer Connected, Sewer: Connected, Sewer: Public
Finances and disclosures
- Price:$479,900
- Price per sq. ft.:$303.35
- Tax amount:$1
Features and amenities
- Laundry features:Electric Dryer Hookups
- Amenities:Ceiling Fan, Closet: Walk-In, Den/Office, Smart Thermostat(s), Vaulted Ceilings
Parking
- Total parking spaces:6
- Parking description:2 Car Garage, Attached, Attached Garage, Garage Door Opener
- Garage spaces:2
New listings near 333 W 1225 N #77
- New
 $399,500Active3 beds 2 baths1,809 sq. ft.
625 E Kingston Pl, Brigham City, UT 84302
MLS# 2196752Listed by: BRIX REAL ESTATE - New
 $365,000Active4 beds 2 baths2,600 sq. ft.
471 S 800 W, Brigham City, UT 84302
MLS# 2196588Listed by: BESST REALTY GROUP LLC (BRIGHAM CITY) - New
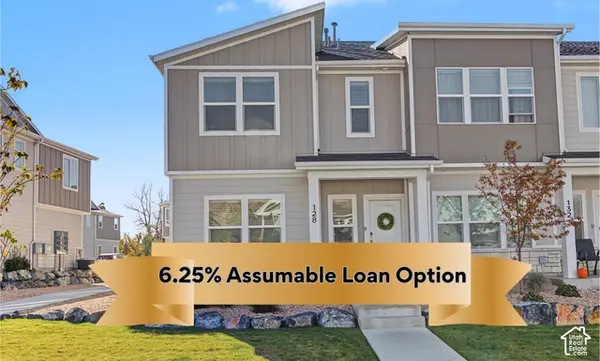 $355,000Active3 beds 3 baths1,524 sq. ft.
128 W 925 N, Brigham City, UT 84302
MLS# 2196458Listed by: EXP REALTY, LLC - New
 $483,900Active4 beds 3 baths2,043 sq. ft.
1309 N 250 W #81, Brigham City, UT 84302
MLS# 2196423Listed by: KEY TO REALTY, LLC - New
 $466,900Active4 beds 3 baths1,821 sq. ft.
1295 N 200 W #88, Brigham City, UT 84302
MLS# 2196427Listed by: KEY TO REALTY, LLC - New
 $435,900Active4 beds 3 baths1,653 sq. ft.
1273 N 250 W #79, Brigham City, UT 84302
MLS# 2196430Listed by: KEY TO REALTY, LLC - New
 $569,000Active6 beds 4 baths3,388 sq. ft.
891 W 925 S, Brigham City, UT 84302
MLS# 2196359Listed by: COLDWELL BANKER TUGAW REALTORS - New
 $374,990Active3 beds 3 baths1,561 sq. ft.
1689 W 1120 S #3, Perry, UT 84302
MLS# 2196324Listed by: D.R. HORTON, INC - New
 $499,000Active4 beds 3 baths1,840 sq. ft.
1265 N 450 W, Brigham City, UT 84302
MLS# 2196128Listed by: ALL AMERICAN REAL ESTATE, LLC


Protect your home and budget from life's surprises with an Assurant Home Warranty, backed by a partner that supports you through every step of homeownership. Explore Plans.
© 2023 - 2026 ERA Franchise Systems LLC. All rights reserved. ERA Franchise Systems LLC fully supports the principles of the Fair Housing Act and the Equal Opportunity Act. ERA, ERA Real Estate powered, and their respective logos are registered service marks of ERA Franchise Systems LLC. Each office is independently owned and operated.