
337 S 400 W, Brigham City, UT 84302
Local realty services provided by:ERA Brokers Consolidated
337 S 400 W,Brigham City, UT 84302
$374,000
- 4 Beds
- 2 Baths
- 1,704 sq. ft.
- Single family
- Pending
Listed by: herman huntsman
Office: equity real estate (bear river)
MLS#:2182882
Source:SL
Price summary
- Price:$374,000
- Price per sq. ft.:$219.48
About this home
Come purchase this wonderful 4-bedroom, 2-bath home in Brigham City. Off the kitchen is a large entertaining deck that leads to the well-maintained yard with large grass area, garden spot and storage shed. The yard is fully fenced with irrigation,1hour 14 minutes twice a week in the back and sprinklers in the front yard. You will find two bedrooms and a full bath on the main floor along with the living room and kitchen with patio door leading out to the large deck. The basement has a family room with a walkout entrance to the back yard, 2 more bedrooms, laundry, storage and bath. The home has many updates. All windows were replaced 3 years ago. New paint throughout home. Basement bathroom was newly updated, and the outside of home was just painted recently as well. Located just minutes from 89/I-15 for easy commuting. Centrally located close to schools, shopping and outdoor activities. Square footage figures are as a courtesy estimate only and were obtained from county records. Buyers are advised to obtain an independent measurement....
Contact an agent
Home facts
- Year built:1972
- Listing ID #:2182882
- Added:51 day(s) ago
- Updated:October 24, 2026 at 09:15 AM
Rooms and interior
- Bedrooms:4
- Total bathrooms:2
- Full bathrooms:1
- Rooms Total:11
- Flooring:Carpet, Laminate
- Kitchen Description:Microwave, Portable Dishwasher, Refrigerator
- Basement Description:Entrance, Full, Walk-Out Access
- Living area:1,704 sq. ft.
Heating and cooling
- Cooling:Evaporative Cooling
- Heating:Forced Air, Gas: Central
Structure and exterior
- Roof:Asphalt
- Year built:1972
- Building area:1,704 sq. ft.
- Lot area:0.25 Acres
- Lot Features:Fenced: Full, Flat, Road: Paved, Secluded, Sprinkler: Auto-Partial
- Architectural Style:Split Entry/Bi Level
- Construction Materials:Brick
- Exterior Features:Awning(s), Basement Entrance, Porch: Open
- Levels:2 Story
Schools
- High school:Box Elder
- Middle school:Adele C. Young
- Elementary school:Lake View
Utilities
- Water:Culinary, Irrigation
- Sewer:Sewer Connected, Sewer: Connected
Finances and disclosures
- Price:$374,000
- Price per sq. ft.:$219.48
- Tax amount:$1,787
Features and amenities
- Laundry features:Electric Dryer Hookups, Gas Dryer Hookups
- Amenities:Storage Shed(s), TV Antenna, Window Coverings
Parking
- Total parking spaces:4
- Parking description:Covered, Parking: Uncovered
- Carport spaces:1
New listings near 337 S 400 W
- New
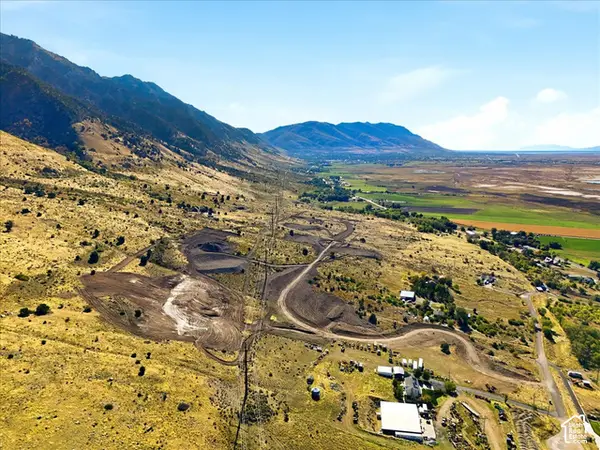 $500,000Active10.37 Acres
#1, Brigham City, UT 84302
MLS# 2192217Listed by: KW SUCCESS KELLER WILLIAMS REALTY - Open Sat, 10am to 12pmNew
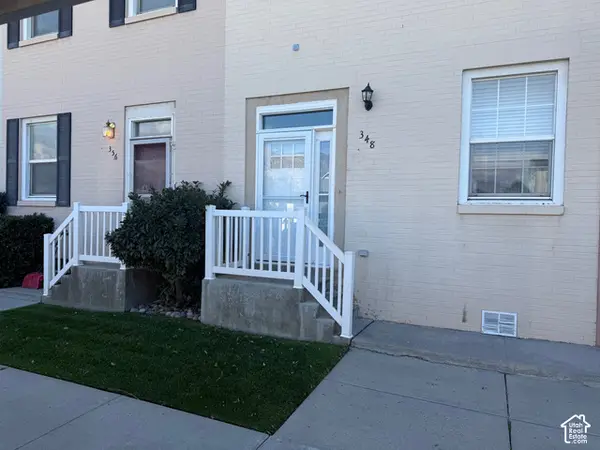 $249,900Active2 beds 2 baths1,608 sq. ft.
348 E Yellow Feather Dr, Brigham City, UT 84302
MLS# 2192117Listed by: BESST REALTY GROUP LLC (BRIGHAM CITY) - New
 $482,318Active3 beds 3 baths2,188 sq. ft.
1025 W 450 S #80, Brigham City, UT 84302
MLS# 2191545Listed by: RICHMOND AMERICAN HOMES OF UTAH, INC - New
 $429,900Active4 beds 2 baths2,252 sq. ft.
366 N 400 E, Brigham City, UT 84302
MLS# 2191886Listed by: LUXURY GROUP - New
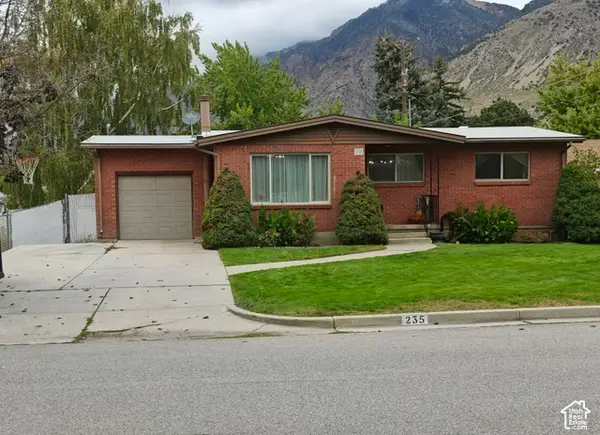 $449,000Active4 beds 2 baths2,400 sq. ft.
235 E 400 N, Brigham City, UT 84302
MLS# 2191876Listed by: ASCENT REAL ESTATE GROUP LLC - New
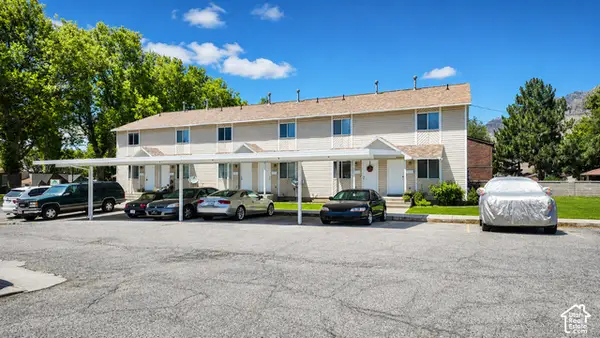 $1,600,000Active18 beds 12 baths9,000 sq. ft.
646 N Main St #5, Brigham City, UT 84302
MLS# 2191764Listed by: UNITY GROUP REAL ESTATE LLC - New
 $509,000Active5 beds 3 baths3,000 sq. ft.
127 S 300 E, Brigham City, UT 84302
MLS# 2191615Listed by: ALL AMERICAN REAL ESTATE, LLC - New
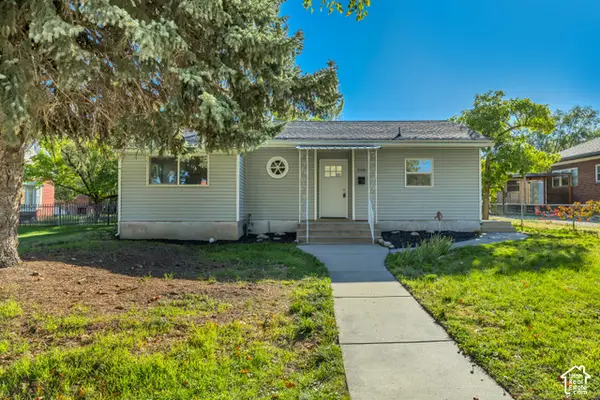 $299,900Active2 beds 1 baths895 sq. ft.
250 N 100 E, Brigham City, UT 84302
MLS# 2191551Listed by: INTERMOUNTAIN PROPERTIES - New
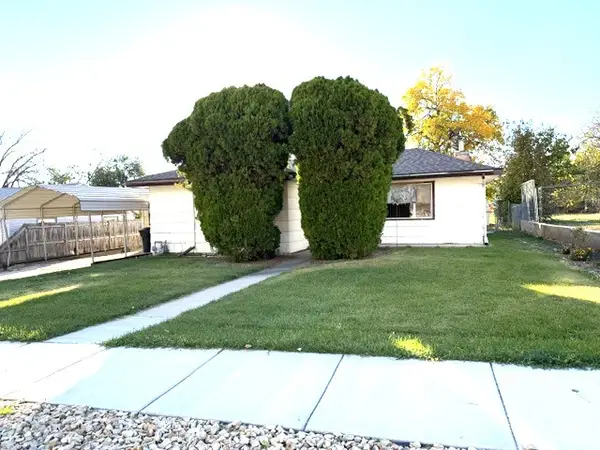 $290,000Active3 beds 1 baths1,354 sq. ft.
628 S 500 E, Brigham City, UT 84302
MLS# 2191315Listed by: COLDWELL BANKER TUGAW REALTORS - New
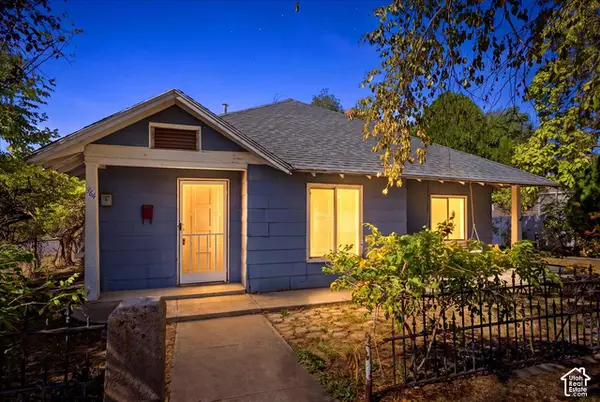 $319,000Active3 beds 1 baths1,482 sq. ft.
364 S 400 W, Brigham City, UT 84302
MLS# 2191284Listed by: RE/MAX ASSOCIATES


Protect your home and budget from life's surprises with an Assurant Home Warranty, backed by a partner that supports you through every step of homeownership. Explore Plans.
© 2023 - 2026 ERA Franchise Systems LLC. All rights reserved. ERA Franchise Systems LLC fully supports the principles of the Fair Housing Act and the Equal Opportunity Act. ERA, ERA Real Estate powered, and their respective logos are registered service marks of ERA Franchise Systems LLC. Each office is independently owned and operated.