
379 E Skyline Dr, Brigham City, UT 84302
Local realty services provided by:ERA Brokers Consolidated
379 E Skyline Dr,Brigham City, UT 84302
$675,000
- 3 Beds
- 2 Baths
- 3,622 sq. ft.
- Single family
- Active
Listed by: chalese buelo
Office: besst realty group llc.
MLS#:2173463
Source:SL
Price summary
- Price:$675,000
- Price per sq. ft.:$186.36
About this home
Beautiful new construction with an open-concept floor plan with 3 bedrooms, 2 bathrooms, and modern finishes throughout. Enjoy stunning mountain views. The full unfinished walkout basement offers endless potential for future living space. A perfect blend of style, functionality, and room to grow!
Contact an agent
Home facts
- Year built:2026
- Listing ID #:2173463
- Added:94 day(s) ago
- Updated:October 24, 2026 at 11:29 AM
Rooms and interior
- Bedrooms:3
- Total bathrooms:2
- Full bathrooms:2
- Rooms Total:9
- Flooring:Carpet, Laminate, Tile
- Bathrooms Description:Bath: Sep. Tub/Shower
- Kitchen Description:Disposal, Range Hood, Range/Oven: Free Stdng.
- Basement Description:Walk-Out Access
- Living area:3,622 sq. ft.
Heating and cooling
- Cooling:Central Air
- Heating:Forced Air
Structure and exterior
- Roof:Asphalt
- Year built:2026
- Building area:3,622 sq. ft.
- Lot area:0.38 Acres
- Lot Features:Curb & Gutter, Flat, Road: Paved, Sidewalks
- Architectural Style:Rambler/Ranch
- Construction Materials:Asphalt, Stone
- Exterior Features:Basement Entrance, Deck: Covered, Entry (Foyer), Walkout
- Levels:2 Story
Schools
- High school:Box Elder
- Middle school:Adele C. Young
- Elementary school:Three Mile Creek
Utilities
- Water:Culinary, Water Connected
- Sewer:Sewer Connected, Sewer: Connected
Finances and disclosures
- Price:$675,000
- Price per sq. ft.:$186.36
- Tax amount:$1,850
Features and amenities
- Laundry features:Electric Dryer Hookups
- Amenities:Alarm: Fire, Closet: Walk-In, Vaulted Ceilings
Parking
- Total parking spaces:3
- Parking description:2 Car Deep (Tandem), 3 Car Garage, Attached, Attached Garage, Built-In, Extra Length, Garage Door Opener
- Garage spaces:3
New listings near 379 E Skyline Dr
- New
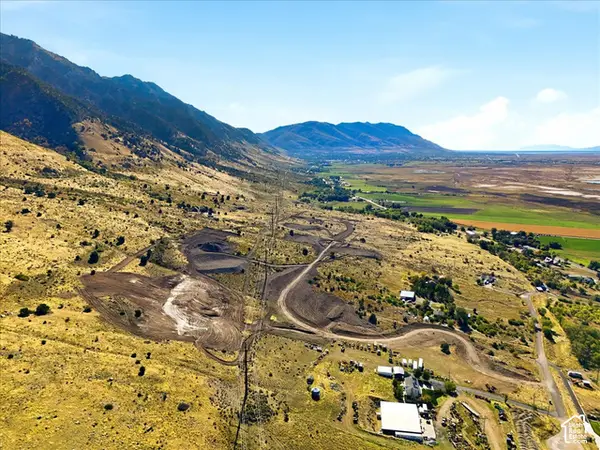 $500,000Active10.37 Acres
#1, Brigham City, UT 84302
MLS# 2192217Listed by: KW SUCCESS KELLER WILLIAMS REALTY - Open Sat, 10am to 12pmNew
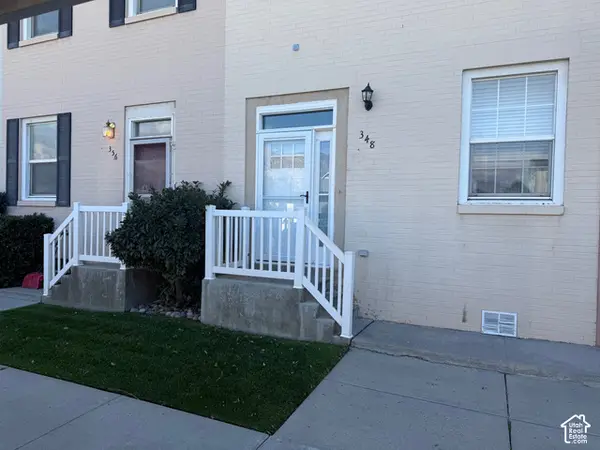 $249,900Active2 beds 2 baths1,608 sq. ft.
348 E Yellow Feather Dr, Brigham City, UT 84302
MLS# 2192117Listed by: BESST REALTY GROUP LLC (BRIGHAM CITY) - New
 $482,318Active3 beds 3 baths2,188 sq. ft.
1025 W 450 S #80, Brigham City, UT 84302
MLS# 2191545Listed by: RICHMOND AMERICAN HOMES OF UTAH, INC - New
 $429,900Active4 beds 2 baths2,252 sq. ft.
366 N 400 E, Brigham City, UT 84302
MLS# 2191886Listed by: LUXURY GROUP - New
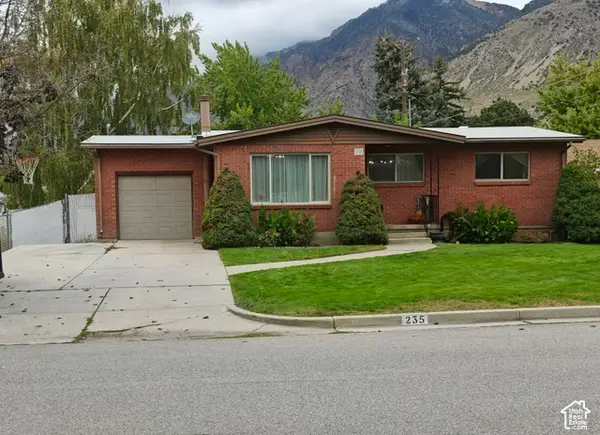 $449,000Active4 beds 2 baths2,400 sq. ft.
235 E 400 N, Brigham City, UT 84302
MLS# 2191876Listed by: ASCENT REAL ESTATE GROUP LLC - New
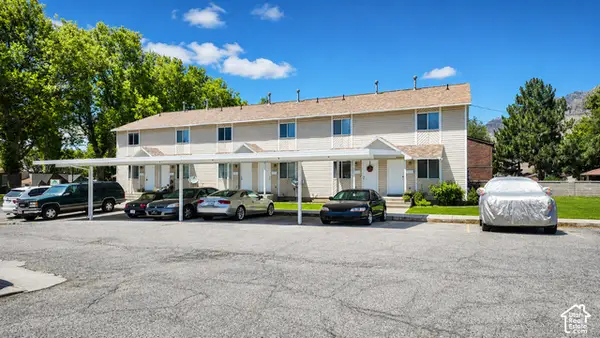 $1,600,000Active18 beds 12 baths9,000 sq. ft.
646 N Main St #5, Brigham City, UT 84302
MLS# 2191764Listed by: UNITY GROUP REAL ESTATE LLC - New
 $509,000Active5 beds 3 baths3,000 sq. ft.
127 S 300 E, Brigham City, UT 84302
MLS# 2191615Listed by: ALL AMERICAN REAL ESTATE, LLC - New
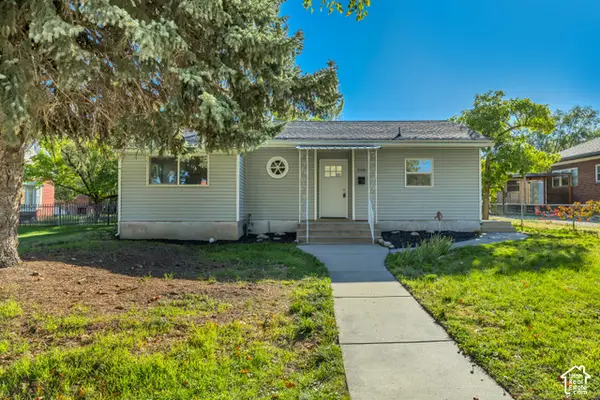 $299,900Active2 beds 1 baths895 sq. ft.
250 N 100 E, Brigham City, UT 84302
MLS# 2191551Listed by: INTERMOUNTAIN PROPERTIES - New
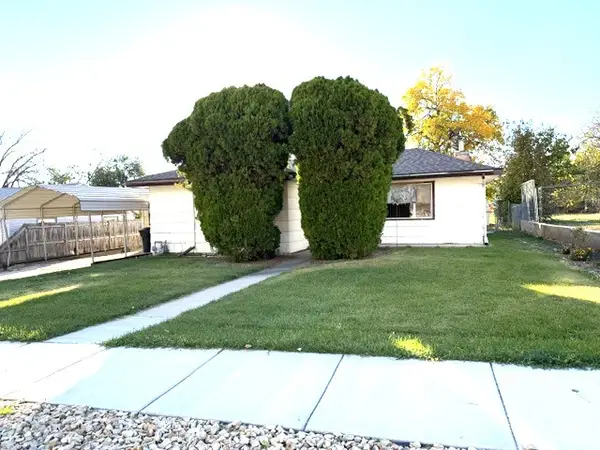 $290,000Active3 beds 1 baths1,354 sq. ft.
628 S 500 E, Brigham City, UT 84302
MLS# 2191315Listed by: COLDWELL BANKER TUGAW REALTORS - New
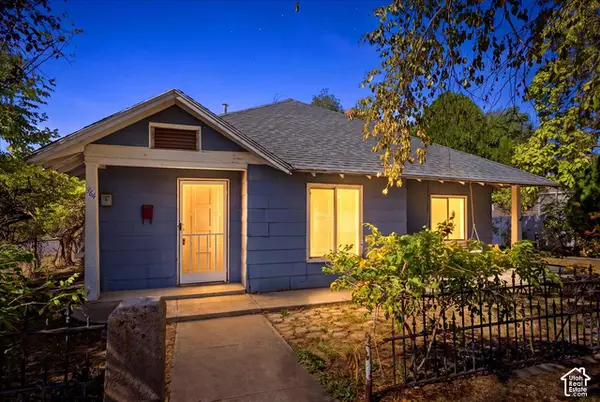 $319,000Active3 beds 1 baths1,482 sq. ft.
364 S 400 W, Brigham City, UT 84302
MLS# 2191284Listed by: RE/MAX ASSOCIATES


Protect your home and budget from life's surprises with an Assurant Home Warranty, backed by a partner that supports you through every step of homeownership. Explore Plans.
© 2023 - 2026 ERA Franchise Systems LLC. All rights reserved. ERA Franchise Systems LLC fully supports the principles of the Fair Housing Act and the Equal Opportunity Act. ERA, ERA Real Estate powered, and their respective logos are registered service marks of ERA Franchise Systems LLC. Each office is independently owned and operated.