
412 S Main St, Brigham City, UT 84302
Local realty services provided by:ERA Realty Center
412 S Main St,Brigham City, UT 84302
$435,000
- 4 Beds
- 2 Baths
- 1,944 sq. ft.
- Single family
- Active
Listed by: troy a ham
Office: besst realty group llc. (brigham city)
MLS#:2181293
Source:SL
Price summary
- Price:$435,000
- Price per sq. ft.:$223.77
About this home
Charming Victorian Home in the Heart of Main Street Step into the timeless charm of this beautifully preserved Victorian home, perfectly positioned in the heart of Main Street. Offering the rare combination of historic character, generous living space, and exciting mixed-use potential, this four-bedroom, one-and-a-half-bath residence is full of possibilities. A welcoming formal entry with inset beveled glass front door sets the tone, leading into a traditional dining room and inviting living room filled with classic architectural details. An original fireplace, elegant bay windows, and soaring ceilings create a warm and memorable atmosphere. Throughout the home, many original features have been thoughtfully preserved, allowing its Victorian character to shine. The kitchen blends comfortably into the home's historic design and offers abundant built-in storage, while a convenient main-floor laundry room adds everyday functionality. Outside, a spacious rear courtyard provides a private setting for entertaining, relaxing, gardening, or enjoying the outdoors. A detached two-car garage and large storage shed provide plenty of room for vehicles, tools, hobbies, and additional storage. Located within the commercial district, the property offers more than just a charming residence-it presents an opportunity to explore commercial or mixed-use possibilities in a highly visible Main Street location. Historic character, versatile space, and a location at the center of it all-this distinctive Victorian is ready for its next chapter....
Contact an agent
Home facts
- Year built:1895
- Listing ID #:2181293
- Added:49 day(s) ago
- Updated:October 24, 2026 at 11:28 AM
Rooms and interior
- Bedrooms:4
- Total bathrooms:2
- Full bathrooms:1
- Half bathrooms:1
- Rooms Total:12
- Flooring:Hardwood, Laminate, Tile
- Basement Description:Partial
- Living area:1,944 sq. ft.
Heating and cooling
- Cooling:Evaporative Cooling
- Heating:Hot Water
Structure and exterior
- Roof:Asphalt
- Year built:1895
- Building area:1,944 sq. ft.
- Lot area:0.25 Acres
- Lot Features:Curb & Gutter, Fenced: Partial, Secluded, Sidewalks, Sprinkler: Auto-Partial
- Construction Materials:Brick
- Exterior Features:Entry (Foyer)
- Levels:3 Story
Schools
- High school:Box Elder
- Middle school:Box Elder
- Elementary school:Lake View
Utilities
- Water:Culinary, Water Connected
- Sewer:Sewer Connected, Sewer: Connected
Finances and disclosures
- Price:$435,000
- Price per sq. ft.:$223.77
- Tax amount:$1,993
Features and amenities
- Amenities:Ceiling Fan, Storage Shed(s)
Parking
- Total parking spaces:2
- Parking description:2 Car Garage, Detached, Extra Width, Rv Parking
- Garage spaces:2
New listings near 412 S Main St
- New
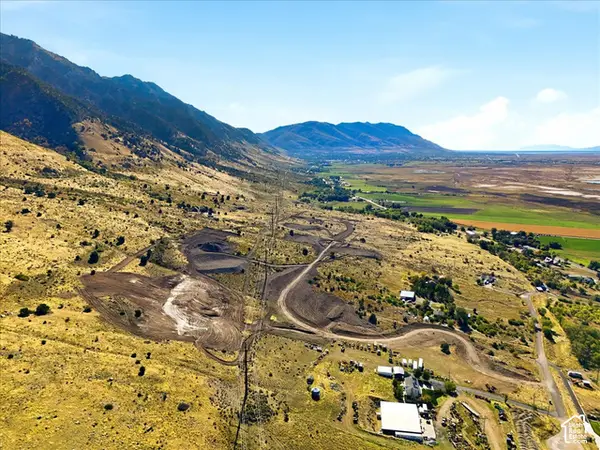 $500,000Active10.37 Acres
#1, Brigham City, UT 84302
MLS# 2192217Listed by: KW SUCCESS KELLER WILLIAMS REALTY - Open Sat, 10am to 12pmNew
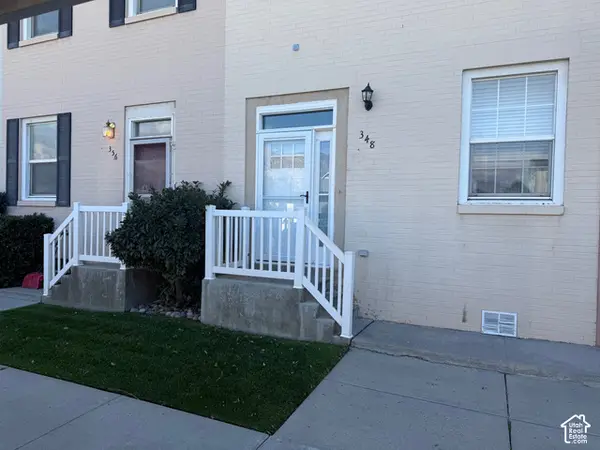 $249,900Active2 beds 2 baths1,608 sq. ft.
348 E Yellow Feather Dr, Brigham City, UT 84302
MLS# 2192117Listed by: BESST REALTY GROUP LLC (BRIGHAM CITY) - New
 $482,318Active3 beds 3 baths2,188 sq. ft.
1025 W 450 S #80, Brigham City, UT 84302
MLS# 2191545Listed by: RICHMOND AMERICAN HOMES OF UTAH, INC - New
 $429,900Active4 beds 2 baths2,252 sq. ft.
366 N 400 E, Brigham City, UT 84302
MLS# 2191886Listed by: LUXURY GROUP - New
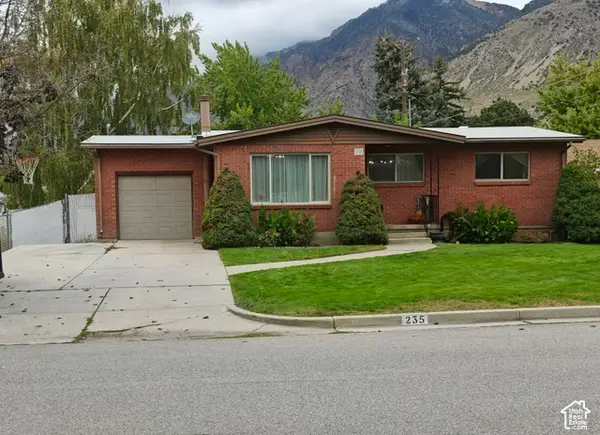 $449,000Active4 beds 2 baths2,400 sq. ft.
235 E 400 N, Brigham City, UT 84302
MLS# 2191876Listed by: ASCENT REAL ESTATE GROUP LLC - New
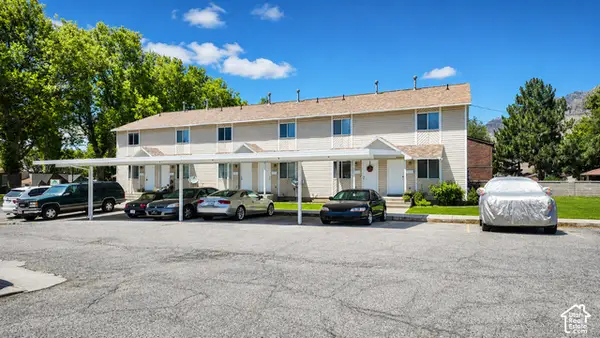 $1,600,000Active18 beds 12 baths9,000 sq. ft.
646 N Main St #5, Brigham City, UT 84302
MLS# 2191764Listed by: UNITY GROUP REAL ESTATE LLC - New
 $509,000Active5 beds 3 baths3,000 sq. ft.
127 S 300 E, Brigham City, UT 84302
MLS# 2191615Listed by: ALL AMERICAN REAL ESTATE, LLC - New
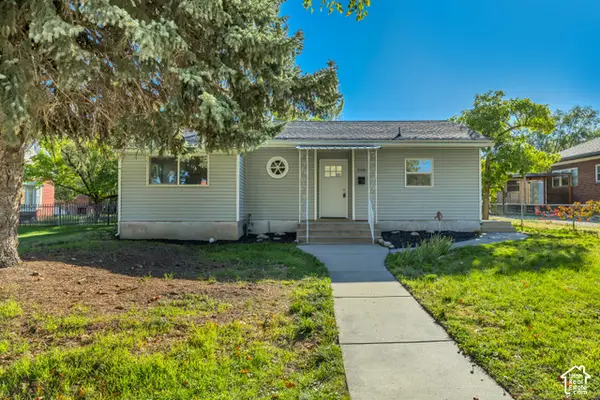 $299,900Active2 beds 1 baths895 sq. ft.
250 N 100 E, Brigham City, UT 84302
MLS# 2191551Listed by: INTERMOUNTAIN PROPERTIES - New
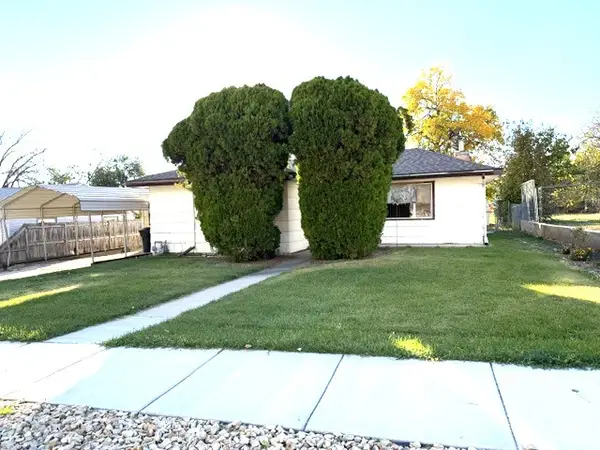 $290,000Active3 beds 1 baths1,354 sq. ft.
628 S 500 E, Brigham City, UT 84302
MLS# 2191315Listed by: COLDWELL BANKER TUGAW REALTORS - New
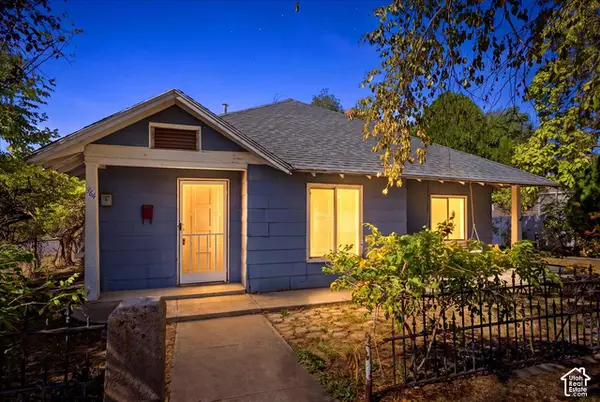 $319,000Active3 beds 1 baths1,482 sq. ft.
364 S 400 W, Brigham City, UT 84302
MLS# 2191284Listed by: RE/MAX ASSOCIATES


Protect your home and budget from life's surprises with an Assurant Home Warranty, backed by a partner that supports you through every step of homeownership. Explore Plans.
© 2023 - 2026 ERA Franchise Systems LLC. All rights reserved. ERA Franchise Systems LLC fully supports the principles of the Fair Housing Act and the Equal Opportunity Act. ERA, ERA Real Estate powered, and their respective logos are registered service marks of ERA Franchise Systems LLC. Each office is independently owned and operated.