
506 Holiday Dr, Brigham City, UT 84302
Local realty services provided by:ERA Realty Center
506 Holiday Dr,Brigham City, UT 84302
$435,000
- 5 Beds
- 2 Baths
- 2,479 sq. ft.
- Single family
- Pending
Listed by: jammie m jones
Office: real broker, llc.
MLS#:2172166
Source:SL
Price summary
- Price:$435,000
- Price per sq. ft.:$175.47
About this home
Welcome home to this charming 5-bedroom, 2-bathroom rambler nestled against the mountains, offering beautiful mountain views and a peaceful setting. This warm and inviting home features a functional floor plan with a fully finished basement, providing plenty of space for family, guests, a home office, or hobbies. The finished lower level offers additional living and entertaining space, giving you the flexibility to fit your lifestyle. Enjoy relaxing indoors while taking in the scenic surroundings, or step outside to appreciate the natural beauty right in your own backyard. The mountain backdrop creates a serene atmosphere that's hard to find. With its comfortable layout, cozy feel, and picturesque location, this home offers the perfect blend of space, charm, and everyday convenience. Don't miss the opportunity to make this inviting rambler your own-schedule your private showing today! Square footage figures are provided as a courtesy estimate only and were obtained from appraisal/county records. Buyer is advised to obtain an independent measurement....
Contact an agent
Home facts
- Year built:1960
- Listing ID #:2172166
- Added:43 day(s) ago
- Updated:August 29, 2026 at 08:11 AM
Rooms and interior
- Bedrooms:5
- Total bathrooms:2
- Full bathrooms:1
- Rooms Total:10
- Flooring:Carpet, Hardwood, Linoleum
- Kitchen Description:Range Hood, Refrigerator
- Basement Description:Full
- Living area:2,479 sq. ft.
Heating and cooling
- Cooling:Central Air
- Heating:Gas: Central
Structure and exterior
- Roof:Asphalt
- Year built:1960
- Building area:2,479 sq. ft.
- Lot area:0.26 Acres
- Lot Features:Fenced: Full, Sprinkler: Auto-Full
- Architectural Style:Rambler/Ranch
- Construction Materials:Asphalt, Brick
- Levels:2 Story
Schools
- High school:Box Elder
- Middle school:Box Elder
- Elementary school:Fielding
Utilities
- Water:Water Connected
- Sewer:Sewer: Public
Finances and disclosures
- Price:$435,000
- Price per sq. ft.:$175.47
- Tax amount:$2,260
Features and amenities
- Laundry features:Electric Dryer Hookups, Gas Dryer Hookups
- Amenities:Smart Thermostat(s), Storage Shed(s)
Parking
- Total parking spaces:7
- Parking description:Covered, Rv Parking
- Carport spaces:1
New listings near 506 Holiday Dr
- New
 $498,950Active4 beds 3 baths1,815 sq. ft.
1133 W 500 S #32, Brigham City, UT 84302
MLS# 2181756Listed by: JWH REAL ESTATE - New
 $498,950Active4 beds 3 baths1,815 sq. ft.
1165 W 500 S #25, Brigham City, UT 84302
MLS# 2181758Listed by: JWH REAL ESTATE - New
 $430,000Active5 beds 3 baths2,592 sq. ft.
518 N 400 E, Brigham City, UT 84302
MLS# 2181510Listed by: EQUITY REAL ESTATE - New
 $450,000Active5 beds 3 baths2,464 sq. ft.
146 S 300 E, Brigham City, UT 84302
MLS# 2181369Listed by: WELCOME HOME REALTY - New
 $435,000Active1.09 Acres
1360 W Forest St, Brigham City, UT 84302
MLS# 2181065Listed by: COLDWELL BANKER REALTY (UNION HEIGHTS) - New
 $219,000Active3 beds 1 baths1,354 sq. ft.
14 S 400 E, Brigham City, UT 84302
MLS# 2180849Listed by: ALL AMERICAN REAL ESTATE, LLC - New
 $144,900Active0.25 Acres
514 S 1150 W #102, Brigham City, UT 84302
MLS# 2180850Listed by: INTERMOUNTAIN PROPERTIES - New
 $379,000Active4 beds 2 baths1,566 sq. ft.
129 E 600 S, Brigham City, UT 84302
MLS# 2180757Listed by: KEY TO REALTY, LLC 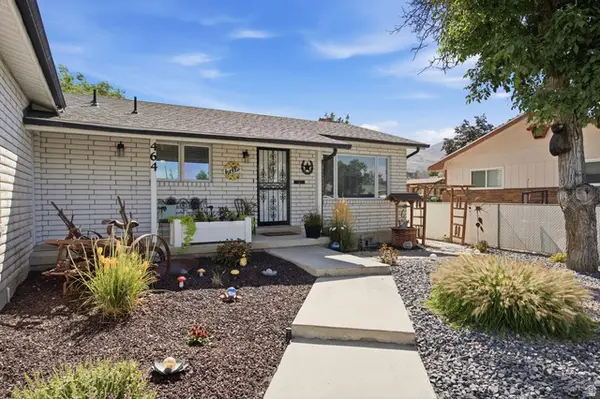 $489,900Pending4 beds 3 baths2,688 sq. ft.
464 N 400 W, Brigham City, UT 84302
MLS# 2180631Listed by: EQUITY REAL ESTATE (BUCKLEY)- New
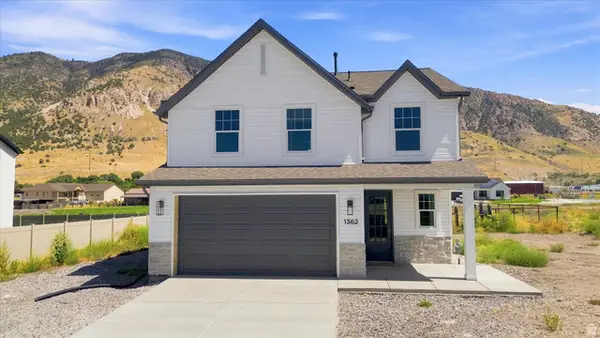 $530,000Active4 beds 3 baths2,047 sq. ft.
1362 N 250 W, Brigham City, UT 84302
MLS# 2180479Listed by: BRIX REAL ESTATE


Protect your home and budget from life's surprises with an Assurant Home Warranty, backed by a partner that supports you through every step of homeownership. Explore Plans.
© 2023 - 2026 ERA Franchise Systems LLC. All rights reserved. ERA Franchise Systems LLC fully supports the principles of the Fair Housing Act and the Equal Opportunity Act. ERA, ERA Real Estate powered, and their respective logos are registered service marks of ERA Franchise Systems LLC. Each office is independently owned and operated.