
6680 N Burmester Rd, Burmester, UT 84029
Local realty services provided by:ERA Realty Center
6680 N Burmester Rd,Burmester, UT 84029
$525,000
- 3 Beds
- 1 Baths
- 840 sq. ft.
- Single family
- Active
Listed by: andrea cahoon
Office: acre 411
MLS#:2170385
Source:SL
Price summary
- Price:$525,000
- Price per sq. ft.:$625
About this home
Discover the perfect opportunity to build your dream home, establish a hobby farm, or invest in valuable Utah land with this 10-acre property. Property comes with its own private well & valuable water rights. a 4-car garage/shop offers abundant room for vehicles, equipment, tools or workshop space. A mobile home currently sits on the property but is in poor condition and is being sold as-is. If buyer desires financing, the home may need to be removed due to its age and condition. Additional 20-acres is available for purchase nearby from same seller. An established easement is in place to access that. See MLS#2170394 for more details about that property.
Contact an agent
Home facts
- Year built:1972
- Listing ID #:2170385
- Added:2 day(s) ago
- Updated:July 11, 2026 at 03:28 PM
Rooms and interior
- Bedrooms:3
- Total bathrooms:1
- Full bathrooms:1
- Rooms Total:7
- Kitchen Description:Range/Oven: Free Stdng., Range: Gas
- Living area:840 sq. ft.
Structure and exterior
- Roof:Rolled-silver
- Year built:1972
- Building area:840 sq. ft.
- Lot area:10.12 Acres
- Lot Features:Additional Land Available, Fenced: Full, Flat
- Architectural Style:Manufactured
- Construction Materials:Aluminum
- Exterior Features:Horse Property, Out Buildings, Porch: Open
- Levels:1 Story
Schools
- High school:Grantsville
- Middle school:Grantsville
Utilities
- Water:Well
- Sewer:Septic Tank, Sewer: Septic Tank
Finances and disclosures
- Price:$525,000
- Price per sq. ft.:$625
- Tax amount:$3,727
Features and amenities
- Laundry features:Electric Dryer Hookups
- Amenities:Closet: Walk-In
Parking
- Total parking spaces:4
- Parking description:4 Car Garage
- Garage spaces:4
New listings near 6680 N Burmester Rd
- New
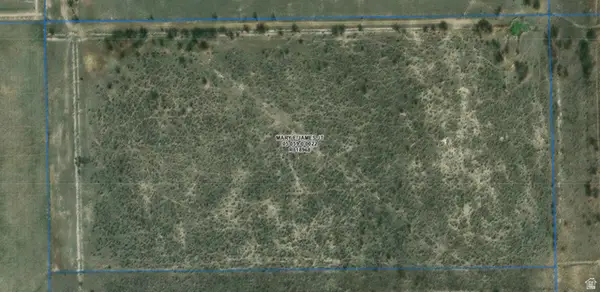 $200,000Active20 Acres
6680 N Burmester, Burmester, UT 84029
MLS# 2170394Listed by: ACRE 411 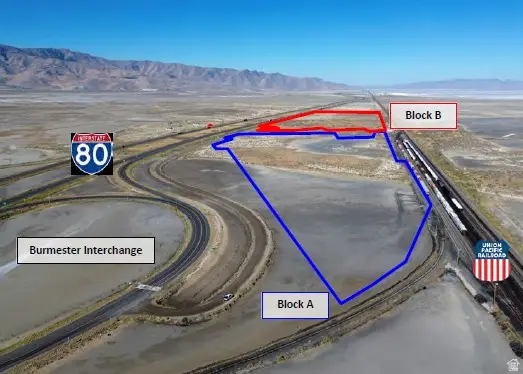 $515,000Active52.12 Acres
Address Withheld By Seller, Burmester, UT 84029
MLS# 2147235Listed by: HIGHLAND COMMERCIAL, INC.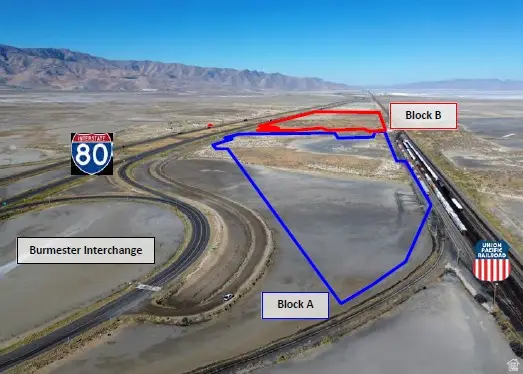 $515,000Active60.71 Acres
Address Withheld By Seller, Burmester, UT 84029
MLS# 2147238Listed by: HIGHLAND COMMERCIAL, INC.


Protect your home and budget from life's surprises with an Assurant Home Warranty, backed by a partner that supports you through every step of homeownership. Explore Plans.
© 2023 - 2026 ERA Franchise Systems LLC. All rights reserved. ERA Franchise Systems LLC fully supports the principles of the Fair Housing Act and the Equal Opportunity Act. ERA, ERA Real Estate powered, and their respective logos are registered service marks of ERA Franchise Systems LLC. Each office is independently owned and operated.