
315 E 100 N, Castle Dale, UT 84513
Local realty services provided by:ERA Brokers Consolidated
315 E 100 N,Castle Dale, UT 84513
$599,000
- 4 Beds
- 4 Baths
- 3,172 sq. ft.
- Single family
- Active
Listed by: brenda quick
Office: quick realty, llc.
MLS#:2170956
Source:SL
Price summary
- Price:$599,000
- Price per sq. ft.:$188.84
About this home
MUST SEE!!! Beautiful custom home located in the heart of Castle Dale! This spacious 4-bedroom, 4-bathroom home offers the perfect combination of comfort, quality, and functionality. Enjoy low power bill with Solar this home offers. The open-concept floor plan features a beautifully updated kitchen a large center island, ample counter space, and modern finishes, making it ideal for entertaining or everyday living. The adjoining dining and living areas provide a warm and inviting atmosphere with plenty of natural light and a mezzanine overlooking the skylights. The expansive primary suite offers a private retreat with an ensuite bathroom featuring a soaking tub, separate shower, and generous space to relax. Each additional bedroom is well-sized, and the multiple bathrooms provide convenience and privacy for family and guests. Step outside to enjoy the large covered back patio with an outdoor Kitchen overlooking the beautifully landscaped yard, creating the perfect setting for outdoor gatherings, barbecues, or peaceful evenings. The detached 2-car heated garage with workshop 220 power, attached, provides plenty of room for vehicles, RVs, storage, and hobbies. Located in a desirable Castle Dale neighborhood, this exceptional property offers space, style, and small-town living at its finest. Don't miss your opportunity to make this beautiful home your own. Schedule your private showing today!...
Contact an agent
Home facts
- Year built:1979
- Subdivision & Development:RES
- Listing ID #:2170956
- Added:90 day(s) ago
- Updated:October 08, 2026 at 11:26 AM
Rooms and interior
- Bedrooms:4
- Total bathrooms:4
- Full bathrooms:2
- Half bathrooms:1
- Rooms Total:16
- Flooring:Carpet, Tile
- Bathrooms Description:Bath: Sep. Tub/Shower
- Kitchen Description:Disposal, Kitchen: Updated, Oven: Double, Oven: Gas, Portable Dishwasher, Range Hood, Range/Oven: Built-In, Range: Gas, Refrigerator
- Basement Description:Partial
- Living area:3,172 sq. ft.
Heating and cooling
- Cooling:Active Solar, Central Air
- Heating:Forced Air, Gas: Central, Wood
Structure and exterior
- Roof:Asphalt, Pitched
- Year built:1979
- Building area:3,172 sq. ft.
- Lot area:0.39 Acres
- Lot Features:Fenced: Partial, Sprinkler: Auto-Partial, Sprinkler: Manual-Partial, Terrain: Grad Slope
- Architectural Style:A-frame
- Construction Materials:Frame, Stucco
- Exterior Features:Covered, Lighting, Out Buildings, Patio: Covered, Porch: Open
- Levels:3 Story
Schools
- High school:Emery County
- Middle school:Canyon View
- Elementary school:Castle Dale
Utilities
- Water:Culinary, Secondary, Water Connected
- Sewer:Sewer Connected, Sewer: Connected
Finances and disclosures
- Price:$599,000
- Price per sq. ft.:$188.84
- Tax amount:$3,735
Features and amenities
- Laundry features:Electric Dryer Hookups, Gas Dryer Hookups
- Amenities:Ceiling Fan, Closet: Walk-In, Gas Logs, Gazebo, Storage Shed(s), Water Softener Owned, Window Coverings, Wood Stove
Parking
- Total parking spaces:8
- Parking description:2 Car Garage, Detached, Extra Length, Extra Width, Garage Door Opener, Heated Garage, Rv Parking, Workshop
- Garage spaces:2
New listings near 315 E 100 N
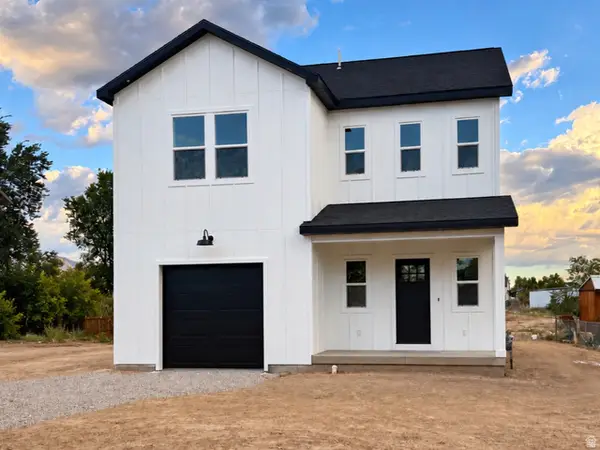 $450,000Active3 beds 3 baths2,126 sq. ft.
340 W Orange Ave N, Castle Dale, UT 84513
MLS# 2183695Listed by: SALTY PEAK REAL ESTATE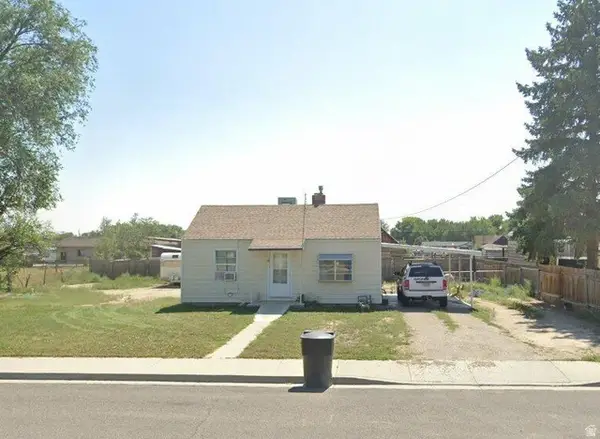 $150,000Pending2 beds 1 baths650 sq. ft.
140 E 100 S, Castle Dale, UT 84513
MLS# 2178129Listed by: PLUMB & COMPANY REALTORS LLP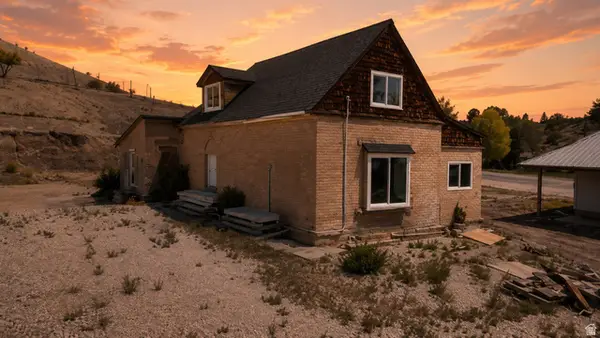 $129,500Active3 beds 2 baths1,601 sq. ft.
40 W 200 N, Castle Dale, UT 84513
MLS# 2173448Listed by: RE/MAX BRIDGE REALTY $229,000Pending3 beds 2 baths1,548 sq. ft.
705 N Orange Ave, Castle Dale, UT 84513
MLS# 2167264Listed by: RED ROCK REAL ESTATE LLC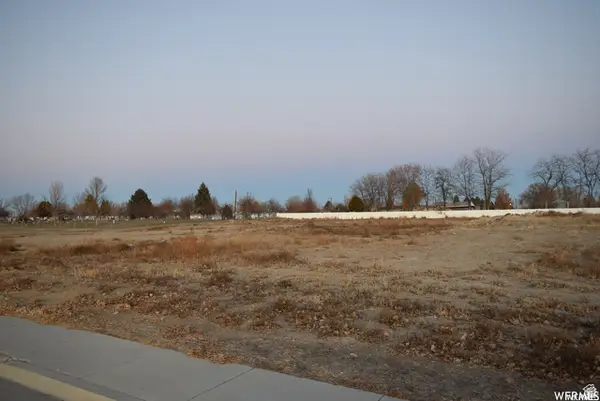 $25,000Active0.21 Acres
595 N Esquire Pkwy #7, Castle Dale, UT 84513
MLS# 2164360Listed by: RE/MAX BRIDGE REALTY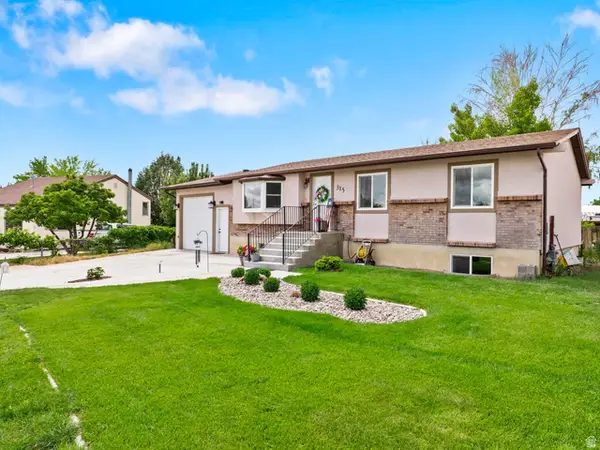 $359,999Active4 beds 3 baths2,130 sq. ft.
315 Emery Ave, Castle Dale, UT 84513
MLS# 2161458Listed by: THE AGENCY SALT LAKE CITY (NEPHI)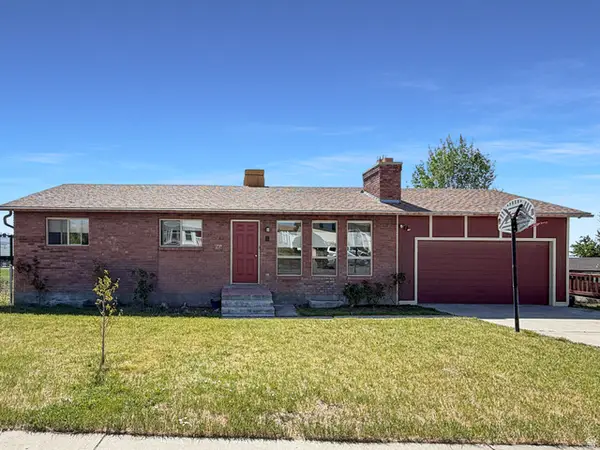 $375,000Active5 beds 2 baths2,376 sq. ft.
950 N Valley Dr, Castle Dale, UT 84513
MLS# 2161081Listed by: ANDERSON REALTY LLC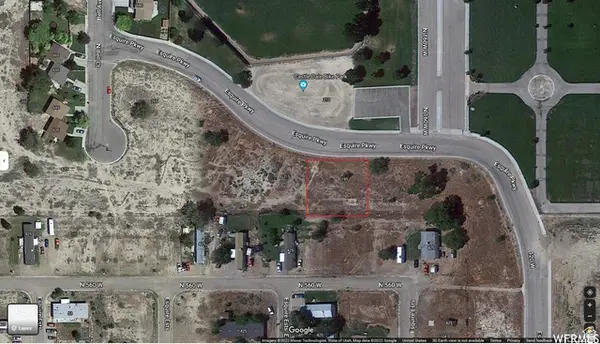 $27,000Active0.27 Acres
195 W Esquire Pkwy, Castle Dale, UT 84513
MLS# 2159902Listed by: RE/MAX BRIDGE REALTY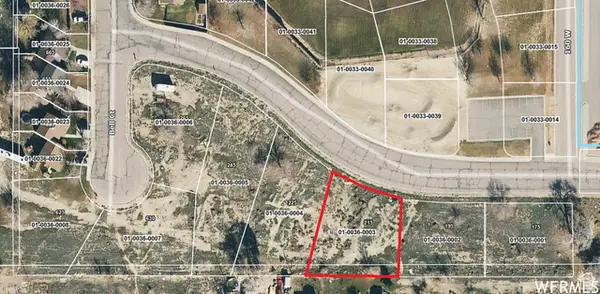 $28,000Active0.32 Acres
215 W Esquire Pkwy, Castle Dale, UT 84513
MLS# 2159903Listed by: RE/MAX BRIDGE REALTY


Protect your home and budget from life's surprises with an Assurant Home Warranty, backed by a partner that supports you through every step of homeownership. Explore Plans.
© 2023 - 2026 ERA Franchise Systems LLC. All rights reserved. ERA Franchise Systems LLC fully supports the principles of the Fair Housing Act and the Equal Opportunity Act. ERA, ERA Real Estate powered, and their respective logos are registered service marks of ERA Franchise Systems LLC. Each office is independently owned and operated.