
1013 S 4175, Cedar City, UT 84720
Local realty services provided by:ERA Realty Center
1013 S 4175,Cedar City, UT 84720
$694,000
- 6 Beds
- 4 Baths
- 4,208 sq. ft.
- Single family
- Active
Listed by: trever smith
Office: cs real estate group, pllc
MLS#:117210
Source:UT_ICBOR
Price summary
- Price:$694,000
- Price per sq. ft.:$164.92
- Monthly HOA dues:$7.08
About this home
If you've been looking for a property in Cedar City that offers both incredible space and true versatility, this Westview Estates home is a must-see. Situated on a flat, fully usable one-acre lot, this 4,208-square-foot home features 6 bedrooms and 3.5 bathrooms. Thanks to its dual kitchenettes and expansive layout, the property is uniquely set up for multi-generational housing, allowing extended family or guests to live comfortably under one roof while maintaining their own space and privacy. Right from the driveway, the home's scale is apparent, featuring a spacious three-car garage and an expansive side yard equipped with dedicated power and an RV dump station--ideal for anyone with trailers, boats, or outdoor toys. The main level features an inviting, practical flow, starting with a formal entry that leads into the primary living areas. You will find a formal dining room, a convenient central vacuum system, and a comfortable living room anchored by one of the home's three gas fireplaces. Downstairs, the fully finished basement functions beautifully as an independent mother-in-law suite, complete with its own kitchenette, a full bathroom, a secondary family room with another fireplace, and plenty of closet space. There is also a secure, locked storage room downstairs that is perfect for protecting valuables and seasonal keepsakes.
Outside, the property really excels with about 1,200 square feet of covered outdoor living space, split between a large covered deck and two spacious patios. The backyard was recently updated with fresh sod and a brand-new automatic sprinkler system, creating a clean, green lawn that is ready to enjoy. Between the generous acreage, the private basement setup, and the fantastic outdoor layout, this property offers a premium combination of features that is incredibly hard to find in today's market.
*Buyers and Buyer's agent to verify all information....
Contact an agent
Home facts
- Year built:2005
- Subdivision & Development:Westview Estates
- Listing ID #:117210
- Added:89 day(s) ago
- Updated:October 14, 2026 at 09:44 PM
Rooms and interior
- Bedrooms:6
- Total bathrooms:4
- Full bathrooms:3
- Half bathrooms:1
- Rooms Total:16
- Flooring:Tile
- Basement:Yes
- Basement Description:Interior Access Only
- Living area:4,208 sq. ft.
Heating and cooling
- Cooling:Ceiling Fan(s), Central Air, Gas
- Heating:Forced Air
- Central air:Yes
Structure and exterior
- Year built:2005
- Building area:4,208 sq. ft.
- Lot area:1 Acres
- Lot Features:Landscaped, Sprinkler - Full
- Construction Materials:Concrete, Frame, Stucco
- Exterior Features:Curb & Gutters
Schools
- High school:Cedar
- Middle school:Cedar
- Elementary school:Iron Springs
Utilities
- Sewer:Sewer Connected
Finances and disclosures
- Price:$694,000
- Price per sq. ft.:$164.92
- Tax amount:$3,564
Features and amenities
- Appliances:Microwave, Refrigerator, Wall Oven, Washer
Parking
- Parking description:RV Access/Parking
- Garage:Yes
- Garage spaces:3
New listings near 1013 S 4175
- New
 $469,900Active3 beds 2 baths1,625 sq. ft.
1091 N Olesia St, Cedar City, UT 84721
MLS# 118529Listed by: REALTYPATH LLC (FIDELITY ST. GEORGE) - New
 $279,000Active3 beds 3 baths1,402 sq. ft.
3068 N 275, Cedar City, UT 84721
MLS# 118532Listed by: STRATUM REAL ESTATE GROUP PLLC SOUTH BRANCH OFFICE - New
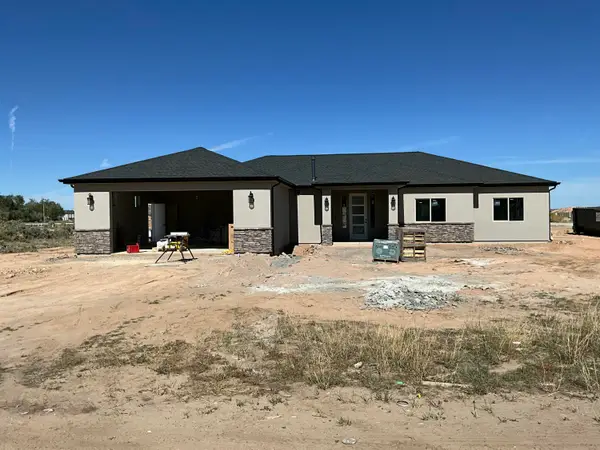 Listed by ERA$620,000Active4 beds 3 baths2,365 sq. ft.
6408 W 1300, Cedar City, UT 84721
MLS# 118535Listed by: ERA REALTY CENTER - New
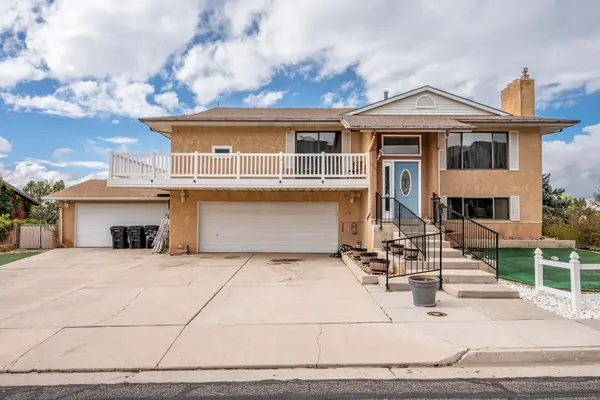 $500,000Active5 beds 3 baths3,896 sq. ft.
2135 N Wedgewood Ln, Cedar City, UT 84721
MLS# 118536Listed by: RE/MAX PROPERTIES - New
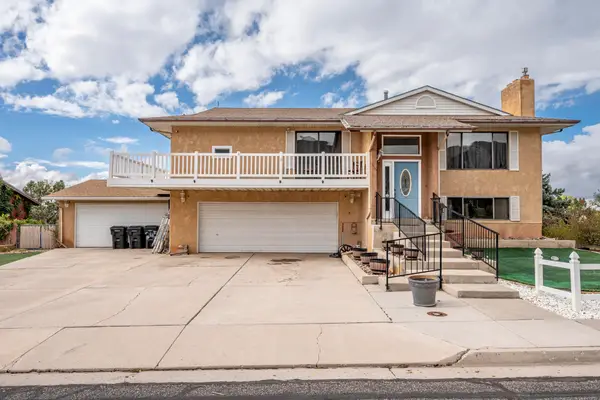 $500,000Active5 beds 3 baths3,896 sq. ft.
2135 N Wedgewood Ln, Cedar City, UT 84721
MLS# 26-277118Listed by: RE/MAX PROPERTIES - New
 Listed by ERA$255,000Active2 beds 1 baths768 sq. ft.
1872 N 1600 North Access Rd, Cedar City, UT 84721
MLS# 26-277110Listed by: ERA REALTY CENTER - New
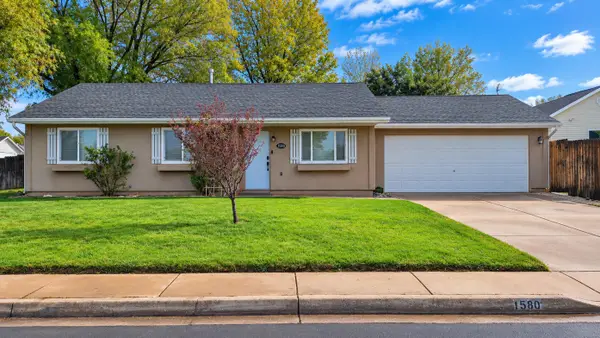 $365,000Active3 beds 2 baths1,157 sq. ft.
1580 N 380, Cedar City, UT 84721
MLS# 118523Listed by: STRATUM REAL ESTATE GROUP PLLC SOUTH BRANCH OFFICE - New
 $379,900Active3 beds 2 baths1,561 sq. ft.
1074 N Olesia St, Cedar City, UT 84721
MLS# 118524Listed by: REALTYPATH LLC (FIDELITY ST. GEORGE) - New
 Listed by ERA$320,000Active4 beds 3 baths2,392 sq. ft.
991 S Three Fountains Dr, Cedar City, UT 84720
MLS# 26-277102Listed by: ERA REALTY CENTER - New
 $415,000Active3 beds 2 baths1,583 sq. ft.
1171 N Yucca St, Cedar City, UT 84721
MLS# 118518Listed by: FORTIS REAL ESTATE


Protect your home and budget from life's surprises with an Assurant Home Warranty, backed by a partner that supports you through every step of homeownership. Explore Plans.
© 2023 - 2026 ERA Franchise Systems LLC. All rights reserved. ERA Franchise Systems LLC fully supports the principles of the Fair Housing Act and the Equal Opportunity Act. ERA, ERA Real Estate powered, and their respective logos are registered service marks of ERA Franchise Systems LLC. Each office is independently owned and operated.