
1017 E Cellowood Ln, Cedar City, UT 84721
Local realty services provided by:ERA Realty Center
1017 E Cellowood Ln,Cedar City, UT 84721
$774,900
- 3 Beds
- 3 Baths
- 2,212 sq. ft.
- Single family
- Active
Listed by:
 Jennifer Davis(435) 586 - 9775ERA Realty Center
Office: era realty center
MLS#:117833
Source:UT_ICBOR
Price summary
- Price:$774,900
- Price per sq. ft.:$350.32
- Monthly HOA dues:$57
About this home
Exceptional craftsmanship and thoughtful details define this stunning custom home, all on one level. High ceilings, beautiful wood beams, and a striking Napoleon fireplace create an inviting living space, while the custom kitchen shines with GE Café appliances and gorgeous quartz countertops. Custom electronic blinds add everyday convenience, and the three-car garage includes Tesla charging. Situated on a professionally landscaped corner lot, the home features beautiful iron fencing that preserves the views and backs to a ravine for exceptional privacy. With impeccable finishes and carefully considered details throughout, this remarkable home is a must-see!
Contact an agent
Home facts
- Year built:2026
- Subdivision & Development:Ashdown Forest
- Listing ID #:117833
- Added:56 day(s) ago
- Updated:September 30, 2026 at 04:10 PM
Rooms and interior
- Bedrooms:3
- Total bathrooms:3
- Full bathrooms:2
- Half bathrooms:1
- Rooms Total:8
- Flooring:Plank, Tile
- Basement:Yes
- Living area:2,212 sq. ft.
Heating and cooling
- Cooling:Ceiling Fan(s), Central Air
- Heating:Forced Air
- Central air:Yes
Structure and exterior
- Year built:2026
- Building area:2,212 sq. ft.
- Lot area:0.39 Acres
- Lot Features:Landscaped, Sprinkler - Full
- Construction Materials:Frame, Stucco
- Exterior Features:Curb & Gutters
Schools
- High school:Canyon View
- Middle school:Canyon View
- Elementary school:Fiddlers Canyon
Utilities
- Sewer:Sewer Connected
Finances and disclosures
- Price:$774,900
- Price per sq. ft.:$350.32
- Tax amount:$1,783
Features and amenities
- Appliances:Microwave, Refrigerator, Washer
Parking
- Garage:Yes
- Garage spaces:3
New listings near 1017 E Cellowood Ln
- New
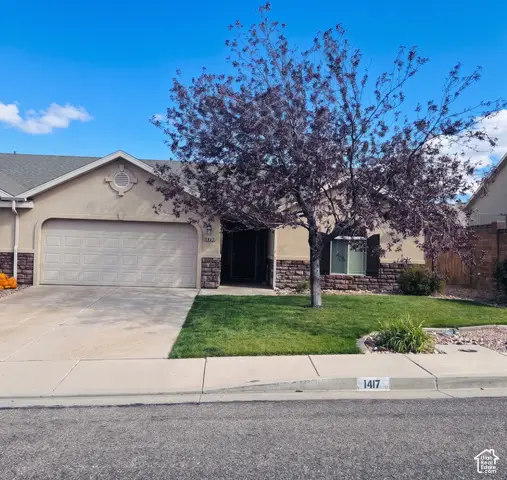 $350,000Active3 beds 2 baths1,290 sq. ft.
1417 S Southern Dr, Cedar City, UT 84720
MLS# 2192749Listed by: FATHOM REALTY (CEDAR CITY) - Open Fri, 10am to 3pmNew
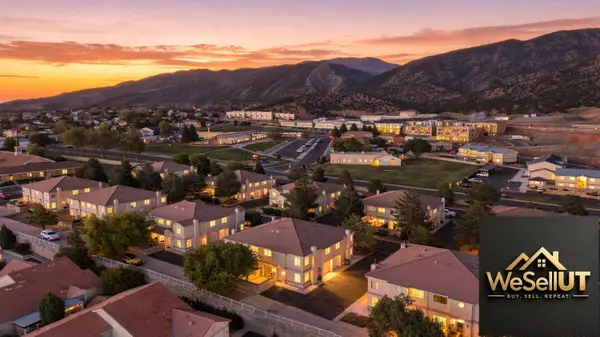 $299,888Active3 beds 3 baths1,590 sq. ft.
195 E Fiddlers Canyon Rd #33, Cedar City, UT 84721
MLS# 118624Listed by: IN DEPTH REALTY ST GEORGE - New
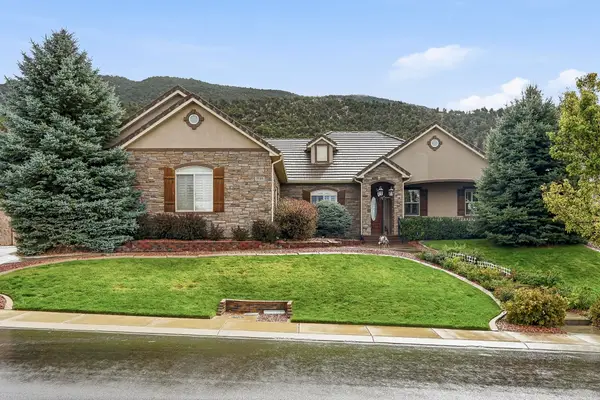 Listed by ERA$724,900Active3 beds 4 baths4,016 sq. ft.
1148 E Ashdown Forest Rd, Cedar City, UT 84721
MLS# 118625Listed by: ERA REALTY CENTER - New
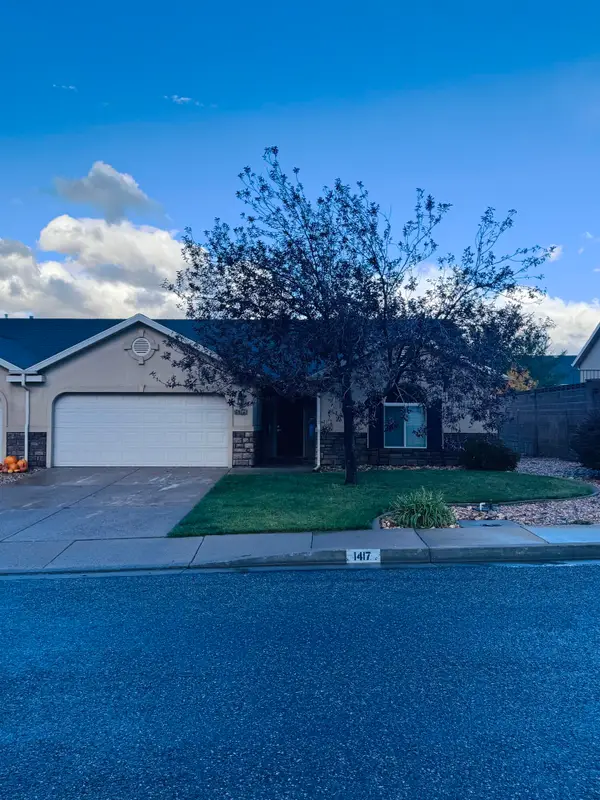 $350,000Active3 beds 2 baths1,290 sq. ft.
1417 S Southern View Dr, Cedar City, UT 84720
MLS# 118629Listed by: FATHOM REALTY (CEDAR CITY) 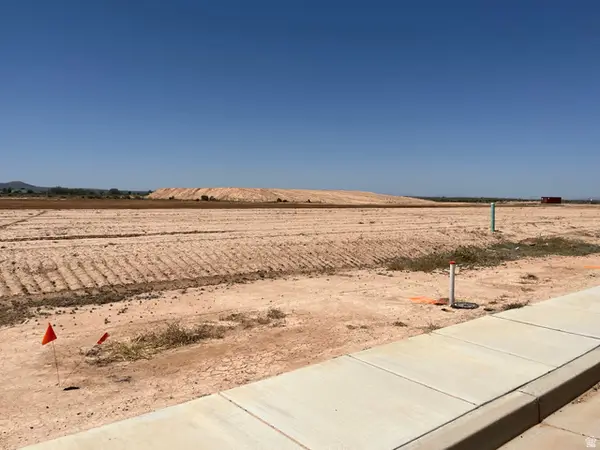 $114,900Pending0.25 Acres
5095 N & 5107 N 75 Dr E #207208, Enoch, UT 84721
MLS# 2158839Listed by: STRATUM REAL ESTATE GROUP PLLC (SOUTH BRANCH)- New
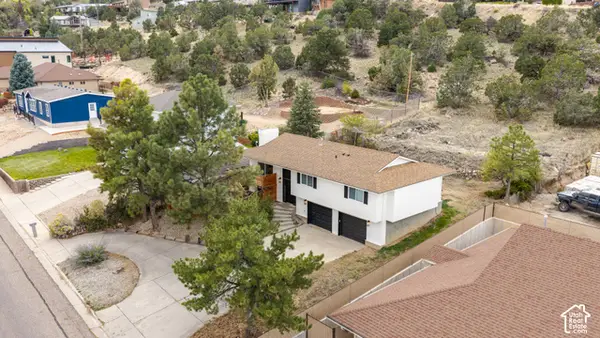 $419,900Active3 beds 2 baths2,018 sq. ft.
38 S 1650 W, Cedar City, UT 84720
MLS# 2192644Listed by: UTAHREALESTATE.NET - New
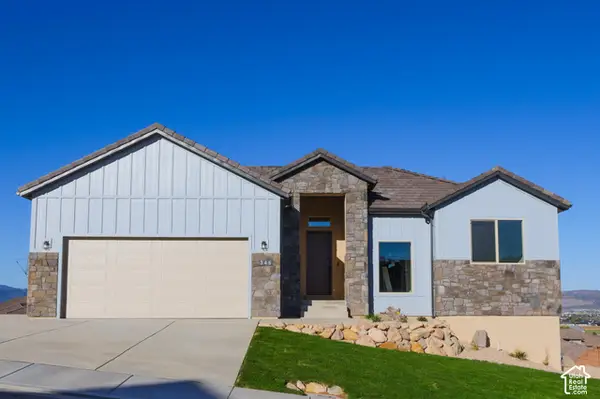 $750,000Active5 beds 4 baths3,100 sq. ft.
346 S 3425 W, Cedar City, UT 84720
MLS# 2192585Listed by: INTERMOUNTAIN PROPERTIES - New
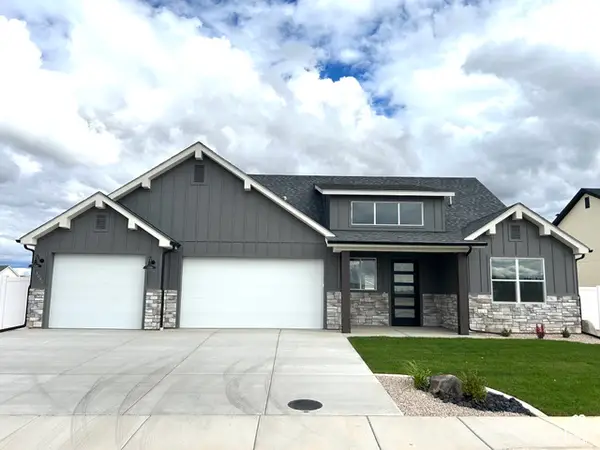 $579,900Active5 beds 6 baths2,800 sq. ft.
5018 N 75 E #(226), Enoch, UT 84721
MLS# 2192535Listed by: STRATUM REAL ESTATE GROUP PLLC (SOUTH BRANCH) - New
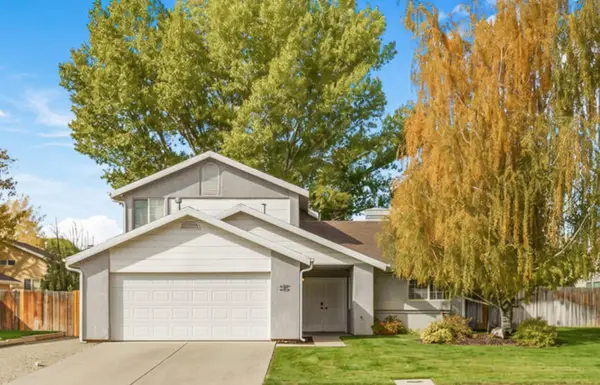 $385,000Active4 beds 3 baths1,598 sq. ft.
105 N 4000, Cedar City, UT 84720
MLS# 26-277296Listed by: ENGEL & VOLKERS ST GEORGE - New
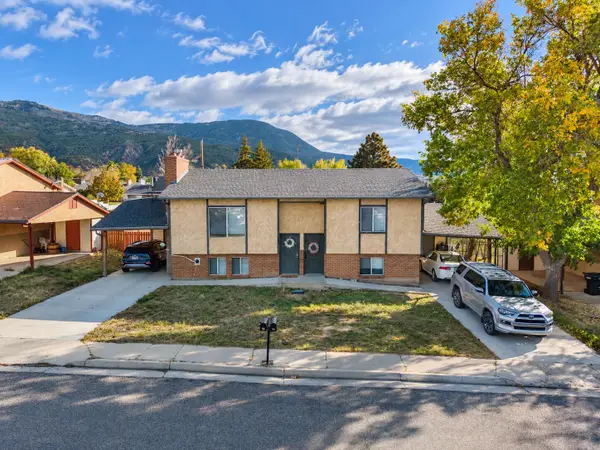 Listed by ERA$425,000Active-- beds -- baths2,032 sq. ft.
96 & 98 W Paradise Canyon Rd, Cedar City, UT 84720
MLS# 26-277299Listed by: ERA REALTY CENTER


Protect your home and budget from life's surprises with an Assurant Home Warranty, backed by a partner that supports you through every step of homeownership. Explore Plans.
© 2023 - 2026 ERA Franchise Systems LLC. All rights reserved. ERA Franchise Systems LLC fully supports the principles of the Fair Housing Act and the Equal Opportunity Act. ERA, ERA Real Estate powered, and their respective logos are registered service marks of ERA Franchise Systems LLC. Each office is independently owned and operated.