
1082 E Matchstick Way, Cedar City, UT 84721
Local realty services provided by:ERA Brokers Consolidated
1082 E Matchstick Way,Cedar City, UT 84721
$620,000
- 5 Beds
- 4 Baths
- 2,825 sq. ft.
- Single family
- Active
Listed by: craig j ventimiglia
Office: fathom realty sg
MLS#:26-275669
Source:UT_WCMLS
Price summary
- Price:$620,000
- Price per sq. ft.:$219.47
- Monthly HOA dues:$56.67
About this home
Welcome to your dream home in Cedar City's premier Ashdown Forest subdivision with DETACHED 600 sq. ft. GARAGE! This pristine, 2,825-square-foot home is strategically positioned to capture the views.
Main-Level Luxury & Comfort Primary Suite Sanctuary: Complete with a deep soaking tub and two spacious walk-in closets. Flexible Living: An additional bedroom on the main floor.
Chef's Kitchen: A well-equipped, open-concept kitchen and dining area that serves as the vibrant heart of the home.
Upstairs features three more generously sized, sunlit bedrooms, giving kids or guests their own private space. Lower-Level Flexibility: The lower level offers in addition to the primary suite, a dedicated office space.
Potential loan terms: Via Affordable Loan Program 3% down with no Mortgage Insurance and down payment assistance for qualified buyers. Subject to restrictions.
Contact an agent
Home facts
- Year built:2006
- Listing ID #:26-275669
- Added:51 day(s) ago
- Updated:October 23, 2026 at 03:18 PM
Rooms and interior
- Bedrooms:5
- Total bathrooms:4
- Rooms Total:10
- Living area:2,825 sq. ft.
Heating and cooling
- Cooling:Central Air
- Heating:Natural Gas
Structure and exterior
- Year built:2006
- Building area:2,825 sq. ft.
- Lot area:0.28 Acres
- Construction Materials:Brick, Stucco
Schools
- High school:Out of Area
- Elementary school:Out of Area
Finances and disclosures
- Price:$620,000
- Price per sq. ft.:$219.47
Parking
- Garage spaces:4
New listings near 1082 E Matchstick Way
- New
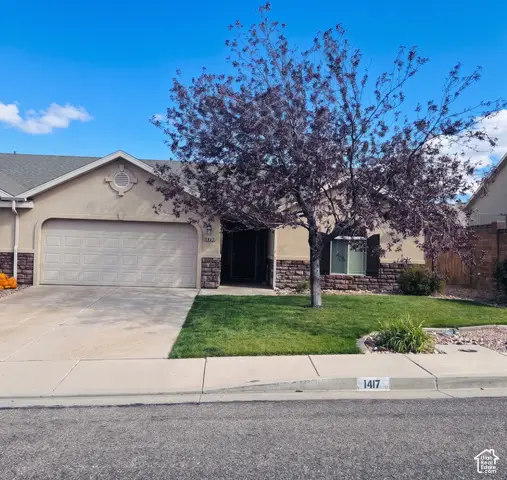 $350,000Active3 beds 2 baths1,290 sq. ft.
1417 S Southern Dr, Cedar City, UT 84720
MLS# 2192749Listed by: FATHOM REALTY (CEDAR CITY) - Open Fri, 10am to 3pmNew
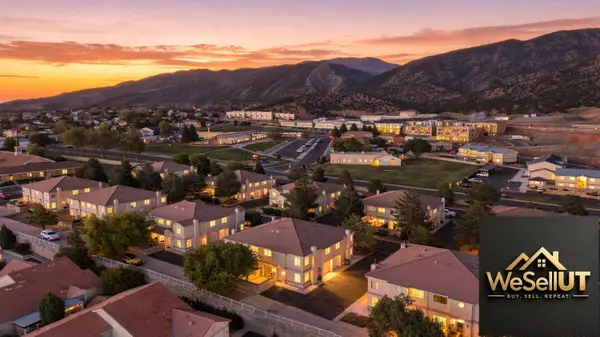 $299,888Active3 beds 3 baths1,590 sq. ft.
195 E Fiddlers Canyon Rd #33, Cedar City, UT 84721
MLS# 118624Listed by: IN DEPTH REALTY ST GEORGE - New
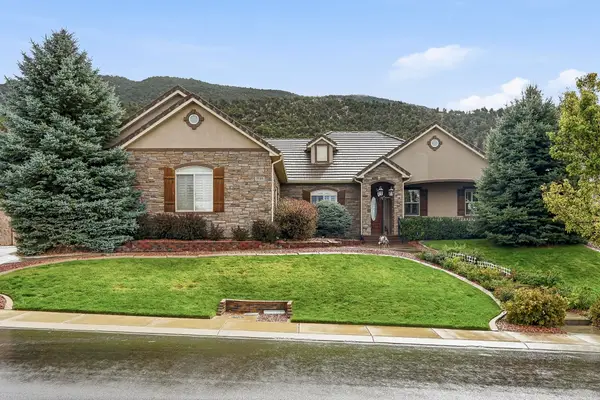 Listed by ERA$724,900Active3 beds 4 baths4,016 sq. ft.
1148 E Ashdown Forest Rd, Cedar City, UT 84721
MLS# 118625Listed by: ERA REALTY CENTER - New
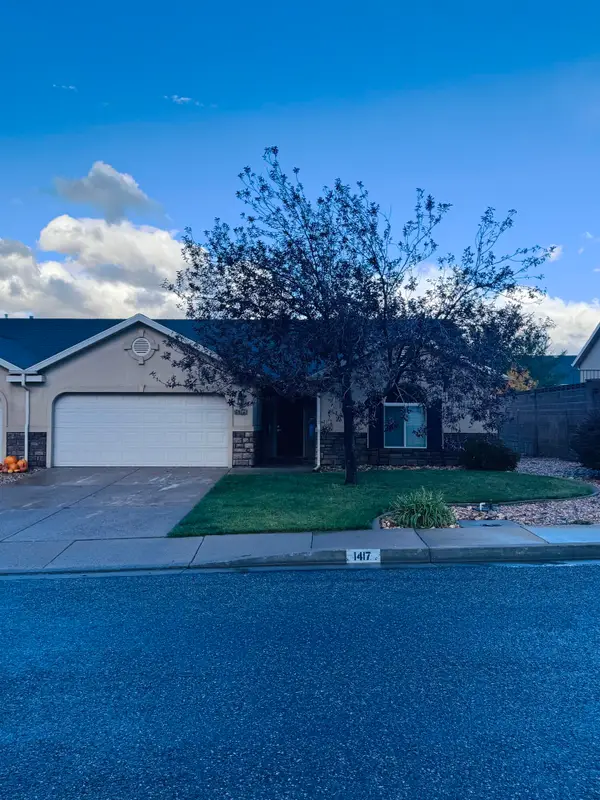 $350,000Active3 beds 2 baths1,290 sq. ft.
1417 S Southern View Dr, Cedar City, UT 84720
MLS# 118629Listed by: FATHOM REALTY (CEDAR CITY) 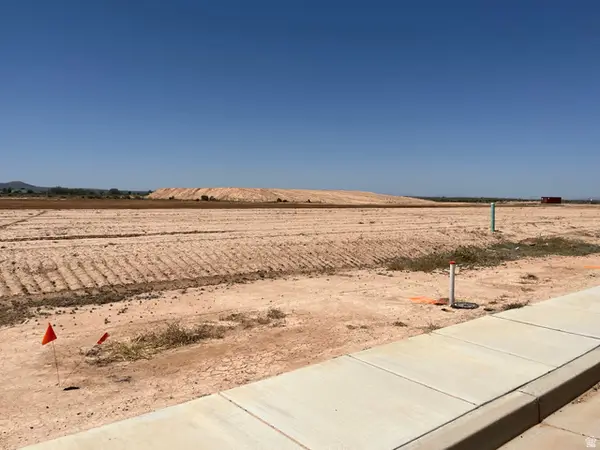 $114,900Pending0.25 Acres
5095 N & 5107 N 75 Dr E #207208, Enoch, UT 84721
MLS# 2158839Listed by: STRATUM REAL ESTATE GROUP PLLC (SOUTH BRANCH)- New
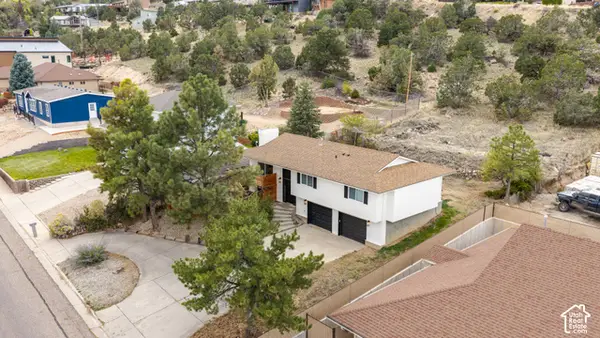 $419,900Active3 beds 2 baths2,018 sq. ft.
38 S 1650 W, Cedar City, UT 84720
MLS# 2192644Listed by: UTAHREALESTATE.NET - New
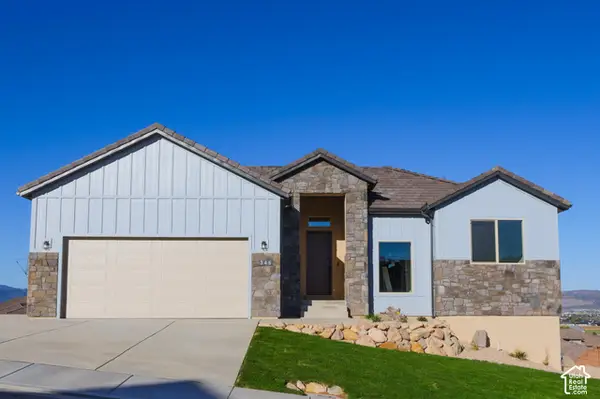 $750,000Active5 beds 4 baths3,100 sq. ft.
346 S 3425 W, Cedar City, UT 84720
MLS# 2192585Listed by: INTERMOUNTAIN PROPERTIES - New
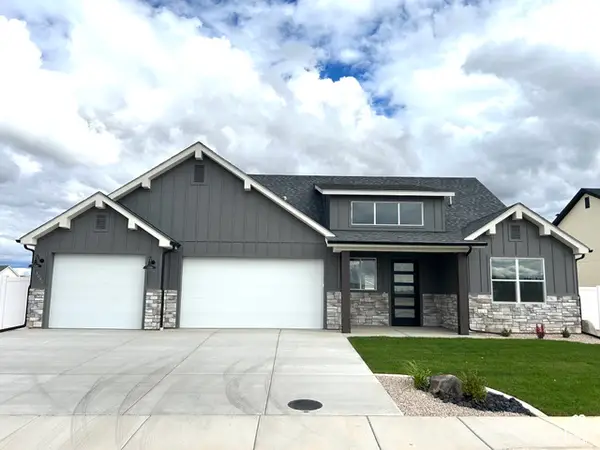 $579,900Active5 beds 6 baths2,800 sq. ft.
5018 N 75 E #(226), Enoch, UT 84721
MLS# 2192535Listed by: STRATUM REAL ESTATE GROUP PLLC (SOUTH BRANCH) - New
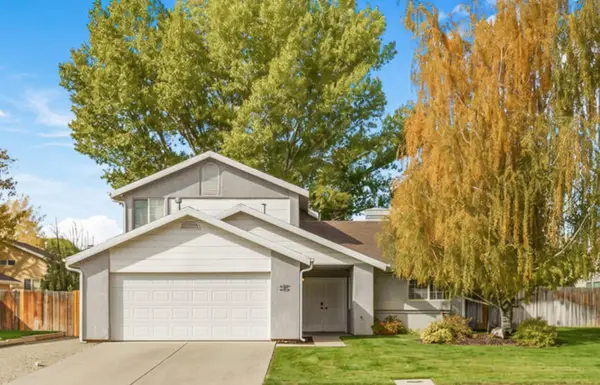 $385,000Active4 beds 3 baths1,598 sq. ft.
105 N 4000, Cedar City, UT 84720
MLS# 26-277296Listed by: ENGEL & VOLKERS ST GEORGE - New
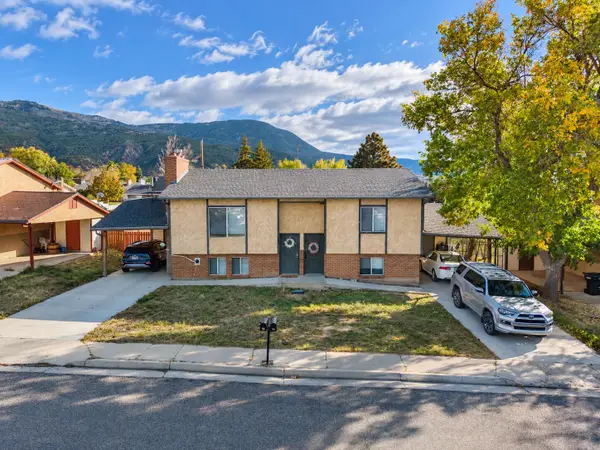 Listed by ERA$425,000Active-- beds -- baths2,032 sq. ft.
96 & 98 W Paradise Canyon Rd, Cedar City, UT 84720
MLS# 26-277299Listed by: ERA REALTY CENTER


Protect your home and budget from life's surprises with an Assurant Home Warranty, backed by a partner that supports you through every step of homeownership. Explore Plans.
© 2023 - 2026 ERA Franchise Systems LLC. All rights reserved. ERA Franchise Systems LLC fully supports the principles of the Fair Housing Act and the Equal Opportunity Act. ERA, ERA Real Estate powered, and their respective logos are registered service marks of ERA Franchise Systems LLC. Each office is independently owned and operated.