
1288 N Cedar Blvd #N, Cedar City, UT 84721
Local realty services provided by:ERA Realty Center
1288 N Cedar Blvd #N,Cedar City, UT 84721
$265,000
- 3 Beds
- 3 Baths
- 1,642 sq. ft.
- Townhouse
- Active
Listed by: kole e halladay
Office: era realty center inc
MLS#:2176464
Source:SL
Price summary
- Price:$265,000
- Price per sq. ft.:$161.39
- Monthly HOA dues:$95
About this home
Welcome to this well-maintained townhome in the desirable Belle Monte community! Offering 3 bedrooms, 2.5 bathrooms, and 1,642 square feet of comfortable living space, this two-story home features a functional floor plan with spacious living areas and abundant natural light. The kitchen comes complete with major appliances, making this home move-in ready. Enjoy the convenience of an attached one-car garage and the property is part of an HOA for easy community living. Conveniently located near shopping, restaurants, schools, and everyday amenities, this home is an excellent opportunity for a first-time buyer, investor, or anyone looking to simplify homeownership. Don't miss your chance to make it yours!
Contact an agent
Home facts
- Year built:2007
- Listing ID #:2176464
- Added:1 day(s) ago
- Updated:August 06, 2026 at 11:47 AM
Rooms and interior
- Bedrooms:3
- Total bathrooms:3
- Full bathrooms:2
- Half bathrooms:1
- Rooms Total:6
- Flooring:Carpet
- Kitchen Description:Disposal, Portable Dishwasher, Refrigerator
- Living area:1,642 sq. ft.
Heating and cooling
- Cooling:Central Air
- Heating:Forced Air
Structure and exterior
- Roof:Asphalt
- Year built:2007
- Building area:1,642 sq. ft.
- Lot area:0.02 Acres
- Lot Features:Fenced: Full, Flat, Road: Paved
- Architectural Style:Townhouse
- Construction Materials:Stone
Schools
- High school:Canyon View
- Middle school:Canyon View Middle
Utilities
- Water:Culinary, Water Connected
- Sewer:Sewer Connected, Sewer: Connected
Finances and disclosures
- Price:$265,000
- Price per sq. ft.:$161.39
- Tax amount:$1,205
Features and amenities
- Laundry features:Dryer, Washer
- Amenities:Maintenance
Parking
- Total parking spaces:1
- Parking description:1 Car Garage, Attached Garage
- Garage spaces:1
New listings near 1288 N Cedar Blvd #N
- New
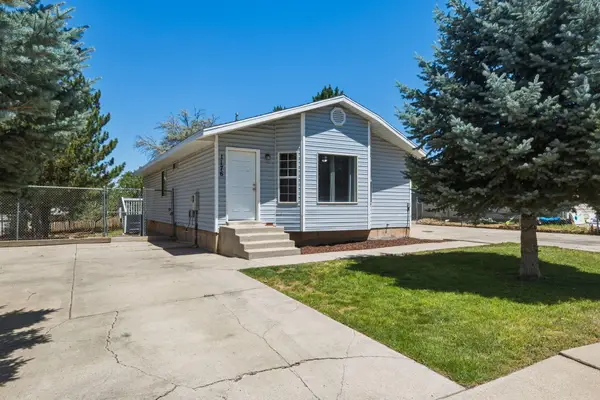 $360,000Active4 beds 2 baths1,128 sq. ft.
1176 W 425, Cedar City, UT 84720
MLS# 117505Listed by: REAL BROKER, LLC - New
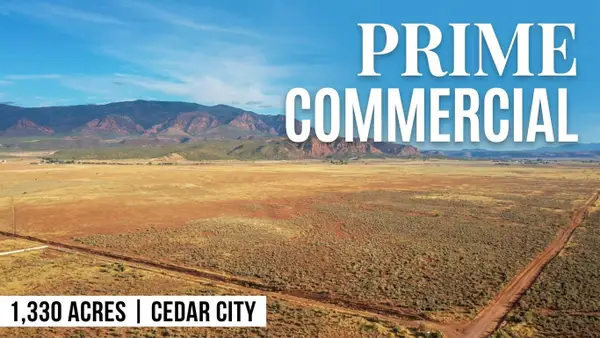 $25,800,000Active1331.21 Acres
1331.21 Acres Cedar City Ut #B-1977-000-000, Cedar City, UT 84720
MLS# 26-274836Listed by: COLDWELL BANKER COMM ADV - New
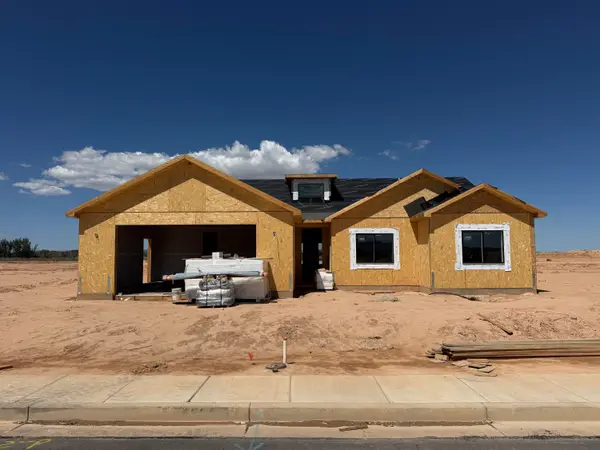 $440,000Active3 beds 2 baths1,636 sq. ft.
5069 N 75, Cedar City, UT 84721
MLS# 26-274834Listed by: D & B REAL ESTATE* - New
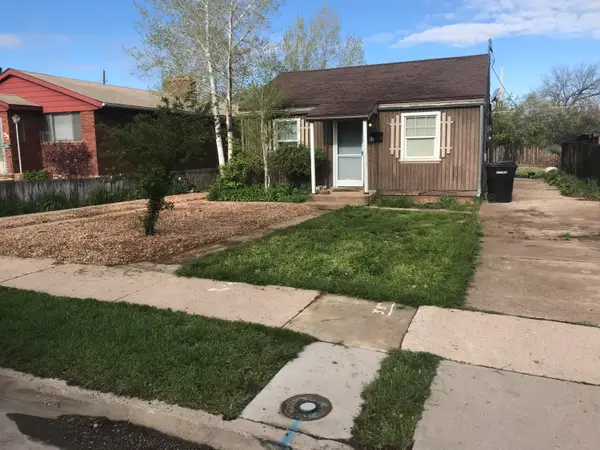 $700,000Active-- beds -- baths2,660 sq. ft.
65 N 800, Cedar City, UT 84720
MLS# 117497Listed by: STRATUM REAL ESTATE GROUP PLLC (CEDAR) - New
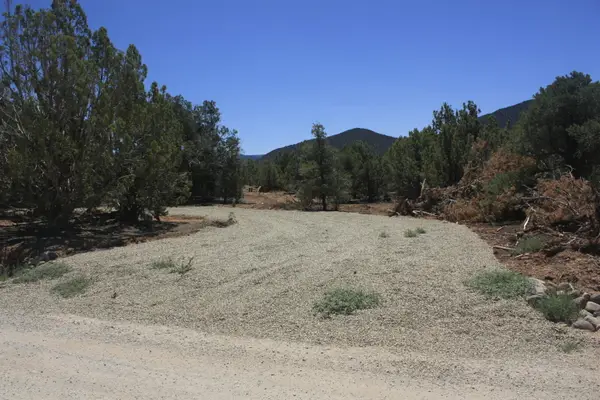 Listed by ERA$68,000Active0.5 Acres
17729 W Harmony Ln, Cedar City, UT 84720
MLS# 26-274829Listed by: ERA BROKERS CONSOLIDATED SG - New
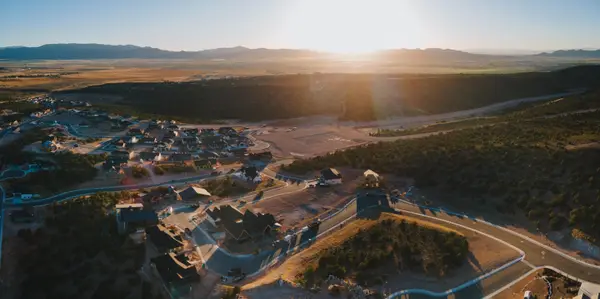 $120,000Active0.26 Acres
1745 S Grace Ln, Cedar City, UT 84720
MLS# 117495Listed by: STRATUM REAL ESTATE GROUP PLLC SOUTH BRANCH OFFICE - New
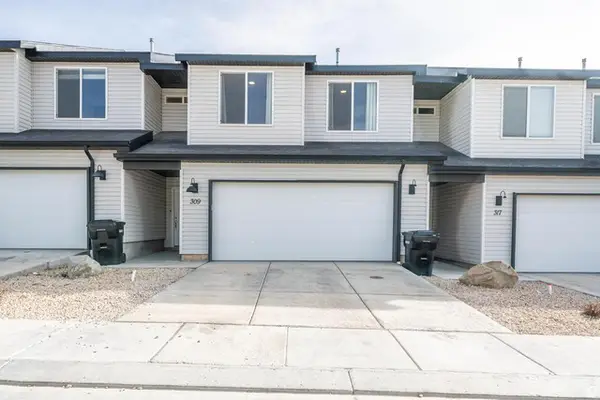 $299,000Active4 beds 3 baths1,635 sq. ft.
309 W 2050 N, Cedar City, UT 84721
MLS# 2176631Listed by: CENTURY 21 EVEREST (ST GEORGE) - New
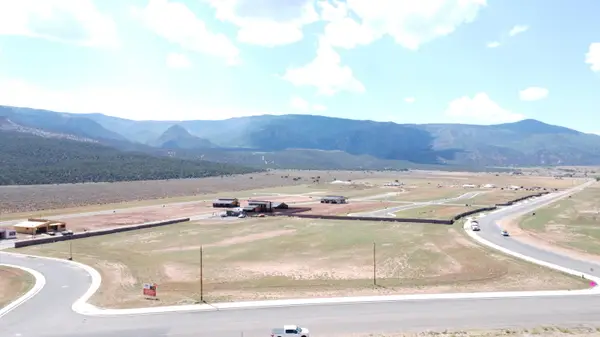 $2,800,000Active6.07 Acres
6.07 Ac Highway 91 Tipple Rd, Cedar City, UT 84720
MLS# 24-257115Listed by: D & B REAL ESTATE* - New
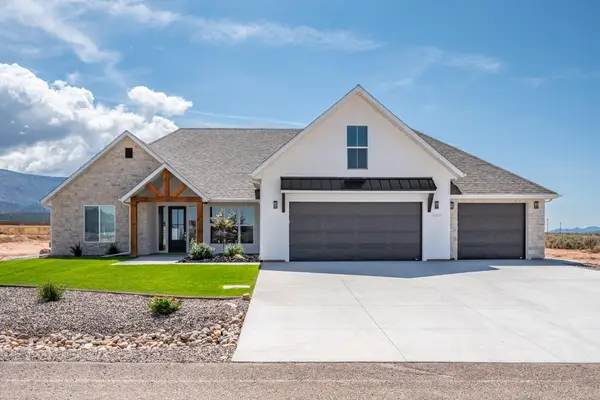 $869,000Active5 beds 3 baths2,832 sq. ft.
4203 W 1800, Cedar City, UT 84720
MLS# 117488Listed by: ERA BROKERS CONSOLIDATED SG - New
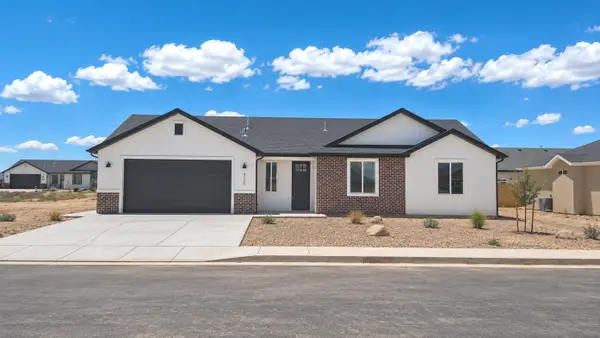 $385,000Active3 beds 2 baths1,422 sq. ft.
4725 N 2650, Cedar City, UT 84721
MLS# 26-274801Listed by: STRATUM REAL ESTATE GROUP SO BRANCH


Protect your home and budget from life's surprises with an Assurant Home Warranty, backed by a partner that supports you through every step of homeownership. Explore Plans.
© 2023 - 2026 ERA Franchise Systems LLC. All rights reserved. ERA Franchise Systems LLC fully supports the principles of the Fair Housing Act and the Equal Opportunity Act. ERA, ERA Real Estate powered, and their respective logos are registered service marks of ERA Franchise Systems LLC. Each office is independently owned and operated.