
1588 W Canyon Dr, Cedar City, UT 84720
Local realty services provided by:ERA Realty Center
1588 W Canyon Dr,Cedar City, UT 84720
$375,000
- 3 Beds
- 3 Baths
- 1,848 sq. ft.
- Single family
- Active
Listed by: landon anglin
Office: re/max properties
MLS#:26-276678
Source:UT_WCMLS
Price summary
- Price:$375,000
- Price per sq. ft.:$202.92
About this home
This 3 bedroom, 2.5 bathroom home offers 1,848 sq ft with a functional two-story floor plan. The kitchen features a large island with bar seating, plenty of cabinet and counter space, stainless steel appliances and an adjoining dining area. All bedrooms are generously sized with plenty of natural light. Outside you'll find a fully fenced backyard with block walls, low-maintenance landscaping, mature trees and a large covered patio. Additional features include a 2-car garage, stone accents and a covered front entry. Convenient Cedar City location close to shopping, schools, restaurants and other amenities.
Contact an agent
Home facts
- Year built:2006
- Listing ID #:26-276678
- Added:1 day(s) ago
- Updated:October 01, 2026 at 04:45 AM
Rooms and interior
- Bedrooms:3
- Total bathrooms:3
- Rooms Total:6
- Living area:1,848 sq. ft.
Heating and cooling
- Cooling:Central Air
- Heating:Natural Gas
Structure and exterior
- Year built:2006
- Building area:1,848 sq. ft.
- Lot area:0.14 Acres
- Lot Features:Curbs & Gutters, Flat, Terrain
- Construction Materials:Rock, Stucco
- Exterior Features:Sprinkler
Schools
- High school:Out of Area
- Middle school:Out of Area
- Elementary school:Out of Area
Finances and disclosures
- Price:$375,000
- Price per sq. ft.:$202.92
- Tax amount:$1,138
Parking
- Garage spaces:2
New listings near 1588 W Canyon Dr
- New
 $249,900Active3 beds 3 baths1,240 sq. ft.
920 S 25 #22A, Cedar City, UT 84720
MLS# 26-276691Listed by: STRATUM REAL ESTATE GROUP SO BRANCH - New
 $223,000Active2 beds 2 baths986 sq. ft.
535 W 2530 #38, Cedar City, UT 84721
MLS# 26-276694Listed by: ELEMENT REAL ESTATE BROKERS LLC - New
 $250,000Active3 beds 3 baths1,270 sq. ft.
535 W 2530 #24, Cedar City, UT 84721
MLS# 26-276697Listed by: ELEMENT REAL ESTATE BROKERS LLC - New
 $223,000Active2 beds 2 baths986 sq. ft.
535 W 2530 #25, Cedar City, UT 84721
MLS# 26-276699Listed by: ELEMENT REAL ESTATE BROKERS LLC - New
 $330,000Active3 beds 2 baths1,452 sq. ft.
1121 S Cedar Knolls Dr # 13, Cedar City, UT 84720
MLS# 26-276673Listed by: COLDWELL BANKER ADVANTAGE - New
 Listed by ERA$260,000Active5 Acres
8495 W 1800, Cedar City, UT 84720
MLS# 26-276676Listed by: ERA REALTY CENTER - New
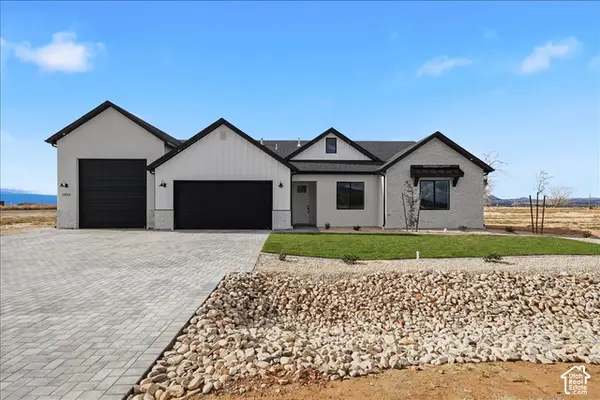 $565,000Active4 beds 2 baths2,400 sq. ft.
2433 N Locust St N, Cedar City, UT 84720
MLS# 2188289Listed by: RE/MAX ASSOCIATES - New
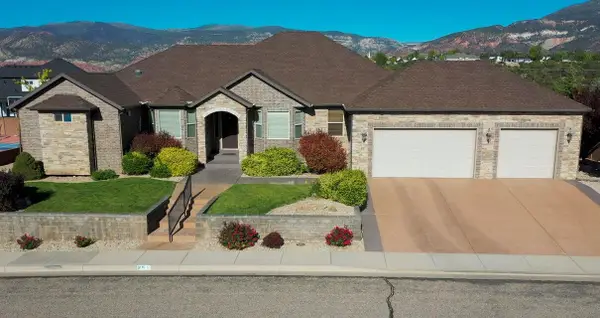 $849,900Active5 beds 3 baths5,301 sq. ft.
252 S Ridgeview, Cedar City, UT 84720
MLS# 26-276669Listed by: COLDWELL BANKER ADVANTAGE - New
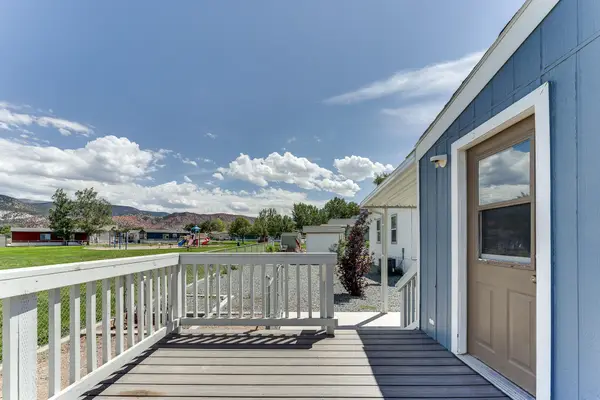 $154,900Active3 beds 2 baths1,495 sq. ft.
780 W 1125 #52, Cedar City, UT 84721
MLS# 26-276665Listed by: RE/MAX PROPERTIES


Protect your home and budget from life's surprises with an Assurant Home Warranty, backed by a partner that supports you through every step of homeownership. Explore Plans.
© 2023 - 2026 ERA Franchise Systems LLC. All rights reserved. ERA Franchise Systems LLC fully supports the principles of the Fair Housing Act and the Equal Opportunity Act. ERA, ERA Real Estate powered, and their respective logos are registered service marks of ERA Franchise Systems LLC. Each office is independently owned and operated.