
1742 W 700, Cedar City, UT 84720
Local realty services provided by:ERA Realty Center
1742 W 700,Cedar City, UT 84720
$837,967
- 7 Beds
- 6 Baths
- 5,841 sq. ft.
- Single family
- Active
Listed by: cori vanderbeek
Office: intermountain properties
MLS#:2196909
Source:SL
Price summary
- Price:$837,967
- Price per sq. ft.:$143.46
About this home
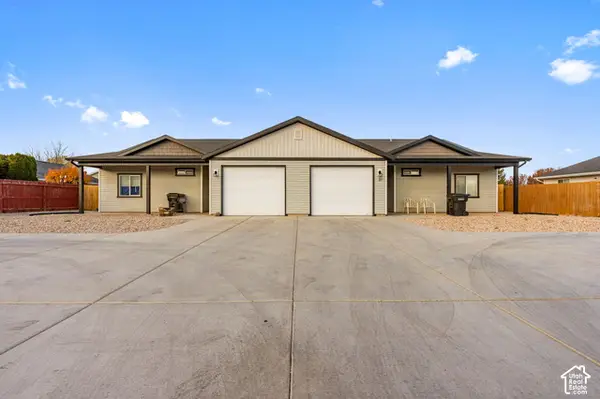
This beautiful home has great curb appeal highlighted by intricate stonework, prominent pine trees and attractive landscaping. Front and back lawns with fruit and shade trees make for an excellent place for gatherings with family and friends. Fine interior craftmanship runs throughout with wood floors, spacious cupboards and cabinets, and statement light fixtures. The open front room features an 18 foot ceiling with expansive windows. The kitchen includes two sinks, double ovens and a spacious walk-in pantry. There is central heating and air conditioning with an additional gas fireplace in the living room and a wood burning stove on the lower level. Full kitchens on both the main and lower levels. Washer, dryer and laundry facilities on both levels. Spacious master suite with large walk around closet. The master bathroom has his and her sinks, mirrors and cabinets. There is a separate shower and jetted bathtub. This 5841 sq. ft. home features 7 bedrooms and 5.5 bathrooms on .24 acres. Minutes to shopping, eating, SUU and temple. Located in an established neighborhood with no HOA. Square footage figures are provided as a courtesy estimate only and were obtained from seller. Buyer is advised to obtain an independent measurement....
Contact an agent
Home facts
- Year built:2006
- Subdivision & Development:WESTRIDGE ESTATES AT LEIGH HILL
- Listing ID #:2196909
- Added:1 day(s) ago
- Updated:November 19, 2026 at 02:03 AM
Rooms and interior
- Bedrooms:7
- Total bathrooms:6
- Full bathrooms:5
- Half bathrooms:1
- Rooms Total:24
- Flooring:Carpet, Hardwood, Linoleum
- Bathrooms Description:Jetted Tub
- Kitchen Description:Disposal, Kitchen: Second, Microwave, Oven: Double, Range/Oven: Free Stdng., Range: Countertop, Refrigerator, Trash Compactor
- Basement Description:Daylight, Full
- Living area:5,841 sq. ft.
Heating and cooling
- Cooling:Central Air
- Heating:Forced Air, Gas: Central, Wood
Structure and exterior
- Roof:Asphalt
- Year built:2006
- Building area:5,841 sq. ft.
- Lot area:0.24 Acres
- Lot Features:Curb & Gutter, Flat, Road: Paved, Secluded, Sidewalks, Sprinkler: Auto-Full
- Construction Materials:Stone, Stucco
- Exterior Features:Bay Box Windows, Patio: Open, Porch: Open
- Levels:3 Story
Schools
- High school:Cedar
- Middle school:Cedar Middle School
- Elementary school:North
Utilities
- Water:Culinary, Water Connected
- Sewer:Sewer Connected, Sewer: Connected, Sewer: Public
Finances and disclosures
- Price:$837,967
- Price per sq. ft.:$143.46
- Tax amount:$3,623
Features and amenities
- Laundry features:Dryer, Electric Dryer Hookups, Gas Dryer Hookups, Laundry Chute, Washer
- Amenities:Ceiling Fan, Central Vacuum, Closet: Walk-In, Intercom, Jetted Tub, Vaulted Ceilings, Water Softener Owned, Wood Stove
Parking
- Total parking spaces:9
- Parking description:3 Car Garage, Attached, Attached Garage, Extra Height, Extra Width, Garage Door Opener, Rv Parking
- Garage spaces:3
New listings near 1742 W 700
- New
 $335,000Active4 beds 2 baths1,360 sq. ft.
1392 N 650, Cedar City, UT 84721
MLS# 26-278013Listed by: ESCAPE PROPERTIES PLLC - New
 Listed by ERA$240,000Active3 beds 1 baths1,104 sq. ft.
1715 N Cedar Blvd, Cedar City, UT 84721
MLS# 26-278007Listed by: ERA REALTY CENTER - New
 $125,000Active0.36 Acres
824 E Henry Cir #101, Enoch, UT 84721
MLS# 2196913Listed by: EXP REALTY, LLC (CEDAR CITY) - New
 $145,500Active0.51 Acres
836 E Henry Cir #102, Enoch, UT 84721
MLS# 2196916Listed by: EXP REALTY, LLC (CEDAR CITY) - New
 $145,000Active0.47 Acres
843 E Henry Cir #103, Enoch, UT 84721
MLS# 2196920Listed by: EXP REALTY, LLC (CEDAR CITY) - New
 $125,000Active0.35 Acres
831 E Henry Cir #104, Enoch, UT 84721
MLS# 2196922Listed by: EXP REALTY, LLC (CEDAR CITY) - New
 $165,000Active0.29 Acres
1866 S Hidden Canyon Rd, Cedar City, UT 84721
MLS# 118949Listed by: ASSET MANAGEMENT R.E. LLC  $25,000Active1.23 Acres
6304 N 3375 #LOT 19 BLK BD, CEDAR VA, Cedar City, UT 84721
MLS# 117273Listed by: FATHOM REALTY (CEDAR CITY)- New
 Listed by ERA$599,000Active6 beds 4 baths2,554 sq. ft.
337 N 4200 W, Cedar City, UT 84720
MLS# 2196614Listed by: ERA REALTY CENTER INC


Protect your home and budget from life's surprises with an Assurant Home Warranty, backed by a partner that supports you through every step of homeownership. Explore Plans.
© 2023 - 2026 ERA Franchise Systems LLC. All rights reserved. ERA Franchise Systems LLC fully supports the principles of the Fair Housing Act and the Equal Opportunity Act. ERA, ERA Real Estate powered, and their respective logos are registered service marks of ERA Franchise Systems LLC. Each office is independently owned and operated.