
1865 W Clark Parkway, Cedar City, UT 84721
Local realty services provided by:ERA Realty Center
1865 W Clark Parkway,Cedar City, UT 84721
$318,000
- 3 Beds
- 3 Baths
- 1,673 sq. ft.
- Townhouse
- Active
Listed by: scott jolley
Office: fathom realty cedar
MLS#:26-276162
Source:UT_WCMLS
Price summary
- Price:$318,000
- Price per sq. ft.:$190.08
About this home
Discover affordable Cedar City living in this well-designed 3-bedroom, 2.5-bath twin home in Gemini Meadows. Offering 1,671 sq. ft., this two-story home features a comfortable main-level living area and kitchen, with all three bedrooms upstairs for added privacy. Enjoy the convenience of an attached 2-car garage, central air, natural gas heat, and no HOA. vinyl and carpet flooring, double-pane windows, a newer garage door, and a newer dishwasher add to the home's comfort and practicality. Convenient access to I-15, shopping, dining, schools, recreation, and everything Southern Utah has to offer. Step outside and enjoy beautiful Cedar Mountain views from a property that combines affordability, functionality, and location. If you're searching for a Cedar City home with 3 bedrooms, a 2-car garage, fenced yard, and no HOA, this one deserves a closer look. Schedule your private showing today!
Contact an agent
Home facts
- Year built:2007
- Subdivision & Development:NONE
- Listing ID #:26-276162
- Added:1 day(s) ago
- Updated:September 17, 2026 at 03:52 PM
Rooms and interior
- Bedrooms:3
- Total bathrooms:3
- Rooms Total:7
- Living area:1,673 sq. ft.
Heating and cooling
- Cooling:Central Air
- Heating:Natural Gas
Structure and exterior
- Year built:2007
- Building area:1,673 sq. ft.
- Lot area:0.09 Acres
- Lot Features:Curbs & Gutters, Flat, Terrain
- Construction Materials:Vinyl Siding
Schools
- High school:Out of Area
- Middle school:Out of Area
- Elementary school:Out of Area
Finances and disclosures
- Price:$318,000
- Price per sq. ft.:$190.08
- Tax amount:$1,087
Parking
- Garage spaces:2
New listings near 1865 W Clark Parkway
- New
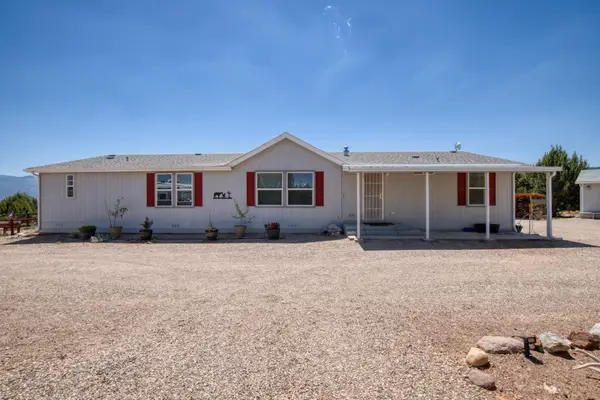 $649,999Active4 beds 2 baths2,240 sq. ft.
9035 W 1900, Cedar City, UT 84720
MLS# 118099Listed by: PRESIDIO REAL ESTATE - New
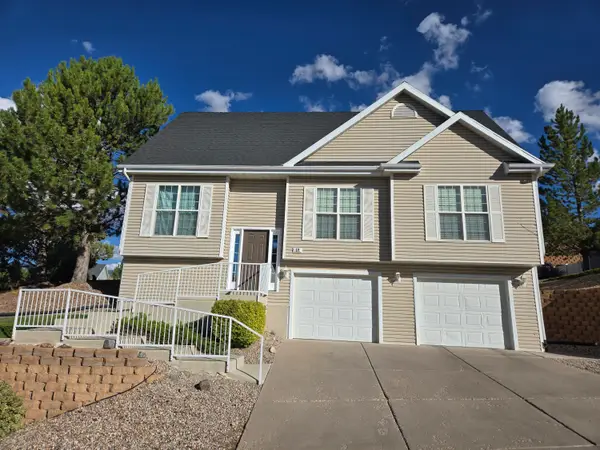 $399,000Active4 beds 2 baths1,706 sq. ft.
378 N Pachea Trail, Cedar City, UT 84720
MLS# 118102Listed by: COLDWELL BANKER ADVANTAGE - New
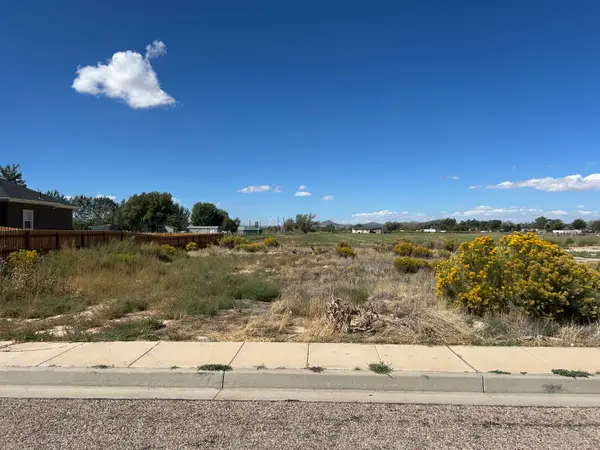 $120,000Active0.41 Acres
4661 N Millard Ln, Cedar City, UT 84720
MLS# 118103Listed by: STRATUM REAL ESTATE GROUP PLLC (CEDAR) - New
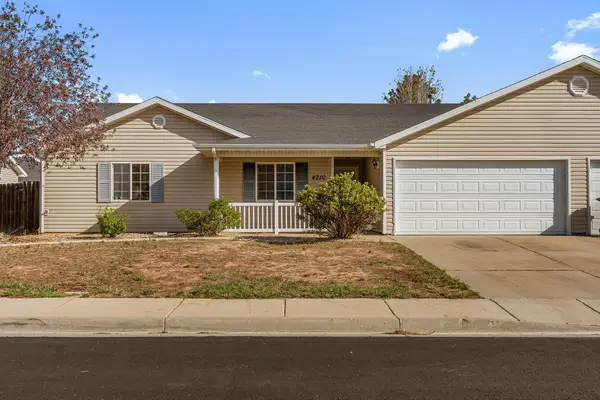 Listed by ERA$299,000Active3 beds 2 baths1,430 sq. ft.
4210 W 275, Cedar City, UT 84720
MLS# 26-276153Listed by: ERA REALTY CENTER - New
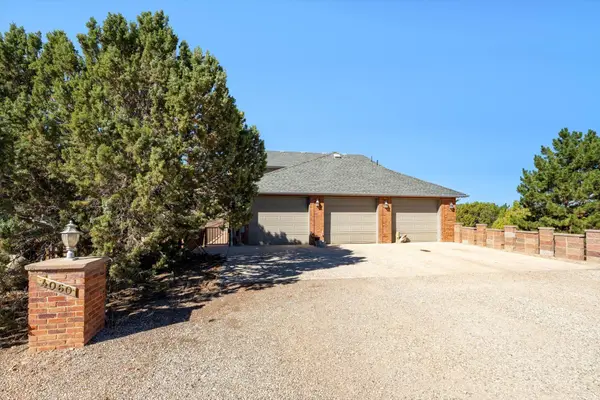 $585,000Active3 beds 2 baths2,376 sq. ft.
4060 S 17675, Cedar City, UT 84720
MLS# 26-276143Listed by: KW ASCEND KELLER WILLIAMS REALTY - New
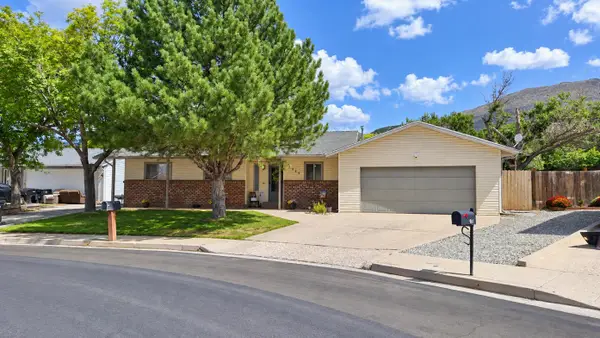 $439,999Active5 beds 2 baths2,333 sq. ft.
1285 S Mountain View Dr. Dr, Cedar City, UT 84720
MLS# 26-276144Listed by: RED ROCK REAL ESTATE - New
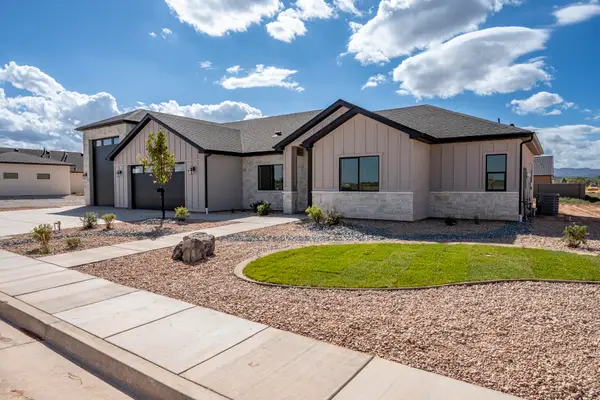 $635,000Active4 beds 3 baths2,054 sq. ft.
3777 W 975, Cedar City, UT 84721
MLS# 118095Listed by: RE/MAX PROPERTIES - New
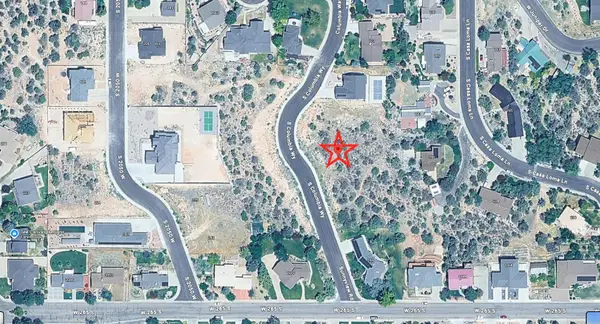 $175,000Active0.58 Acres
207 S Columbia Way, Cedar City, UT 84720
MLS# 118089Listed by: CENTURY 21 EVEREST (IRON) - New
 $289,000Active4 beds 2 baths672 sq. ft.
3421 S 5300, Cedar City, UT 84720
MLS# 118091Listed by: RED ROCK REAL ESTATE LLC


Protect your home and budget from life's surprises with an Assurant Home Warranty, backed by a partner that supports you through every step of homeownership. Explore Plans.
© 2023 - 2026 ERA Franchise Systems LLC. All rights reserved. ERA Franchise Systems LLC fully supports the principles of the Fair Housing Act and the Equal Opportunity Act. ERA, ERA Real Estate powered, and their respective logos are registered service marks of ERA Franchise Systems LLC. Each office is independently owned and operated.