
1939 W Midvalley Rd, Cedar City, UT 84721
Local realty services provided by:ERA Realty Center
1939 W Midvalley Rd,Cedar City, UT 84721
$444,999
- 3 Beds
- 2 Baths
- 1,640 sq. ft.
- Single family
- Active
Listed by: joel hilkert
Office: stratum real estate group pllc (cedar)
MLS#:118858
Source:UT_ICBOR
Price summary
- Price:$444,999
- Price per sq. ft.:$271.34
- Monthly HOA dues:$40
About this home
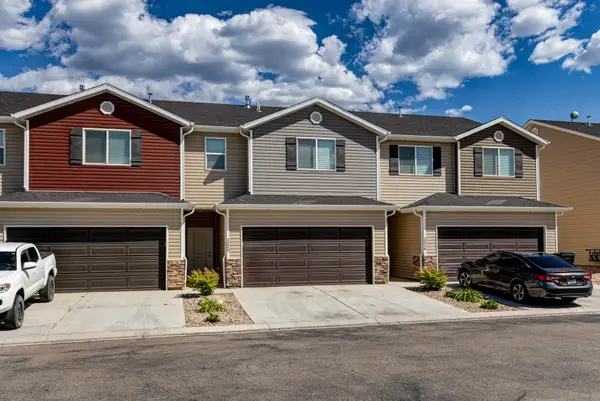
Beautiful brand-new construction featuring quality craftsmanship and upscale finishes throughout! This thoughtfully designed single-level home offers 3 bedrooms, 2 bathrooms, and a convenient side-entry garage. Situated on a desirable corner lot with a private alley behind, this home combines style, comfort, and functionality. Enjoy cozy evenings by the fireplace and take advantage of the wonderful neighborhood amenities, including a community park and fishing pond. With an elementary school just a short walk away, this home offers the perfect blend of modern living, neighborhood charm, and everyday convenience!
Contact an agent
Home facts
- Year built:2026
- Subdivision & Development:The Parks at Deer Hollow
- Listing ID #:118858
- Added:1 day(s) ago
- Updated:November 11, 2026 at 12:52 AM
Rooms and interior
- Bedrooms:3
- Total bathrooms:2
- Full bathrooms:2
- Rooms Total:5
- Flooring:Luxury Vinyl, Plank, Tile
- Basement:Yes
- Living area:1,640 sq. ft.
Heating and cooling
- Cooling:Ceiling Fan(s), Central Air
- Heating:Forced Air
- Central air:Yes
Structure and exterior
- Year built:2026
- Building area:1,640 sq. ft.
- Lot area:0.24 Acres
- Construction Materials:Brick, Masonite, Stucco
Schools
- High school:Canyon View
- Middle school:Canyon View
- Elementary school:Three Peaks
Utilities
- Sewer:Sewer Connected
Finances and disclosures
- Price:$444,999
- Price per sq. ft.:$271.34
- Tax amount:$713
Features and amenities
- Appliances:Microwave, Refrigerator
Parking
- Garage:Yes
- Garage spaces:2
New listings near 1939 W Midvalley Rd
- New
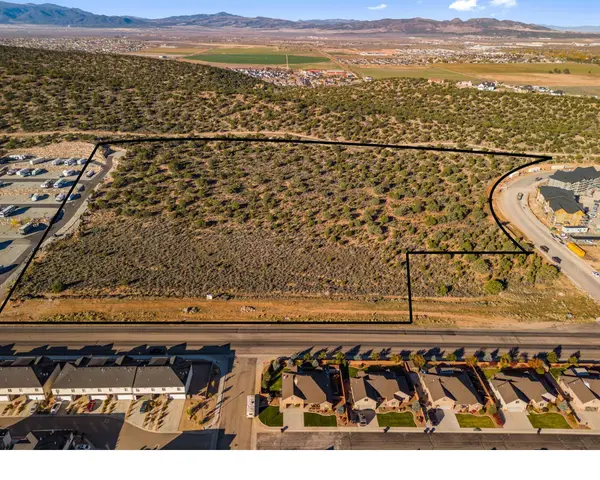 Listed by ERA$4,800,000Active13.7 Acres
360 S Cross Hollow Rd, Cedar City, UT 84720
MLS# 118860Listed by: ERA REALTY CENTER - New
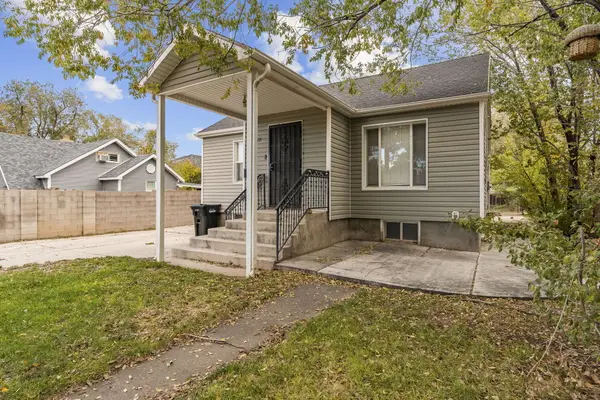 Listed by ERA$399,000Active3 beds 2 baths1,884 sq. ft.
117 S 300, Cedar City, UT 84720
MLS# 26-277811Listed by: ERA REALTY CENTER - New
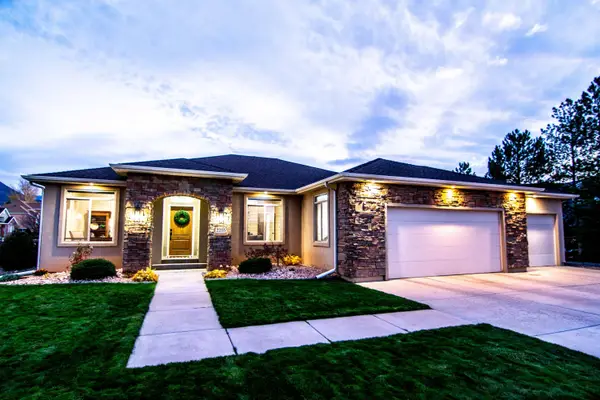 Listed by ERA$729,000Active7 beds 3 baths4,336 sq. ft.
2215 W Sunset Pointe Dr, Cedar City, UT 84720
MLS# 26-277808Listed by: ERA REALTY CENTER - New
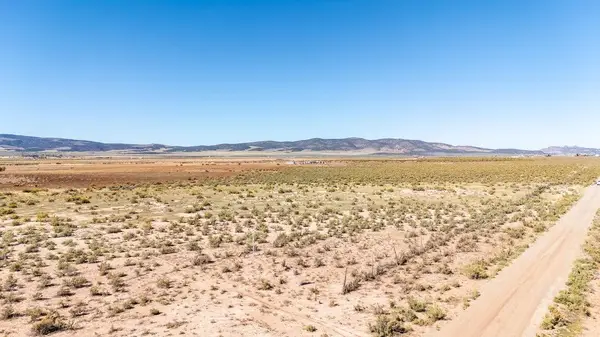 $390,000Active35.2 Acres
E-0228-0001-0033, Cedar City, UT 84720
MLS# 118853Listed by: RE/MAX PROPERTIES - New
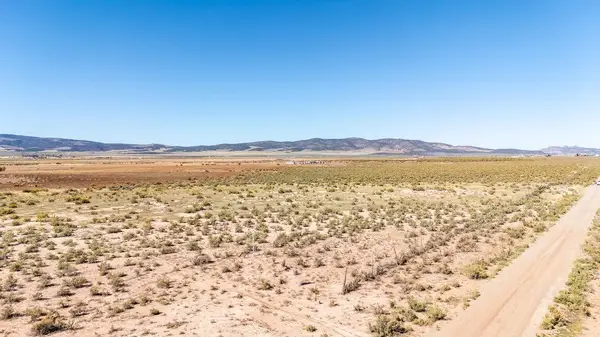 $390,000Active35.2 Acres
E-0228-0001-0033, Cedar City, UT 84720
MLS# 26-277792Listed by: RE/MAX PROPERTIES - New
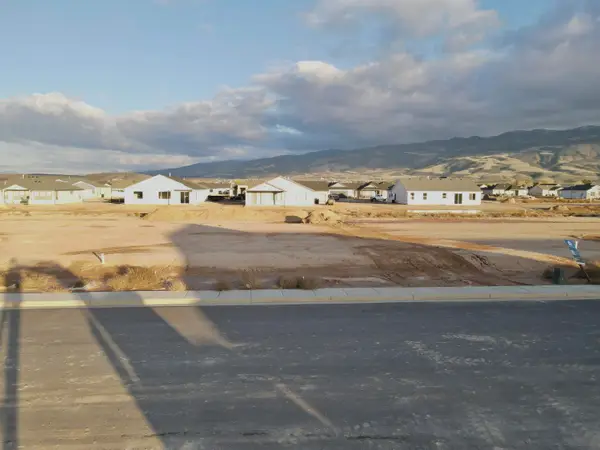 Listed by ERA$114,900Active0.26 Acres
5090 N 75, Cedar City, UT 84721
MLS# 118831Listed by: ERA REALTY CENTER - New
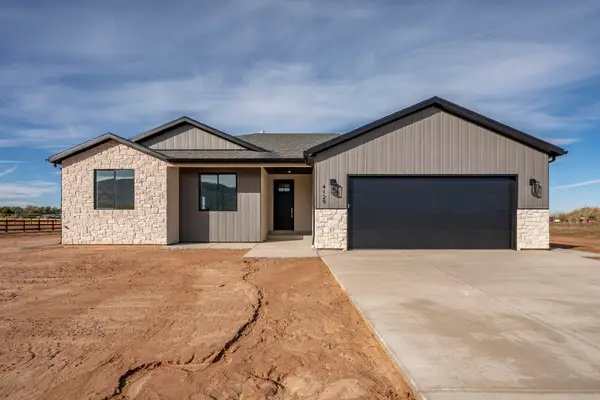 $574,800Active3 beds 2 baths3,288 sq. ft.
4129 N 350, Cedar City, UT 84721
MLS# 118843Listed by: WILCOCK REAL ESTATE - New
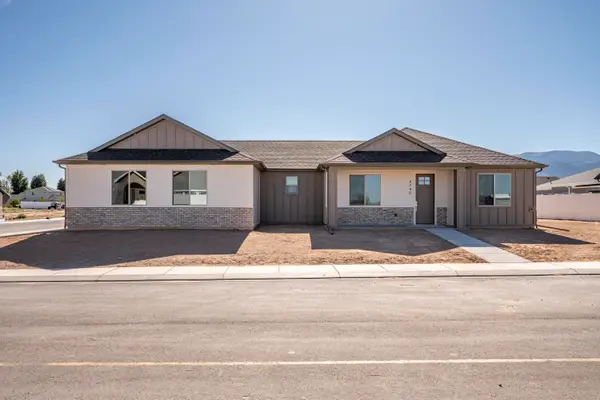 $463,800Active4 beds 2 baths1,993 sq. ft.
4740 N 2000, Cedar City, UT 84721
MLS# 118844Listed by: WILCOCK REAL ESTATE - New
 $1,025,000Active-- beds -- baths5,680 sq. ft.
3040 N 175, Cedar City, UT 84721
MLS# 118849Listed by: KW ASCEND KELLER WILLIAMS REAL


Protect your home and budget from life's surprises with an Assurant Home Warranty, backed by a partner that supports you through every step of homeownership. Explore Plans.
© 2023 - 2026 ERA Franchise Systems LLC. All rights reserved. ERA Franchise Systems LLC fully supports the principles of the Fair Housing Act and the Equal Opportunity Act. ERA, ERA Real Estate powered, and their respective logos are registered service marks of ERA Franchise Systems LLC. Each office is independently owned and operated.