
2094 S Scenic Dr, Cedar City, UT 84720
Local realty services provided by:ERA Realty Center
2094 S Scenic Dr,Cedar City, UT 84720
$749,000
- 6 Beds
- 4 Baths
- 4,011 sq. ft.
- Single family
- Active
Listed by: anna degraffenried
Office: luxury group
MLS#:26-275741
Source:UT_WCMLS
Price summary
- Price:$749,000
- Price per sq. ft.:$186.74
About this home
Brand-new floor plan with private 1-bedrooom apartment-income potential in basement! This new-construction home offers an impressive layout including 6 bedrooms, 4 bathrooms, and an attached 3-car garage on a .23-acre lot. Block wall incl.
This growing subdivision on the hillside has stunning views of Shurtz Canyon and easy access to common areas on the South end of Cedar City.
The home features a contemporary design with vaulted ceilings, granite countertops, walk-in closets, covered outdoor living areas, and a combination of comfortable main-level and basement living spaces.
A fresh new floor plan, flexible living spaces, and a fully integrated apartment make this Cedar City home an exceptional option for buyers looking for space, versatility, and income potential.
Contact an agent
Home facts
- Year built:2026
- Listing ID #:26-275741
- Added:50 day(s) ago
- Updated:October 23, 2026 at 03:18 PM
Rooms and interior
- Bedrooms:6
- Total bathrooms:4
- Rooms Total:19
- Living area:4,011 sq. ft.
Heating and cooling
- Cooling:Central Air
- Heating:Natural Gas
Structure and exterior
- Year built:2026
- Building area:4,011 sq. ft.
- Lot area:0.23 Acres
- Lot Features:Curbs & Gutters
- Construction Materials:Stucco, Vinyl Siding
Schools
- High school:Out of Area
- Middle school:Out of Area
- Elementary school:Out of Area
Finances and disclosures
- Price:$749,000
- Price per sq. ft.:$186.74
Parking
- Garage spaces:3
New listings near 2094 S Scenic Dr
- New
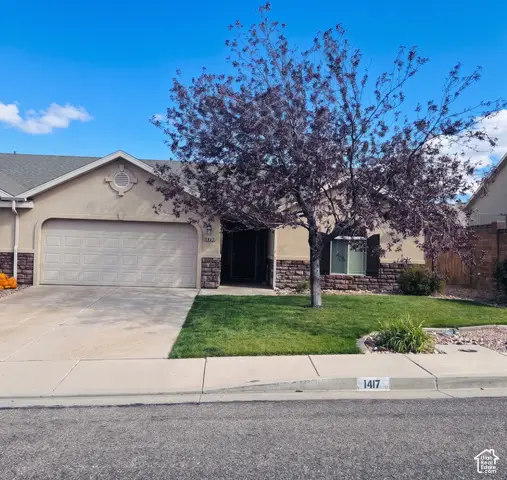 $350,000Active3 beds 2 baths1,290 sq. ft.
1417 S Southern Dr, Cedar City, UT 84720
MLS# 2192749Listed by: FATHOM REALTY (CEDAR CITY) - Open Fri, 10am to 3pmNew
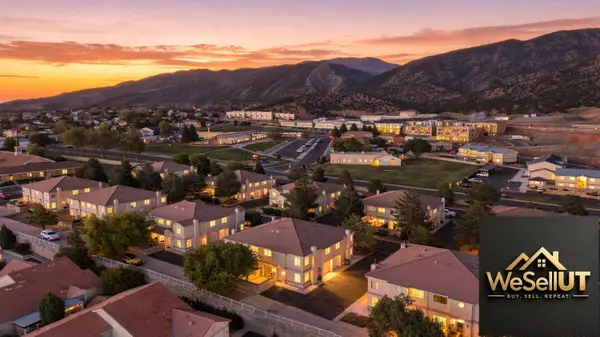 $299,888Active3 beds 3 baths1,590 sq. ft.
195 E Fiddlers Canyon Rd #33, Cedar City, UT 84721
MLS# 118624Listed by: IN DEPTH REALTY ST GEORGE - New
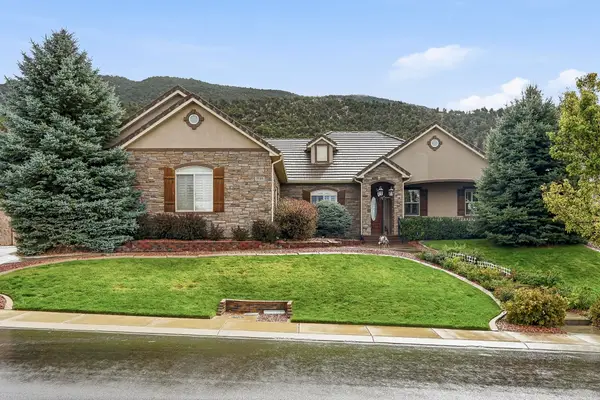 Listed by ERA$724,900Active3 beds 4 baths4,016 sq. ft.
1148 E Ashdown Forest Rd, Cedar City, UT 84721
MLS# 118625Listed by: ERA REALTY CENTER - New
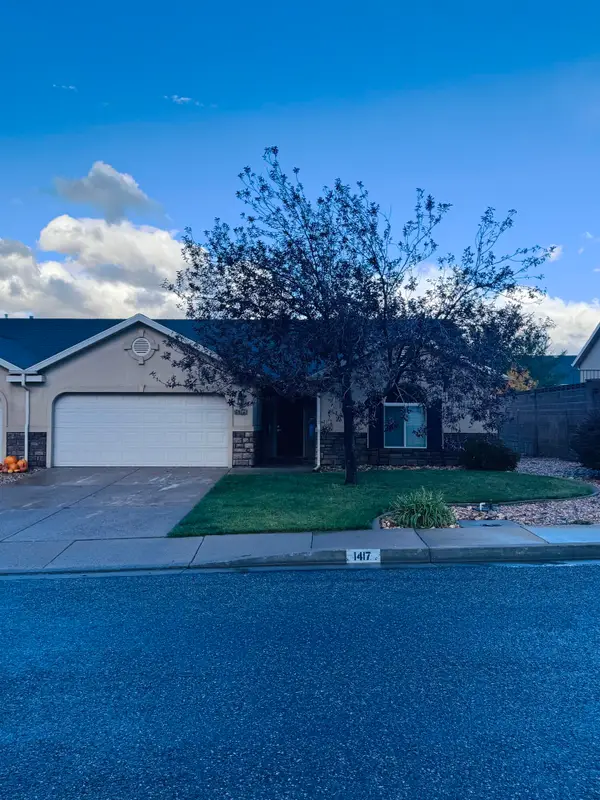 $350,000Active3 beds 2 baths1,290 sq. ft.
1417 S Southern View Dr, Cedar City, UT 84720
MLS# 118629Listed by: FATHOM REALTY (CEDAR CITY) 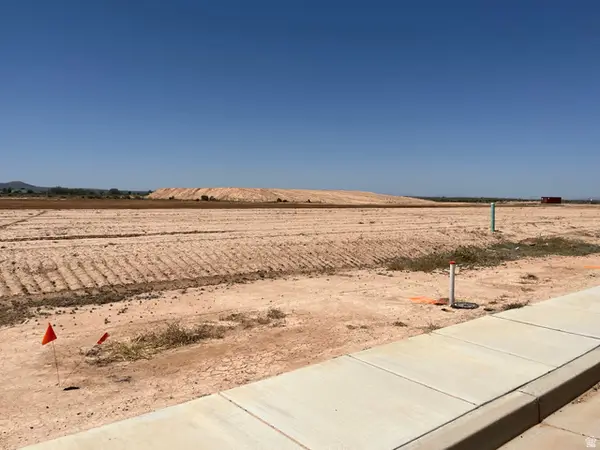 $114,900Pending0.25 Acres
5095 N & 5107 N 75 Dr E #207208, Enoch, UT 84721
MLS# 2158839Listed by: STRATUM REAL ESTATE GROUP PLLC (SOUTH BRANCH)- New
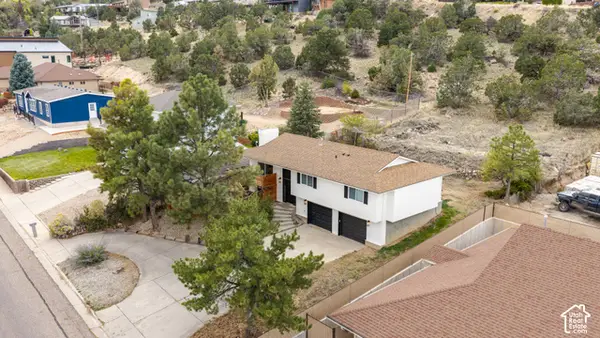 $419,900Active3 beds 2 baths2,018 sq. ft.
38 S 1650 W, Cedar City, UT 84720
MLS# 2192644Listed by: UTAHREALESTATE.NET - New
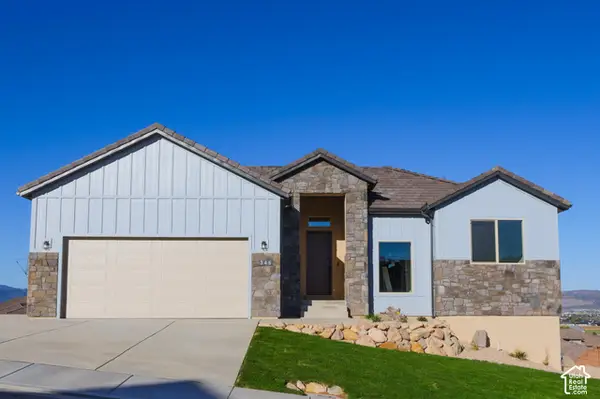 $750,000Active5 beds 4 baths3,100 sq. ft.
346 S 3425 W, Cedar City, UT 84720
MLS# 2192585Listed by: INTERMOUNTAIN PROPERTIES - New
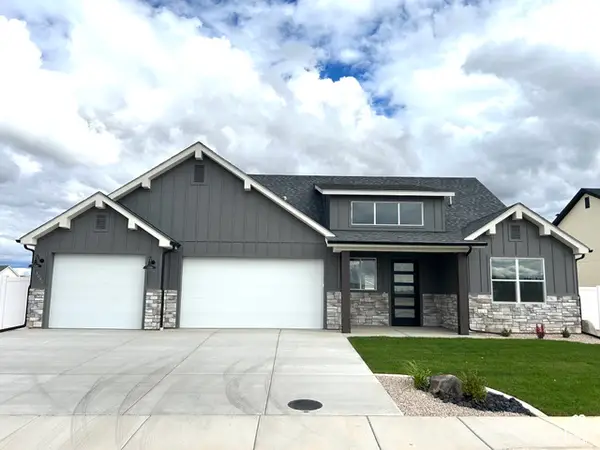 $579,900Active5 beds 6 baths2,800 sq. ft.
5018 N 75 E #(226), Enoch, UT 84721
MLS# 2192535Listed by: STRATUM REAL ESTATE GROUP PLLC (SOUTH BRANCH) - New
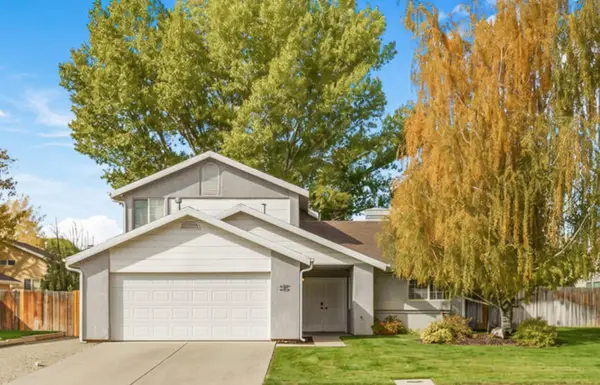 $385,000Active4 beds 3 baths1,598 sq. ft.
105 N 4000, Cedar City, UT 84720
MLS# 26-277296Listed by: ENGEL & VOLKERS ST GEORGE - New
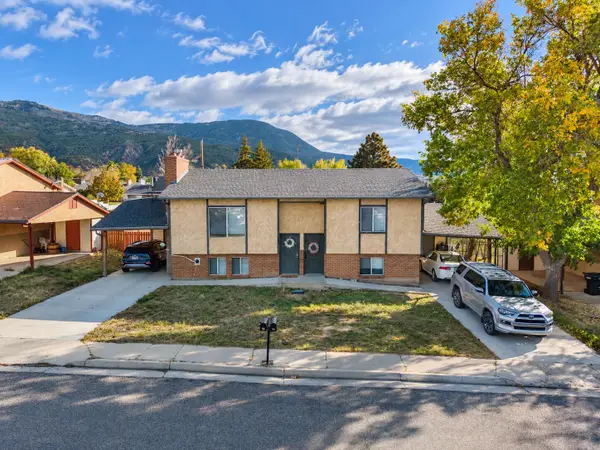 Listed by ERA$425,000Active-- beds -- baths2,032 sq. ft.
96 & 98 W Paradise Canyon Rd, Cedar City, UT 84720
MLS# 26-277299Listed by: ERA REALTY CENTER


Protect your home and budget from life's surprises with an Assurant Home Warranty, backed by a partner that supports you through every step of homeownership. Explore Plans.
© 2023 - 2026 ERA Franchise Systems LLC. All rights reserved. ERA Franchise Systems LLC fully supports the principles of the Fair Housing Act and the Equal Opportunity Act. ERA, ERA Real Estate powered, and their respective logos are registered service marks of ERA Franchise Systems LLC. Each office is independently owned and operated.