
2227 E 4425 S, Cedar City, UT 84720
Local realty services provided by:ERA Realty Center
2227 E 4425 S,Cedar City, UT 84720
$449,900
- 3 Beds
- 3 Baths
- 2,323 sq. ft.
- Single family
- Active
Listed by:
 Heather Roundy(435) 586 - 2777ERA Realty Center
Office: era realty center - mountain man
MLS#:2809172
Source:UT_DCMLS
Price summary
- Price:$449,900
- Price per sq. ft.:$193.67
About this home
Escape to the mountains with this charming cabin in beautiful Englestead Estates! Surrounded by crisp mountain air, towering trees, and stunning fall foliage, this cozy retreat captures everything you imagine when you think of the perfect mountain cabin.Designed for true off-grid living, the cabin is powered by a propane-supplied generator and features an old-fashioned cooktop that adds to its rustic charm. In addition to traditional lighting, propane gas lanterns are located throughout the cabin, creating a warm, nostalgic atmosphere. A wood-burning fireplace on each level makes this mountain retreat especially cozy on those crisp fall evenings and snowy winter days. Water is hauled by the owner and stored in a 1,000-gallon tank that supplies the cabin. With sleeping accommodations
Contact an agent
Home facts
- Year built:2005
- Subdivision & Development:Englestead Estates
- Listing ID #:2809172
- Added:1 day(s) ago
- Updated:October 05, 2026 at 10:05 PM
Rooms and interior
- Bedrooms:3
- Total bathrooms:3
- Full bathrooms:3
- Flooring:Carpet, Laminate, Wood
- Kitchen Description:Garbage Disposal, Oven/Range- Propane, Refrigerator
- Basement Description:Partial Basement
- Living area:2,323 sq. ft.
Heating and cooling
- Heating:Fireplace, Propane, Space Heater
Structure and exterior
- Roof:Metal
- Year built:2005
- Building area:2,323 sq. ft.
- Lot area:0.45 Acres
- Lot Features:Access- Seasonal
- Architectural Style:Cabin
- Construction Materials:Concrete, Lap, Stone, Timber, Wood
- Exterior Features:Timber, Trees
Utilities
- Water:Water Source: City/Municipal
- Sewer:Septic: Has Permit, Septic: Has Tank
Finances and disclosures
- Price:$449,900
- Price per sq. ft.:$193.67
Features and amenities
- Amenities:Bay Windows, Ceiling Fans, Vaulted Ceilings, Window Coverings
New listings near 2227 E 4425 S
- New
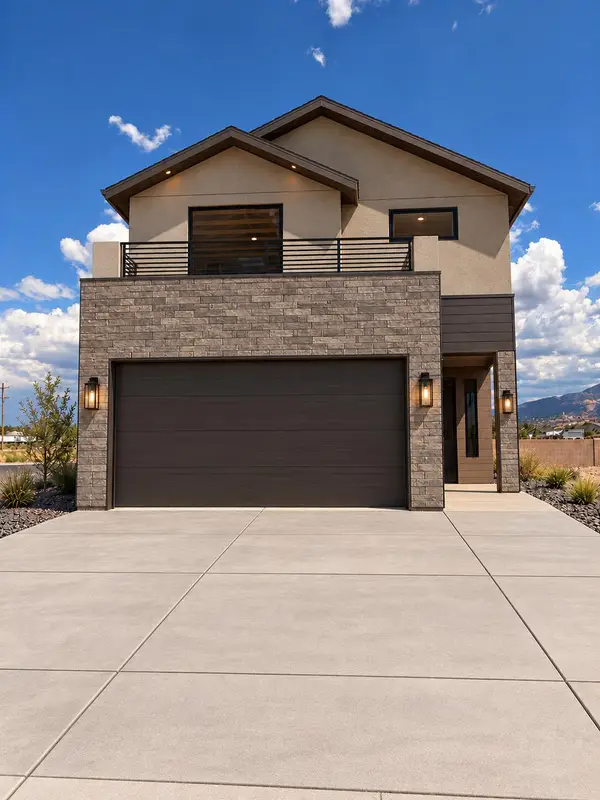 Listed by ERA$360,000Active3 beds 3 baths1,720 sq. ft.
382 N 4525 W, Cedar City, UT 84720
MLS# 26-276810Listed by: ERA REALTY CENTER - New
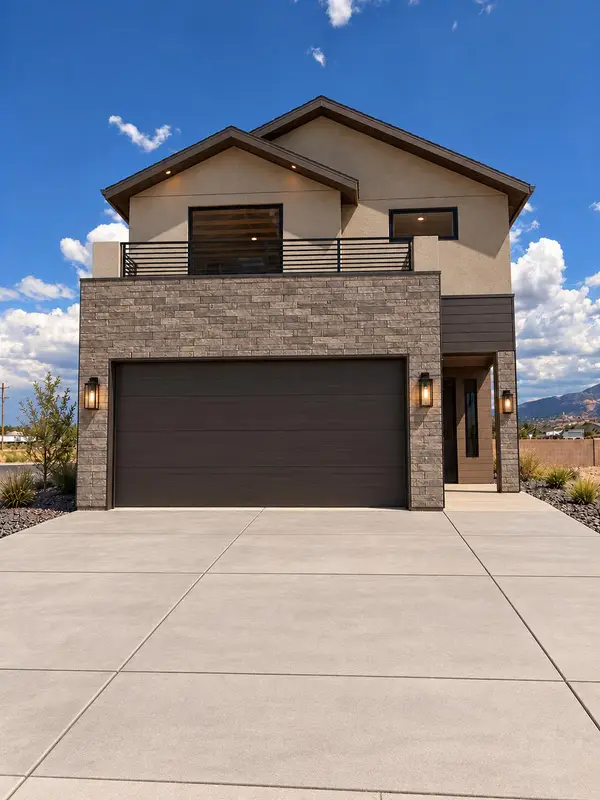 Listed by ERA$360,000Active3 beds 3 baths1,720 sq. ft.
355 N 4525, Cedar City, UT 84720
MLS# 26-276811Listed by: ERA REALTY CENTER  $480,000Active3 beds 2 baths1,802 sq. ft.
4403 W 100 N, Cedar City, UT 84720
MLS# 2169833Listed by: FORTIS REAL ESTATE, LLC- New
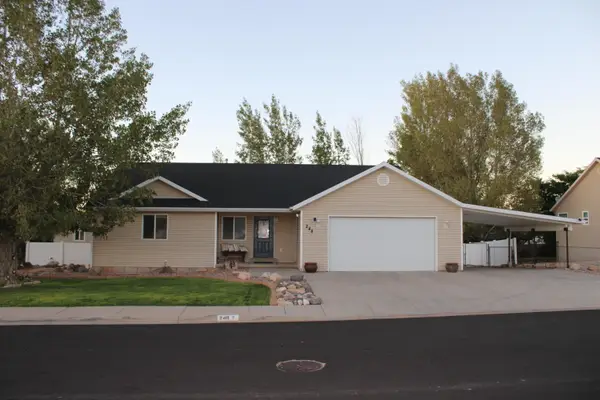 $520,000Active5 beds 3 baths3,007 sq. ft.
248 W 1550, Cedar City, UT 84721
MLS# 118379Listed by: REALTYPATH LLC (FIDELITY ST. GEORGE) - New
 Listed by ERA$350,000Active3 beds 2 baths1,261 sq. ft.
299 Pachea Cir, Cedar City, UT 84720
MLS# 26-276781Listed by: ERA REALTY CENTER - New
 Listed by ERA$349,900Active4 beds 3 baths2,247 sq. ft.
554 S Rockwell Ln, Cedar City, UT 84720
MLS# 118372Listed by: ERA REALTY CENTER - New
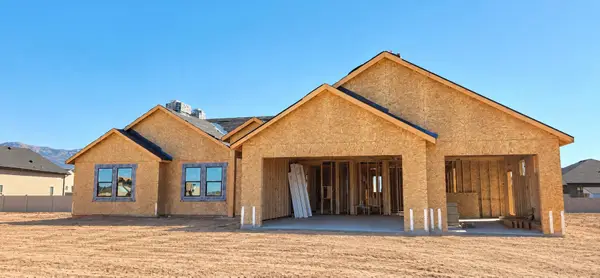 Listed by ERA$750,000Active5 beds 4 baths2,725 sq. ft.
3791 W 975, Cedar City, UT 84721
MLS# 26-276777Listed by: ERA REALTY CENTER - New
 $400,000Active3 beds 2 baths1,426 sq. ft.
3473 W 375, Cedar City, UT 84720
MLS# 26-276779Listed by: ELEMENT REAL ESTATE BROKERS LLC - New
 Listed by ERA$349,900Active4 beds 3 baths2,247 sq. ft.
554 S Rockwell Ln #1095, Cedar City, UT 84720
MLS# 26-276780Listed by: ERA REALTY CENTER


Protect your home and budget from life's surprises with an Assurant Home Warranty, backed by a partner that supports you through every step of homeownership. Explore Plans.
© 2023 - 2026 ERA Franchise Systems LLC. All rights reserved. ERA Franchise Systems LLC fully supports the principles of the Fair Housing Act and the Equal Opportunity Act. ERA, ERA Real Estate powered, and their respective logos are registered service marks of ERA Franchise Systems LLC. Each office is independently owned and operated.