
2632 N Clark Parkway, Cedar City, UT 84721
Local realty services provided by:ERA Brokers Consolidated
2632 N Clark Parkway,Cedar City, UT 84721
$324,900
- 4 Beds
- 3 Baths
- 1,822 sq. ft.
- Single family
- Active
Listed by: brett taylor
Office: fortis real estate
MLS#:118416
Source:UT_ICBOR
Price summary
- Price:$324,900
- Price per sq. ft.:$178.32
About this home
Room to grow, space to gather! This brand-new Cedar City home has the layout you've been looking for. The open main level flows from a bright family room into the kitchen, complete with a handy pantry. A main-floor bed/office and powder bath make working from home or hosting guests easy. Upstairs, the primary suite offers a private ensuite and walk-in closet, plus two more bedrooms, a second bath, a loft for movie nights or play space, and a convenient utility room, so laundry never means hauling baskets downstairs. About 1,800+ sq ft of thoughtful design in a fresh new build. An interest rate buy down is available when using the preferred lender. Pictures are of a similar home not this exact property.
Contact an agent
Home facts
- Year built:2025
- Subdivision & Development:Gemini Meadows
- Listing ID #:118416
- Added:47 day(s) ago
- Updated:November 22, 2026 at 02:46 AM
Rooms and interior
- Bedrooms:4
- Total bathrooms:3
- Full bathrooms:3
- Flooring:Luxury Vinyl
- Basement:Yes
- Living area:1,822 sq. ft.
Heating and cooling
- Cooling:Ceiling Fan(s), Central Air
- Heating:Forced Air
- Central air:Yes
Structure and exterior
- Year built:2025
- Building area:1,822 sq. ft.
- Lot area:0.08 Acres
- Construction Materials:Frame, Stucco
- Exterior Features:Curb & Gutters
Schools
- High school:Canyon View
- Middle school:Canyon View
- Elementary school:Three Peaks
Utilities
- Sewer:Sewer Connected
Finances and disclosures
- Price:$324,900
- Price per sq. ft.:$178.32
- Tax amount:$1,800
Features and amenities
- Appliances:Microwave, Refrigerator
Parking
- Garage:Yes
- Garage spaces:2
New listings near 2632 N Clark Parkway
- New
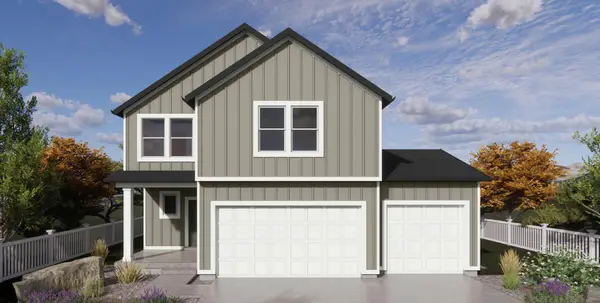 $482,730Active3 beds 3 baths3,011 sq. ft.
2415 N Locust St #1, Cedar City, UT 84721
MLS# 119003Listed by: D.R. HORTON, INC - New
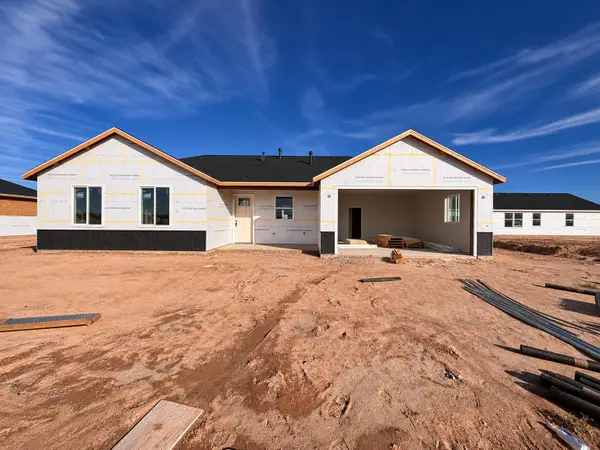 $345,000Active3 beds 2 baths1,247 sq. ft.
4626 N 2675, Cedar City, UT 84720
MLS# 119002Listed by: STRATUM REAL ESTATE GROUP PLLC SOUTH BRANCH OFFICE - New
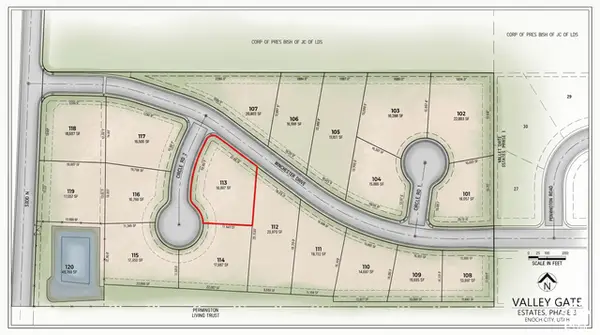 $130,000Active0.43 Acres
822 E Colt Cir #113, Enoch, UT 84721
MLS# 2197727Listed by: EXP REALTY, LLC (CEDAR CITY) - New
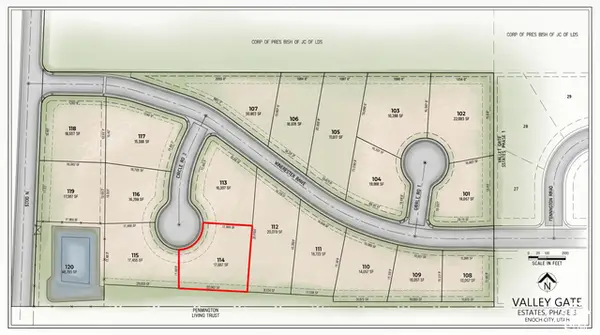 $140,000Active0.4 Acres
808 E Colt Cir #114, Enoch, UT 84721
MLS# 2197729Listed by: EXP REALTY, LLC (CEDAR CITY) - New
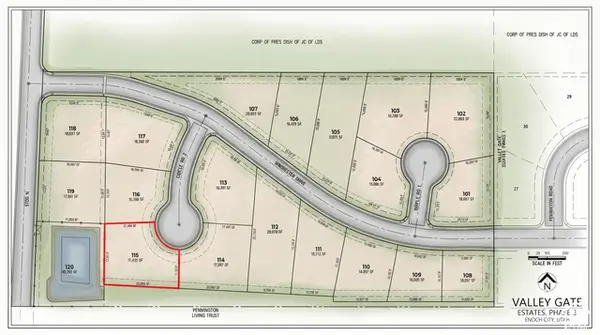 $140,000Active0.4 Acres
811 E Colt Cir #115, Enoch, UT 84721
MLS# 2197732Listed by: EXP REALTY, LLC (CEDAR CITY) - New
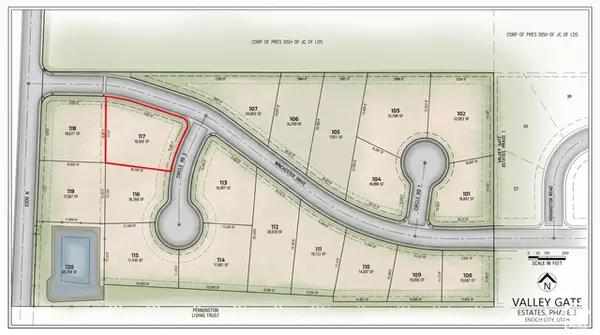 $130,000Active0.44 Acres
837 E Colt Cir #117, Enoch, UT 84721
MLS# 2197734Listed by: EXP REALTY, LLC (CEDAR CITY) - New
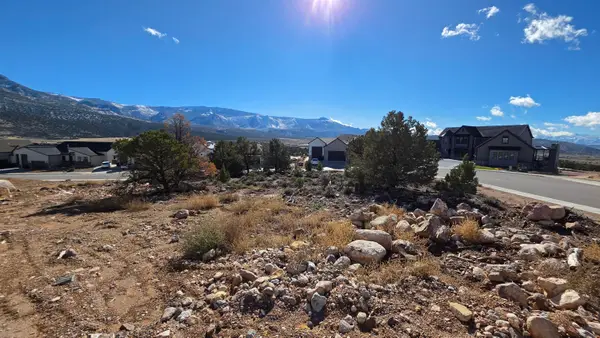 $179,900Active0.48 Acres
3114 W Rock Ridge Rd, Cedar City, UT 84720
MLS# 118995Listed by: STRATUM REAL ESTATE GROUP PLLC SOUTH BRANCH OFFICE - New
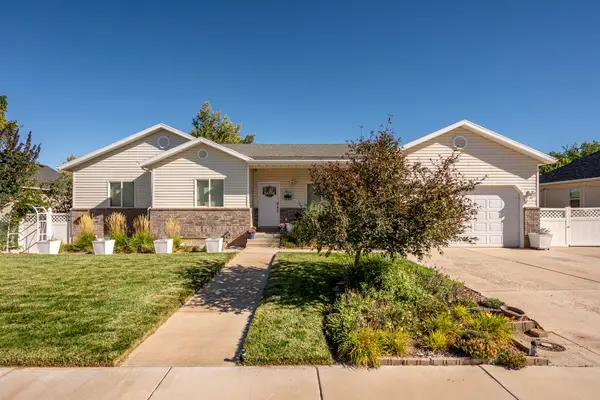 Listed by ERA$474,900Active5 beds 3 baths3,234 sq. ft.
3880 W 1475, Cedar City, UT 84721
MLS# 118996Listed by: ERA REALTY CENTER - New
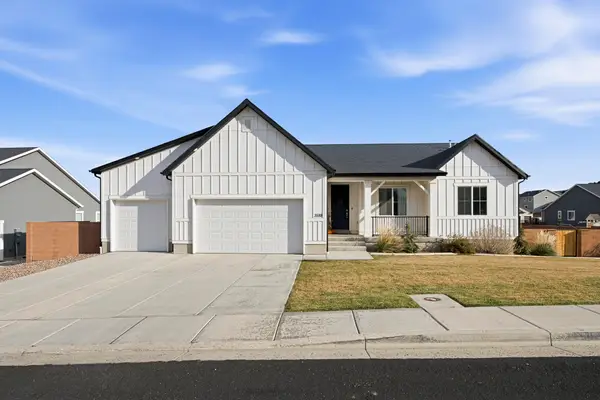 $599,900Active6 beds 4 baths3,495 sq. ft.
3588 W Benson Way, Cedar City, UT 84720
MLS# 118991Listed by: STRATUM REAL ESTATE GROUP PLLC (CEDAR) - New
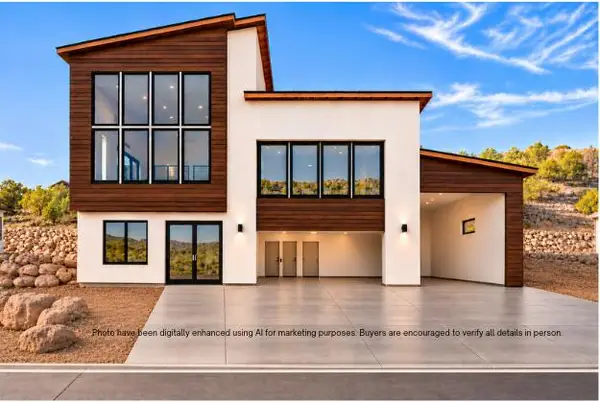 Listed by ERA$1,095,000Active5 beds 5 baths3,534 sq. ft.
2790 W Rock Ridge Rd, Cedar City, UT 84720
MLS# 26-278083Listed by: ERA REALTY CENTER


Protect your home and budget from life's surprises with an Assurant Home Warranty, backed by a partner that supports you through every step of homeownership. Explore Plans.
© 2023 - 2026 ERA Franchise Systems LLC. All rights reserved. ERA Franchise Systems LLC fully supports the principles of the Fair Housing Act and the Equal Opportunity Act. ERA, ERA Real Estate powered, and their respective logos are registered service marks of ERA Franchise Systems LLC. Each office is independently owned and operated.