
2785 N Clark Parkway, Cedar City, UT 84721
Local realty services provided by:ERA Brokers Consolidated
2785 N Clark Parkway,Cedar City, UT 84721
$355,000
- 4 Beds
- 3 Baths
- 1,837 sq. ft.
- Single family
- Active
Listed by: jordan shettell
Office: stratum real estate group pllc (cedar)
MLS#:117636
Source:UT_ICBOR
Price summary
- Price:$355,000
- Price per sq. ft.:$193.25
About this home
Welcome to this beautifully crafted 4-bedroom, 2.5 bath twin home in Gemini Meadows. Offering custom finishes with attention to detail throughout. Featuring custom knotty alder cabinets, solid-surface countertops, a huge walk-in pantry, and a warm gas fireplace, the main living space is built to impress. Upgrades include custom closet organizers, upgraded trim, and tile flooring. The master bath offers a luxurious 6-foot jetted tub and cultured marble shower. Complete with an attached 2-car garage, every detail is done for you - just move in and enjoy.
Contact an agent
Home facts
- Year built:2006
- Subdivision & Development:Gemini Meadows
- Listing ID #:117636
- Added:1 day(s) ago
- Updated:August 14, 2026 at 12:07 PM
Rooms and interior
- Bedrooms:4
- Total bathrooms:3
- Full bathrooms:2
- Half bathrooms:1
- Rooms Total:11
- Flooring:Tile
- Basement:Yes
- Living area:1,837 sq. ft.
Heating and cooling
- Cooling:Ceiling Fan(s), Central Air
- Central air:Yes
Structure and exterior
- Year built:2006
- Building area:1,837 sq. ft.
- Lot area:0.09 Acres
- Lot Features:Landscaped
- Construction Materials:Frame, Stucco
- Exterior Features:Curb & Gutters
Schools
- High school:Canyon View
- Middle school:Canyon View
- Elementary school:Three Peaks
Finances and disclosures
- Price:$355,000
- Price per sq. ft.:$193.25
- Tax amount:$1,218
Features and amenities
- Appliances:Refrigerator
Parking
- Garage:Yes
- Garage spaces:2
New listings near 2785 N Clark Parkway
- New
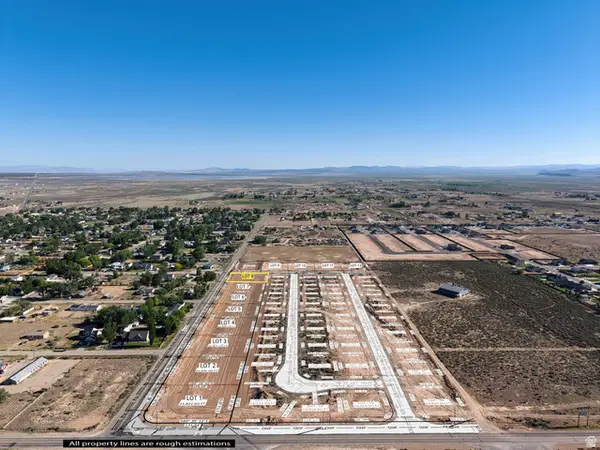 $148,000Active0.5 Acres
Homestead Meadows Lot 8, Cedar City, UT 84721
MLS# 2178776Listed by: EXP REALTY, LLC (SOUTHERN UTAH) - New
 $148,000Active0.5 Acres
Homestead Meadows #Lot 4, Cedar City, UT 84721
MLS# 26-275145Listed by: EXP REALTY LLC (SO UTAH) - New
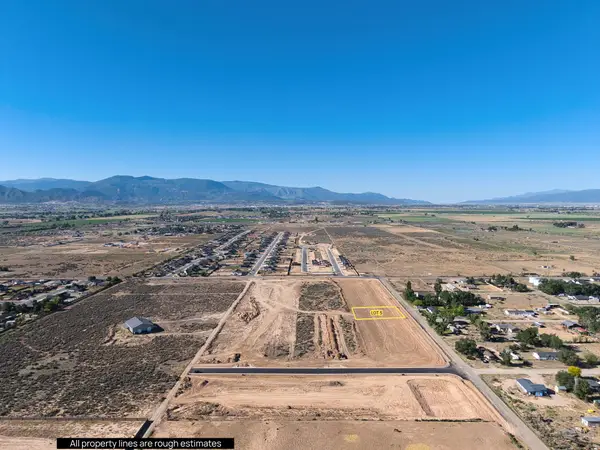 $148,000Active0.5 Acres
Homestead Meadows #Lot 5, Cedar City, UT 84721
MLS# 26-275146Listed by: EXP REALTY LLC (SO UTAH) - New
 $148,000Active0.5 Acres
Homestead Meadows #Lot 6, Cedar City, UT 84721
MLS# 26-275147Listed by: EXP REALTY LLC (SO UTAH) - New
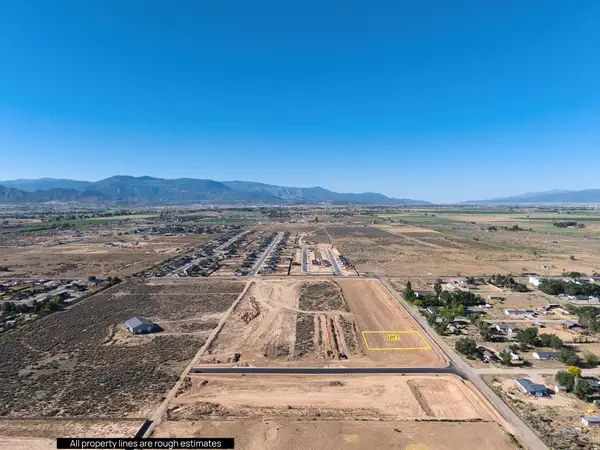 $148,000Active0.5 Acres
Homestead Meadows #Lot 7, Cedar City, UT 84721
MLS# 26-275148Listed by: EXP REALTY LLC (SO UTAH) - New
 Listed by ERA$515,000Active4 beds 3 baths3,176 sq. ft.
3852 W 1475 N, Cedar City, UT 84721
MLS# 26-275141Listed by: ERA REALTY CENTER - New
 $1,600,000Active8 beds 5 baths6,761 sq. ft.
2923 W Rock Ridge Rd, Cedar City, UT 84720
MLS# 117619Listed by: STRATUM REAL ESTATE GROUP PLLC SOUTH BRANCH OFFICE - New
 Listed by ERA$309,000Active3 beds 2 baths964 sq. ft.
357 E 2100, Cedar City, UT 84721
MLS# 26-275122Listed by: ERA REALTY CENTER - New
 Listed by ERA$300,000Active2 beds 2 baths952 sq. ft.
1232 N 6450 W, Cedar City, UT 84721
MLS# 26-275090Listed by: ERA REALTY CENTER


Protect your home and budget from life's surprises with an Assurant Home Warranty, backed by a partner that supports you through every step of homeownership. Explore Plans.
© 2023 - 2026 ERA Franchise Systems LLC. All rights reserved. ERA Franchise Systems LLC fully supports the principles of the Fair Housing Act and the Equal Opportunity Act. ERA, ERA Real Estate powered, and their respective logos are registered service marks of ERA Franchise Systems LLC. Each office is independently owned and operated.