
2802 W Rock Ridge Rd, Cedar City, UT 84720
Local realty services provided by:ERA Realty Center
2802 W Rock Ridge Rd,Cedar City, UT 84720
$729,000
- 4 Beds
- 3 Baths
- 2,461 sq. ft.
- Single family
- Active
Listed by:
 Kole Halladay(435) 704 - 1640ERA Realty Center
Office: era realty center
MLS#:118973
Source:UT_ICBOR
Price summary
- Price:$729,000
- Price per sq. ft.:$296.22
- Monthly HOA dues:$17.08
About this home
Beautiful brand-new home in Saddleback Ridge subdivision. Featuring 4 bedrooms, 3 bathrooms, and 2,461 sq ft of thoughtfully designed living space! Enjoy upgraded finishes throughout, a spacious and functional floor plan, and a 3-car garage with plenty of room for vehicles and storage. Large windows bring in natural light while showcasing the beautiful surrounding views. Located in a growing new neighborhood, this home offers the perfect combination of modern style, comfort, and convenience. Don't miss your opportunity to own a stunning new construction home with all the finishing touches!
Contact an agent
Home facts
- Year built:2026
- Subdivision & Development:Saddleback Ridge
- Listing ID #:118973
- Added:2 day(s) ago
- Updated:November 20, 2026 at 07:02 PM
Rooms and interior
- Bedrooms:4
- Total bathrooms:3
- Full bathrooms:3
- Rooms Total:7
- Flooring:Tile
- Basement:Yes
- Living area:2,461 sq. ft.
Heating and cooling
- Cooling:Central Air
- Heating:Forced Air
- Central air:Yes
Structure and exterior
- Year built:2026
- Building area:2,461 sq. ft.
- Lot area:0.3 Acres
- Construction Materials:Frame
Utilities
- Sewer:Sewer Connected
Finances and disclosures
- Price:$729,000
- Price per sq. ft.:$296.22
- Tax amount:$1,351
Features and amenities
- Appliances:Microwave
Parking
- Garage:Yes
- Garage spaces:3
New listings near 2802 W Rock Ridge Rd
- New
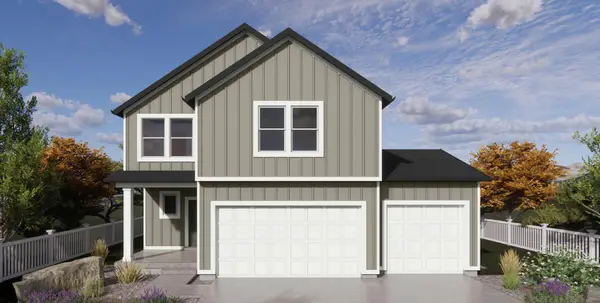 $482,730Active3 beds 3 baths3,011 sq. ft.
2415 N Locust St #1, Cedar City, UT 84721
MLS# 119003Listed by: D.R. HORTON, INC - New
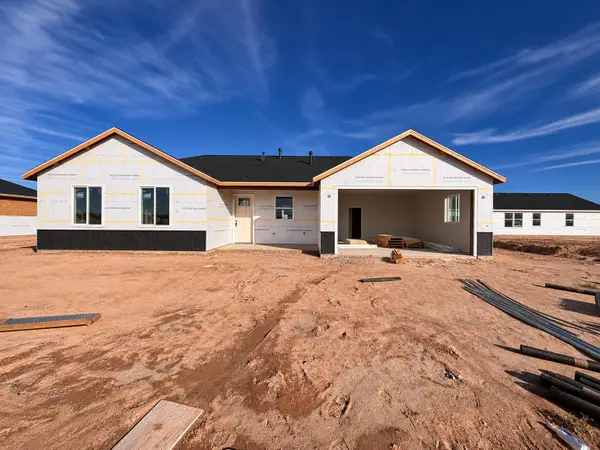 $345,000Active3 beds 2 baths1,247 sq. ft.
4626 N 2675, Cedar City, UT 84720
MLS# 119002Listed by: STRATUM REAL ESTATE GROUP PLLC SOUTH BRANCH OFFICE - New
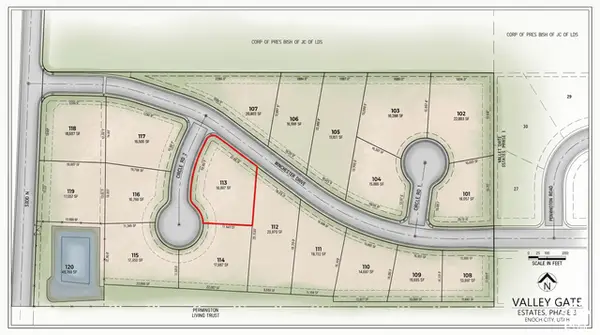 $130,000Active0.43 Acres
822 E Colt Cir #113, Enoch, UT 84721
MLS# 2197727Listed by: EXP REALTY, LLC (CEDAR CITY) - New
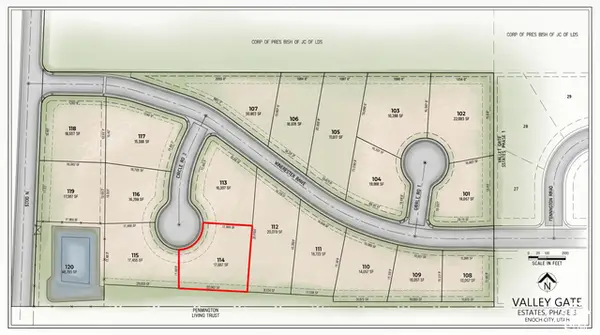 $140,000Active0.4 Acres
808 E Colt Cir #114, Enoch, UT 84721
MLS# 2197729Listed by: EXP REALTY, LLC (CEDAR CITY) - New
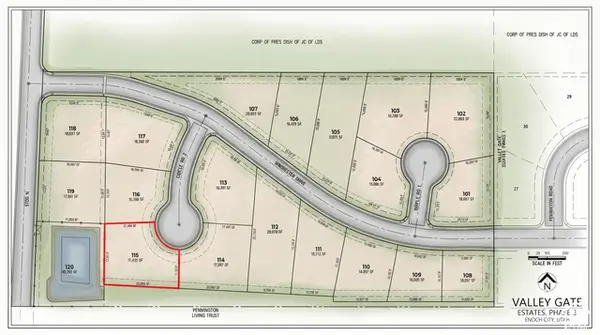 $140,000Active0.4 Acres
811 E Colt Cir #115, Enoch, UT 84721
MLS# 2197732Listed by: EXP REALTY, LLC (CEDAR CITY) - New
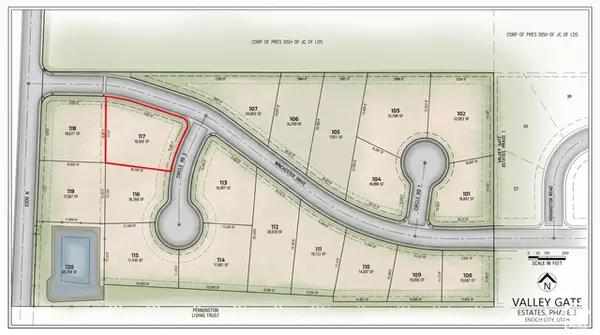 $130,000Active0.44 Acres
837 E Colt Cir #117, Enoch, UT 84721
MLS# 2197734Listed by: EXP REALTY, LLC (CEDAR CITY) - New
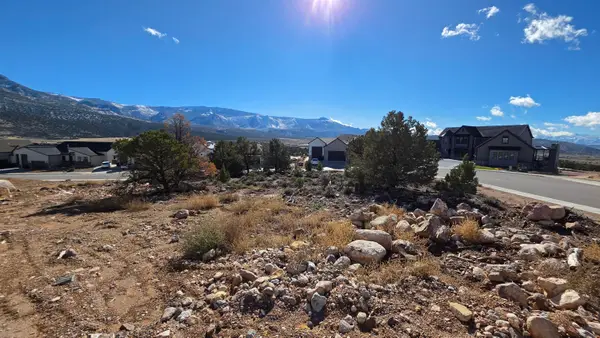 $179,900Active0.48 Acres
3114 W Rock Ridge Rd, Cedar City, UT 84720
MLS# 118995Listed by: STRATUM REAL ESTATE GROUP PLLC SOUTH BRANCH OFFICE - New
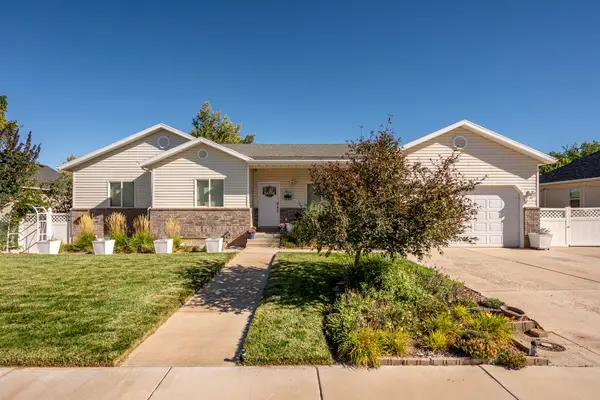 Listed by ERA$474,900Active5 beds 3 baths3,234 sq. ft.
3880 W 1475, Cedar City, UT 84721
MLS# 118996Listed by: ERA REALTY CENTER - New
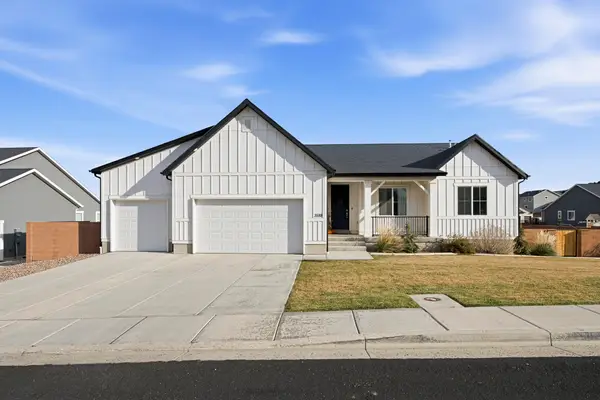 $599,900Active6 beds 4 baths3,495 sq. ft.
3588 W Benson Way, Cedar City, UT 84720
MLS# 118991Listed by: STRATUM REAL ESTATE GROUP PLLC (CEDAR) - New
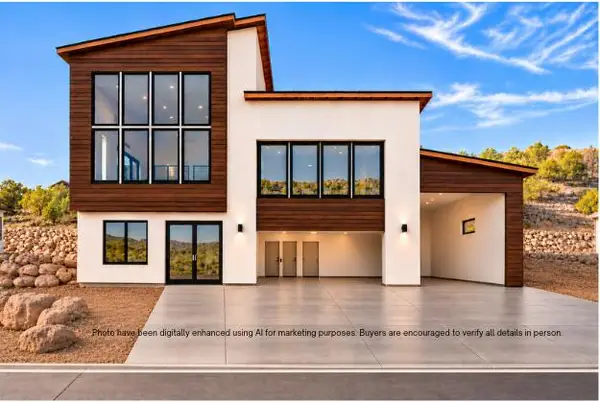 Listed by ERA$1,095,000Active5 beds 5 baths3,534 sq. ft.
2790 W Rock Ridge Rd, Cedar City, UT 84720
MLS# 26-278083Listed by: ERA REALTY CENTER


Protect your home and budget from life's surprises with an Assurant Home Warranty, backed by a partner that supports you through every step of homeownership. Explore Plans.
© 2023 - 2026 ERA Franchise Systems LLC. All rights reserved. ERA Franchise Systems LLC fully supports the principles of the Fair Housing Act and the Equal Opportunity Act. ERA, ERA Real Estate powered, and their respective logos are registered service marks of ERA Franchise Systems LLC. Each office is independently owned and operated.