
2852 W 220 N, Cedar City, UT 84720
Local realty services provided by:ERA Brokers Consolidated
2852 W 220 N,Cedar City, UT 84720
$365,000
- 3 Beds
- 3 Baths
- 1,667 sq. ft.
- Single family
- Active
Listed by: courtney a ohst
Office: fathom realty (st george)
MLS#:2188971
Source:SL
Price summary
- Price:$365,000
- Price per sq. ft.:$218.96
- Monthly HOA dues:$10
About this home
Upgraded 3-bedroom, 2-bath twin home in Crescent Hills Subdivision with quality craftsmanship throughout. Features include granite countertops, pantry, cultured marble showers, blinds, and a fully fenced and landscaped yard. Built by Alex Meisner with a functional floor plan and thoughtful finishes throughout, this home offers comfortable, move-in-ready living with plenty of upgrades already completed.
Contact an agent
Home facts
- Year built:2018
- Subdivision & Development:CRESCENT HILLS SUBDIVISION
- Listing ID #:2188971
- Added:1 day(s) ago
- Updated:October 03, 2026 at 11:36 AM
Rooms and interior
- Bedrooms:3
- Total bathrooms:3
- Full bathrooms:2
- Half bathrooms:1
- Rooms Total:9
- Flooring:Carpet, Linoleum
- Kitchen Description:Disposal, Kitchen: Updated, Refrigerator
- Living area:1,667 sq. ft.
Heating and cooling
- Cooling:Central Air
- Heating:Gas: Central
Structure and exterior
- Roof:Asphalt
- Year built:2018
- Building area:1,667 sq. ft.
- Lot area:0.1 Acres
- Lot Features:Sidewalks
- Construction Materials:Asphalt
- Exterior Features:Covered, Lighting, Patio: Covered
- Levels:2 Story
Schools
- High school:Cedar
- Middle school:Cedar Middle School
- Elementary school:East
Utilities
- Water:Culinary, Water Connected
- Sewer:Sewer Connected, Sewer: Connected
Finances and disclosures
- Price:$365,000
- Price per sq. ft.:$218.96
- Tax amount:$1,582
Features and amenities
- Laundry features:Dryer, Washer
- Amenities:Closet: Walk-In
Parking
- Total parking spaces:2
- Parking description:2 Car Garage, Attached, Attached Garage, Garage Door Opener
- Garage spaces:2
New listings near 2852 W 220 N
- New
 Listed by ERA$350,000Active3 beds 2 baths1,261 sq. ft.
299 Pachea Cir, Cedar City, UT 84720
MLS# 26-276781Listed by: ERA REALTY CENTER - New
 $400,000Active3 beds 2 baths1,426 sq. ft.
3473 W 375 S, Cedar City, UT 84720
MLS# 2189029Listed by: ELEMENT REAL ESTATE BROKERS LLC - New
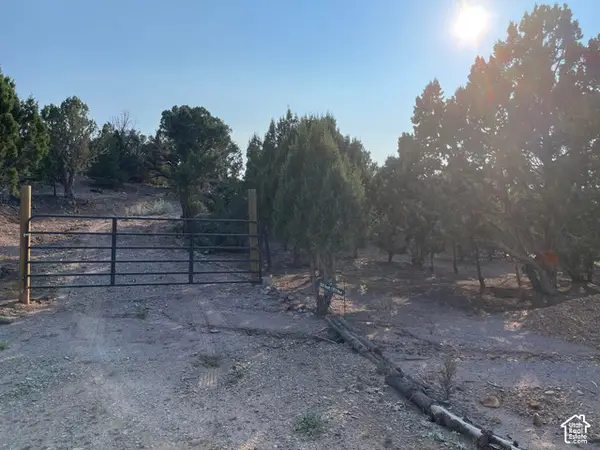 $85,000Active0.78 Acres
3920 S 17975 W #8, Cedar City, UT 84720
MLS# 2189032Listed by: EQUITY REAL ESTATE (ST GEO) - New
 Listed by ERA$349,900Active4 beds 3 baths2,247 sq. ft.
554 S Rockwell Ln, Cedar City, UT 84720
MLS# 118372Listed by: ERA REALTY CENTER - New
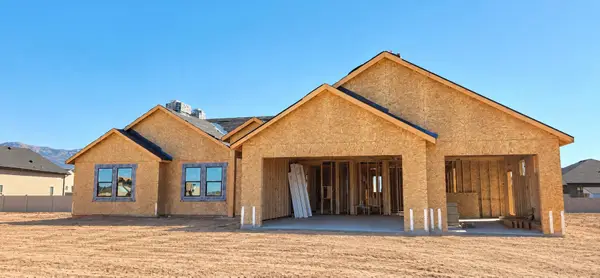 Listed by ERA$750,000Active5 beds 4 baths2,725 sq. ft.
3791 W 975, Cedar City, UT 84721
MLS# 26-276777Listed by: ERA REALTY CENTER - New
 Listed by ERA$349,900Active4 beds 3 baths2,247 sq. ft.
554 S Rockwell Ln #1095, Cedar City, UT 84720
MLS# 26-276780Listed by: ERA REALTY CENTER - New
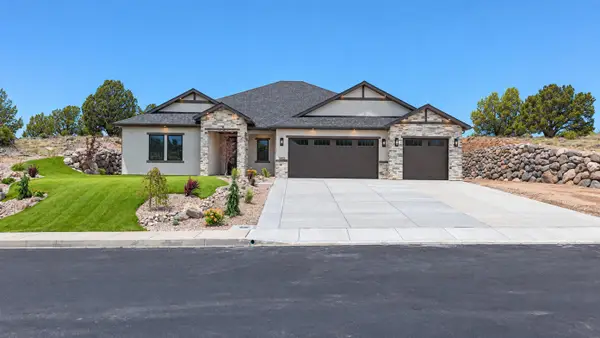 $774,900Active3 beds 4 baths2,458 sq. ft.
3492 W Hidden Hills Lp, Cedar City, UT 84720
MLS# 26-276775Listed by: STRATUM REAL ESTATE GROUP SO BRANCH - New
 $557,730Active4 beds 2 baths3,778 sq. ft.
3026 W Chelsey Parkway #10, Cedar City, UT 84721
MLS# 118362Listed by: D.R. HORTON, INC - New
 $244,900Active3 beds 3 baths1,240 sq. ft.
920 S 25 E #22B, Cedar City, UT 84720
MLS# 2188878Listed by: STRATUM REAL ESTATE GROUP PLLC (SOUTH BRANCH)


Protect your home and budget from life's surprises with an Assurant Home Warranty, backed by a partner that supports you through every step of homeownership. Explore Plans.
© 2023 - 2026 ERA Franchise Systems LLC. All rights reserved. ERA Franchise Systems LLC fully supports the principles of the Fair Housing Act and the Equal Opportunity Act. ERA, ERA Real Estate powered, and their respective logos are registered service marks of ERA Franchise Systems LLC. Each office is independently owned and operated.