
3042 W Chelsey Parkway #9, Cedar City, UT 84721
Local realty services provided by:ERA Brokers Consolidated
3042 W Chelsey Parkway #9,Cedar City, UT 84721
$532,730
- 4 Beds
- 3 Baths
- 3,708 sq. ft.
- Single family
- Active
Listed by: sandy smith, dylan hoskins
Office: d.r. horton, inc
MLS#:118353
Source:UT_ICBOR
Price summary
- Price:$532,730
- Price per sq. ft.:$143.67
- Monthly HOA dues:$90
About this home
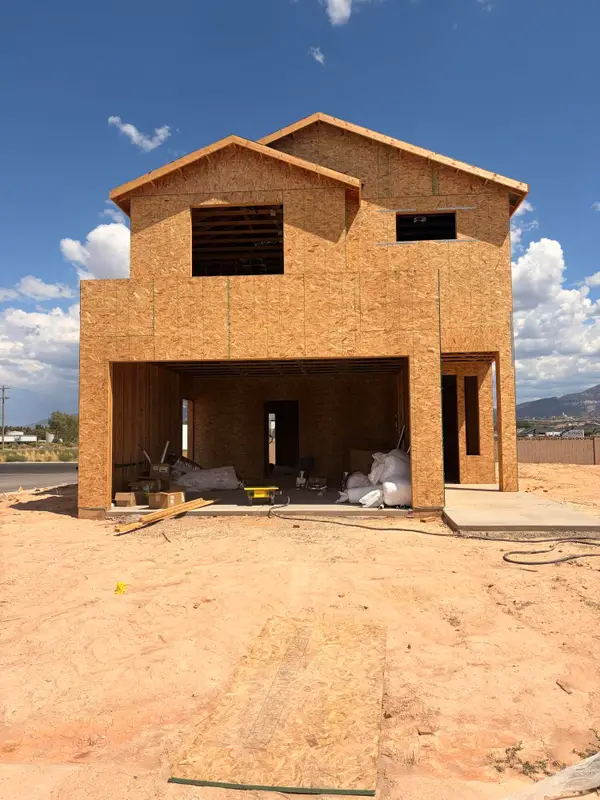
**NOW OFFERING $9,000 IN PREFERRED LENDER INCENTIVE** Welcome to the Willow at the Chelsey Estates Community! This 2-Story Home features 4 bedrooms, including the Master on the main level, 2.5 baths, an attached 3 car garage & open concept living! Full unfinished basement adds 1,333 sf. Front landscaping included. Ask about our generous home warranties and smart home package! Pictures are of the un-finished home. Available homes may contain different options and exterior color and/or elevation style. Square footage figures are provided as a courtesy estimate only and were obtained from building plans. No representation or warranties are made regarding school districts; please conduct your own investigation regarding current/future school boundaries. Under Construction, Taxes TBD
Contact an agent
Home facts
- Year built:2026
- Subdivision & Development:Chelsey
- Listing ID #:118353
- Added:1 day(s) ago
- Updated:October 02, 2026 at 06:59 PM
Rooms and interior
- Bedrooms:4
- Total bathrooms:3
- Full bathrooms:2
- Half bathrooms:1
- Rooms Total:12
- Flooring:Plank, Tile
- Basement:Yes
- Basement Description:Interior Access Only
- Living area:3,708 sq. ft.
Heating and cooling
- Cooling:Central Air
- Central air:Yes
Structure and exterior
- Year built:2026
- Building area:3,708 sq. ft.
- Lot area:0.4 Acres
- Lot Features:Sprinkler - Part
- Construction Materials:Concrete, Vinyl Siding
Schools
- High school:Canyon View
- Middle school:Canyon View
- Elementary school:Three Peaks
Utilities
- Sewer:Sewer Connected
Finances and disclosures
- Price:$532,730
- Price per sq. ft.:$143.67
- Tax amount:$1,438
Features and amenities
- Appliances:Microwave
- Smart home:Yes
Parking
- Garage:Yes
- Garage spaces:3
New listings near 3042 W Chelsey Parkway #9
- New
 $244,900Active3 beds 3 baths1,240 sq. ft.
920 S 25 E #22B, Cedar City, UT 84720
MLS# 2188878Listed by: STRATUM REAL ESTATE GROUP PLLC (SOUTH BRANCH) - New
 Listed by ERA$350,000Active3 beds 2 baths1,261 sq. ft.
299 N Pachea Cir, Cedar City, UT 84720
MLS# 118360Listed by: ERA REALTY CENTER - New
 $249,900Active3 beds 3 baths1,240 sq. ft.
920 S 25 E #22A, Cedar City, UT 84720
MLS# 2188841Listed by: STRATUM REAL ESTATE GROUP PLLC (SOUTH BRANCH)  $1,429,000Active16 beds 9 baths7,212 sq. ft.
535 W 2530 N #23-28, Cedar City, UT 84721
MLS# 2179123Listed by: ELEMENT REAL ESTATE BROKERS LLC- New
 Listed by ERA$360,000Active3 beds 3 baths1,720 sq. ft.
382 N 4525, Cedar City, UT 84720
MLS# 118335Listed by: ERA REALTY CENTER - New
 Listed by ERA$360,000Active3 beds 3 baths1,720 sq. ft.
355 N 4525, Cedar City, UT 84720
MLS# 118336Listed by: ERA REALTY CENTER - New
 Listed by ERA$379,000Active4 beds 3 baths1,908 sq. ft.
4514 W 400, Cedar City, UT 84720
MLS# 118337Listed by: ERA REALTY CENTER - New
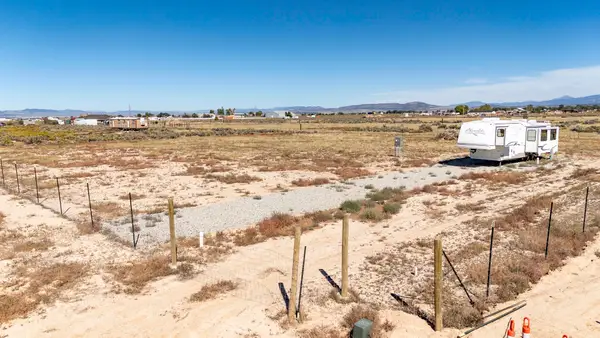 Listed by ERA$175,000Active1.19 Acres
5074 N 3750 W, Cedar City, UT 84721
MLS# 118340Listed by: ERA REALTY CENTER - New
 $223,000Active2 beds 2 baths986 sq. ft.
535 W 2530 #38, Cedar City, UT 84721
MLS# 26-276694Listed by: ELEMENT REAL ESTATE BROKERS LLC


Protect your home and budget from life's surprises with an Assurant Home Warranty, backed by a partner that supports you through every step of homeownership. Explore Plans.
© 2023 - 2026 ERA Franchise Systems LLC. All rights reserved. ERA Franchise Systems LLC fully supports the principles of the Fair Housing Act and the Equal Opportunity Act. ERA, ERA Real Estate powered, and their respective logos are registered service marks of ERA Franchise Systems LLC. Each office is independently owned and operated.