
3053 N 125, Cedar City, UT 84721
Local realty services provided by:ERA Realty Center
3053 N 125,Cedar City, UT 84721
$269,900
- 3 Beds
- 3 Baths
- 1,420 sq. ft.
- Townhouse
- Active
Listed by: sam c. dodd
Office: exp realty llc. (cedar)
MLS#:116325
Source:UT_ICBOR
Price summary
- Price:$269,900
- Price per sq. ft.:$190.07
- Monthly HOA dues:$120
About this home
End Unit with Renter in place (Month to Month) Discover a stunning townhome that combines the charm of a custom home with affordability. It features 9 ft. ceilings on the main level, luxury vinyl plank flooring throughout the main floor and bathrooms, with upgraded carpet in the bedrooms and upstairs hallways. The kitchen is equipped with stainless steel appliances, a gas range, quartz countertops, a subway tile backsplash, and soft-close cabinets. The living room showcases a shiplap accent wall and stylish lighting. The master bathroom includes his and her sinks. Comes with a two-car garage and a fenced backyard with a covered patio. Don't miss your chance--call today to schedule a showing! Short sale opportunity. Sale price, terms, and closing are subject to third-party lender approval.
Contact an agent
Home facts
- Year built:2024
- Subdivision & Development:Cedar Bend
- Listing ID #:116325
- Added:183 day(s) ago
- Updated:November 18, 2026 at 01:06 AM
Rooms and interior
- Bedrooms:3
- Total bathrooms:3
- Full bathrooms:2
- Half bathrooms:1
- Rooms Total:10
- Flooring:Luxury Vinyl
- Living area:1,420 sq. ft.
Heating and cooling
- Cooling:Ceiling Fan(s), Central Air
- Heating:Forced Air
- Central air:Yes
Structure and exterior
- Year built:2024
- Building area:1,420 sq. ft.
- Lot area:0.03 Acres
- Lot Features:Landscaped
- Construction Materials:Frame, Vinyl Siding
- Exterior Features:Curb & Gutters
Schools
- High school:Canyon View
- Middle school:Canyon View
- Elementary school:Fiddlers Canyon
Utilities
- Sewer:Sewer Connected
Finances and disclosures
- Price:$269,900
- Price per sq. ft.:$190.07
- Tax amount:$1,187
Features and amenities
- Appliances:Microwave, Refrigerator
Parking
- Garage:Yes
- Garage spaces:2
New listings near 3053 N 125
 $25,000Active1.23 Acres
6304 N 3375 #LOT 19 BLK BD, CEDAR VA, Cedar City, UT 84721
MLS# 117273Listed by: FATHOM REALTY (CEDAR CITY)- New
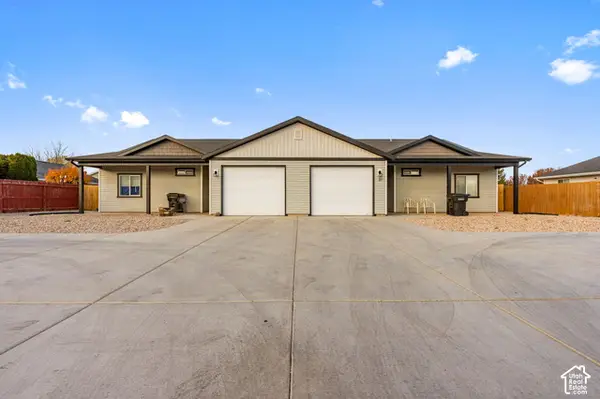 Listed by ERA$599,000Active6 beds 4 baths2,554 sq. ft.
337 N 4200 W, Cedar City, UT 84720
MLS# 2196614Listed by: ERA REALTY CENTER INC - New
 Listed by ERA$910,000Active4 beds 3 baths2,574 sq. ft.
1801 S 4525 #Lot 17 4B Ranch Phase 5, Cedar City, UT 84720
MLS# 118941Listed by: ERA REALTY CENTER - New
 $549,000Active4 beds 2 baths1,689 sq. ft.
1065 S 4375, Cedar City, UT 84720
MLS# 26-277975Listed by: STRATUM REAL ESTATE GROUP SO BRANCH - New
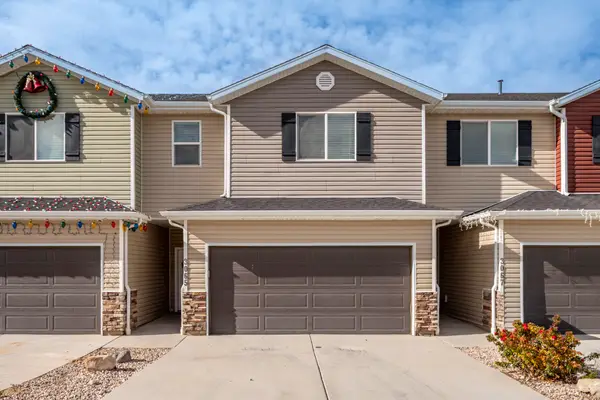 Listed by ERA$249,999Active3 beds 3 baths1,494 sq. ft.
3065 N 275, Cedar City, UT 84721
MLS# 118935Listed by: ERA REALTY CENTER - New
 $589,900Active6 beds 3 baths4,615 sq. ft.
187 N 2475 West Cir, Cedar City, UT 84720
MLS# 118933Listed by: PRESIDIO REAL ESTATE 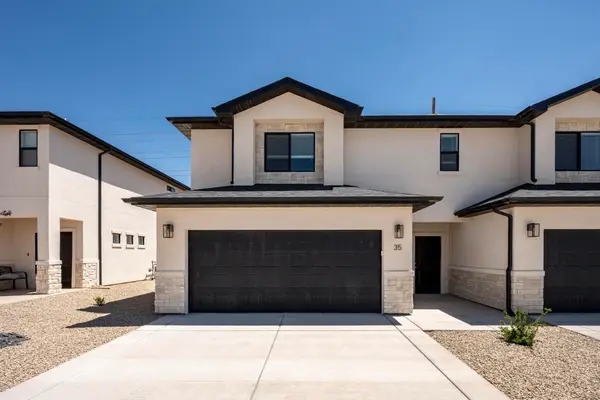 $319,900Active3 beds 3 baths1,716 sq. ft.
51 S 4375 #43, Cedar City, UT 84720
MLS# 118301Listed by: EXP REALTY LLC (CEDAR)- New
 Listed by ERA$299,000Active3 beds 2 baths1,277 sq. ft.
339 S 4200 W, Cedar City, UT 84720
MLS# 118929Listed by: ERA REALTY CENTER - New
 Listed by ERA$549,000Active5 beds 3 baths3,184 sq. ft.
115 S 3900 W, Cedar City, UT 84720
MLS# 118931Listed by: ERA REALTY CENTER (MOUNTAIN MAN) - New
 Listed by ERA$299,000Active3 beds 2 baths1,277 sq. ft.
337 N 4200 W, Cedar City, UT 84720
MLS# 26-277966Listed by: ERA REALTY CENTER


Protect your home and budget from life's surprises with an Assurant Home Warranty, backed by a partner that supports you through every step of homeownership. Explore Plans.
© 2023 - 2026 ERA Franchise Systems LLC. All rights reserved. ERA Franchise Systems LLC fully supports the principles of the Fair Housing Act and the Equal Opportunity Act. ERA, ERA Real Estate powered, and their respective logos are registered service marks of ERA Franchise Systems LLC. Each office is independently owned and operated.