
3098 W Runway Dr, Cedar City, UT 84721
Local realty services provided by:ERA Brokers Consolidated
3098 W Runway Dr,Cedar City, UT 84721
$299,000
- 2 Beds
- 2 Baths
- 1,127 sq. ft.
- Single family
- Active
Listed by: jared zimmer
Office: re/max properties
MLS#:26-276888
Source:UT_WCMLS
Price summary
- Price:$299,000
- Price per sq. ft.:$265.31
- Monthly HOA dues:$13
About this home
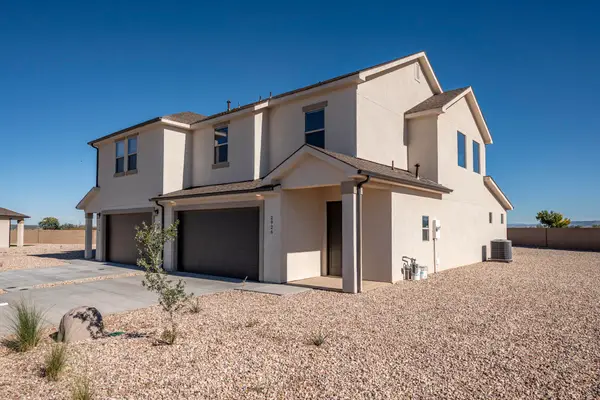
Brand-new 2026 single-level twin home in Sky View Estates, one of Cedar City's newest subdivisions! The Vega floor plan offers 1,127 sq ft with 2 bedrooms, 2 bathrooms, a 1-car attached garage, and sits on a .10-acre corner lot. The kitchen opens into a dining nook and great room, creating an open and functional main living space that feels larger than the square footage. The primary bedroom features its own private bath and walk-in closet, while the second bedroom and full bath offer flexibility for guests, a home office, or additional living space. Finishes are already in and include carpet, double-pane windows, window coverings, central air, gas heat, dishwasher, disposal, microwave, range, and refrigerator. Outside, enjoy a covered patio and landscaped yard. The builder is also installing a 5-foot block wall with a 4-foot gate, providing added privacy and the ability to fully enclose the backyard. HOA dues are currently $13/month and include internet and the neighborhood common areas, which will feature two future neighborhood parks. As an added bonus, the builder will pay the HOA dues for the first 3 years from the date of purchase. PID: Property is located within a Public Infrastructure District. Based on a $299,000 value, the PID assessment is approximately $986.70/year or $82.23/month. Buyer to verify PID assessment, HOA information, and all related details. Actual colors, finishes, materials, and features may vary and are subject to change....
Contact an agent
Home facts
- Year built:2026
- Subdivision & Development:SKY VIEW ESTATES
- Listing ID #:26-276888
- Added:1 day(s) ago
- Updated:October 07, 2026 at 03:21 PM
Rooms and interior
- Bedrooms:2
- Total bathrooms:2
- Rooms Total:4
- Living area:1,127 sq. ft.
Heating and cooling
- Cooling:Central Air
- Heating:Natural Gas
Structure and exterior
- Year built:2026
- Building area:1,127 sq. ft.
- Lot area:0.1 Acres
- Lot Features:Curbs & Gutters, Flat, Terrain
- Construction Materials:Stucco
Schools
- High school:Out of Area
- Elementary school:Out of Area
Finances and disclosures
- Price:$299,000
- Price per sq. ft.:$265.31
- Tax amount:$2,274
Parking
- Garage spaces:1
New listings near 3098 W Runway Dr
- New
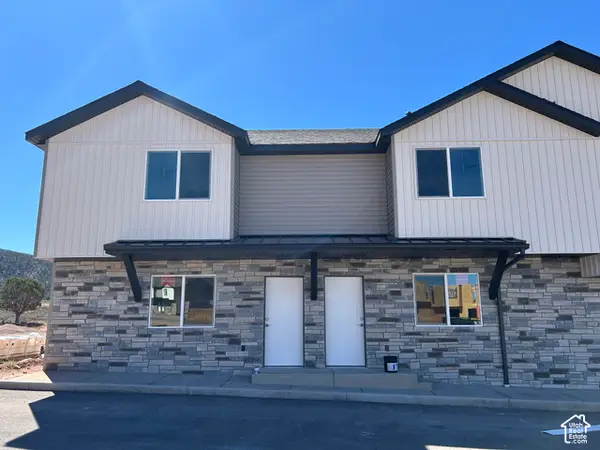 $244,900Active3 beds 3 baths1,240 sq. ft.
920 S 25 E, Cedar City, UT 84720
MLS# 2189621Listed by: STRATUM REAL ESTATE GROUP PLLC (SOUTH BRANCH) - New
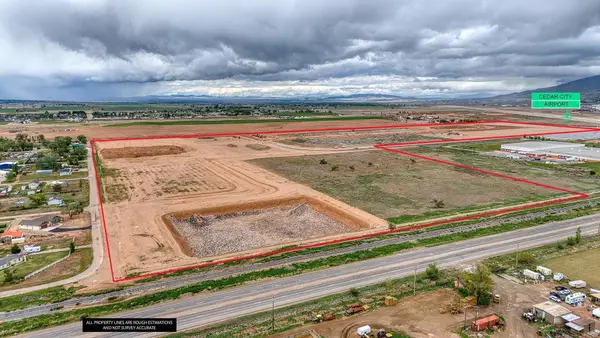 $325,000Active1.09 Acres
3223 W 750, Cedar City, UT 84721
MLS# 26-276897Listed by: STRATUM REAL ESTATE GROUP SO BRANCH - New
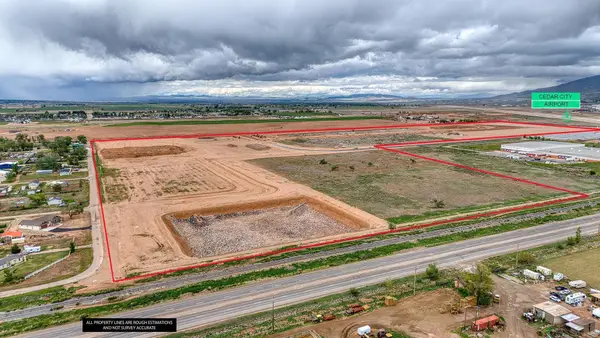 $325,000Active1.07 Acres
3247 W 750, Cedar City, UT 84721
MLS# 26-276898Listed by: STRATUM REAL ESTATE GROUP SO BRANCH - New
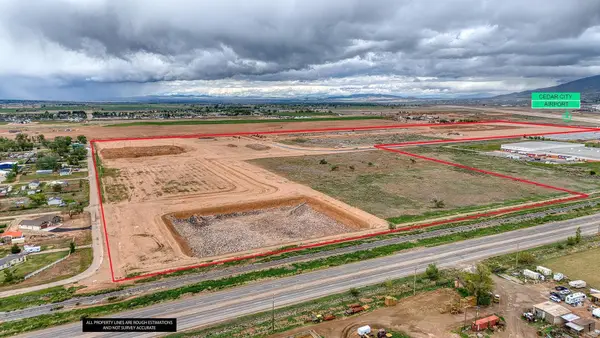 $325,000Active1.11 Acres
3272 W 750, Cedar City, UT 84721
MLS# 26-276899Listed by: STRATUM REAL ESTATE GROUP SO BRANCH - New
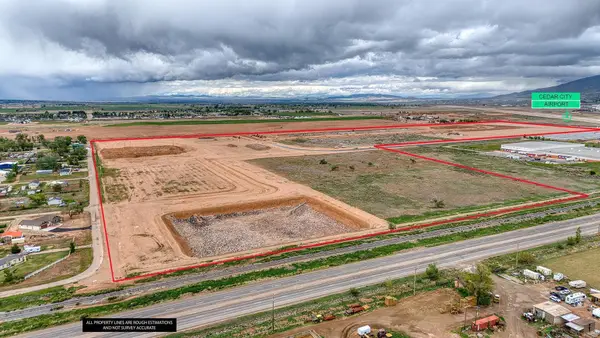 $325,000Active1.07 Acres
3273 W 750, Cedar City, UT 84721
MLS# 26-276900Listed by: STRATUM REAL ESTATE GROUP SO BRANCH - New
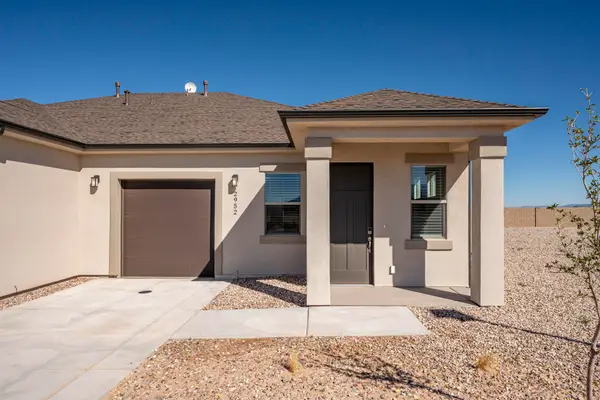 $289,000Active2 beds 2 baths993 sq. ft.
2952 W Runway Dr, Cedar City, UT 84721
MLS# 26-276886Listed by: RE/MAX PROPERTIES - New
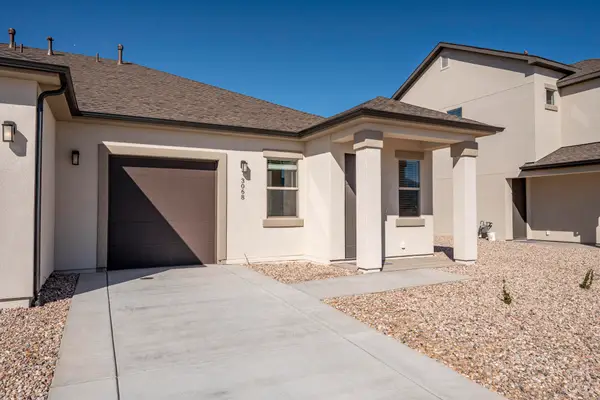 $289,000Active2 beds 2 baths993 sq. ft.
3068 W Runway Dr, Cedar City, UT 84721
MLS# 26-276887Listed by: RE/MAX PROPERTIES - New
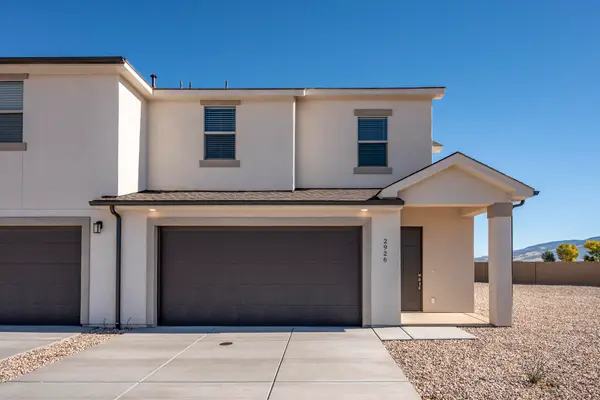 $375,000Active4 beds 3 baths1,766 sq. ft.
2926 W Runway Dr, Cedar City, UT 84721
MLS# 26-276889Listed by: RE/MAX PROPERTIES - New
 $375,000Active4 beds 3 baths1,766 sq. ft.
2970 W Runway Dr, Cedar City, UT 84721
MLS# 26-276890Listed by: RE/MAX PROPERTIES


Protect your home and budget from life's surprises with an Assurant Home Warranty, backed by a partner that supports you through every step of homeownership. Explore Plans.
© 2023 - 2026 ERA Franchise Systems LLC. All rights reserved. ERA Franchise Systems LLC fully supports the principles of the Fair Housing Act and the Equal Opportunity Act. ERA, ERA Real Estate powered, and their respective logos are registered service marks of ERA Franchise Systems LLC. Each office is independently owned and operated.