
3128 W 1700 #D, Cedar City, UT 84721
Local realty services provided by:ERA Realty Center
3128 W 1700 #D,Cedar City, UT 84721
$290,150
- 3 Beds
- 3 Baths
- 1,648 sq. ft.
- Townhouse
- Active
Listed by: shelby smith
Office: stratum real estate group pllc south branch office
MLS#:116773
Source:UT_ICBOR
Price summary
- Price:$290,150
- Price per sq. ft.:$176.06
- Monthly HOA dues:$124
About this home
Welcome home to this newer townhome that has been exceptionally maintained and is in amazing condition. The open-concept main level is designed for comfortable living and entertaining, featuring a spacious kitchen, dining area, living room, and convenient half bathroom. Upstairs, you'll find three bedrooms, two full bathrooms, and a dedicated laundry room complete with washer and dryer included. A versatile loft area provides additional living space and can easily be transformed into a home office, reading nook, lounge area, or play space. The south side of the home offers stunning views of Cedar Mountain, while the back of the property overlooks open space and the valley beyond, creating a peaceful setting and added privacy. Whether you're looking for a primary residence, investment property, or low-maintenance lifestyle, this move-in-ready townhome offers the perfect combination of comfort, functionality, and scenic surroundings.
Contact an agent
Home facts
- Year built:2023
- Subdivision & Development:Cedar Reserve
- Listing ID #:116773
- Added:136 day(s) ago
- Updated:October 29, 2026 at 03:22 PM
Rooms and interior
- Bedrooms:3
- Total bathrooms:3
- Full bathrooms:2
- Half bathrooms:1
- Flooring:Luxury Vinyl
- Living area:1,648 sq. ft.
Heating and cooling
- Cooling:Ceiling Fan(s), Central Air
- Heating:Forced Air
- Central air:Yes
Structure and exterior
- Year built:2023
- Building area:1,648 sq. ft.
- Lot area:0.03 Acres
- Lot Features:Landscaped, Sprinkler - Part
- Architectural Style:Contemporary
- Construction Materials:Brick, Frame, Stucco
- Exterior Features:Curb & Gutters
Schools
- High school:Cedar
- Middle school:Cedar
- Elementary school:Iron Springs
Utilities
- Sewer:Sewer Connected
Finances and disclosures
- Price:$290,150
- Price per sq. ft.:$176.06
- Tax amount:$1,285
Features and amenities
- Appliances:Microwave, Refrigerator, Washer
Parking
- Garage:Yes
- Garage spaces:2
New listings near 3128 W 1700 #D
- New
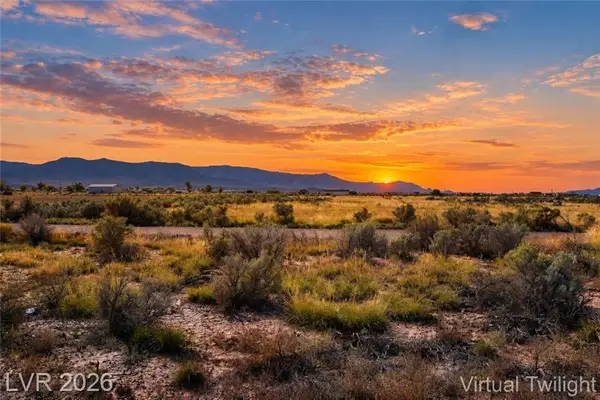 $89,900Active2.46 Acres
3638 W 5200 N, Cedar City, UT 84721
MLS# 118697Listed by: CENTURY 21 EVEREST (IRON) - New
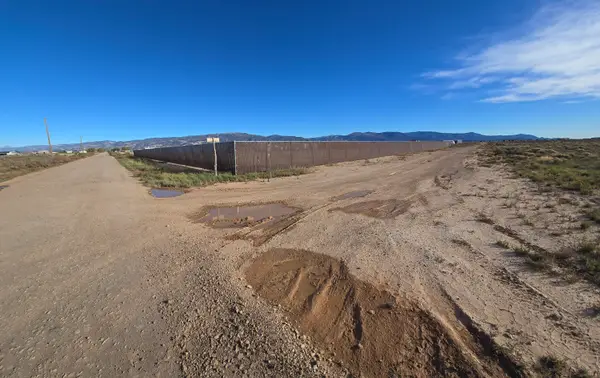 Listed by ERA$55,000Active2.58 Acres
5520 N 3800 #5, Cedar City, UT 84721
MLS# 26-277465Listed by: ERA REALTY CENTER - New
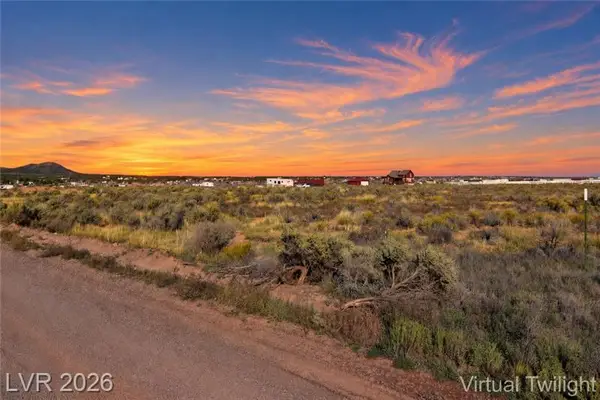 $89,900Active2.46 Acres
3638 W 5200 #4, Cedar City, UT 84721
MLS# 26-277466Listed by: CENTURY 21 EVEREST IRON - New
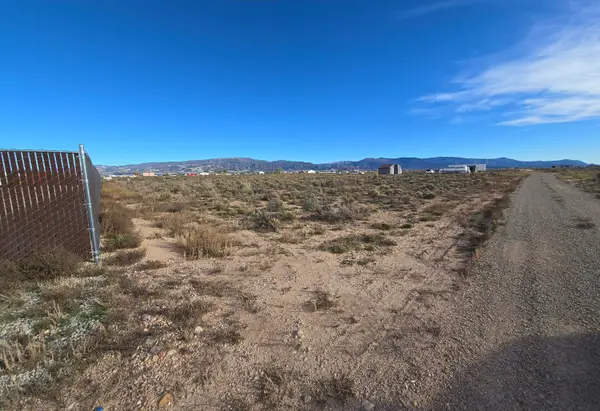 Listed by ERA$55,000Active2.58 Acres
5520 N 3800, Cedar City, UT 84721
MLS# 118696Listed by: ERA REALTY CENTER - New
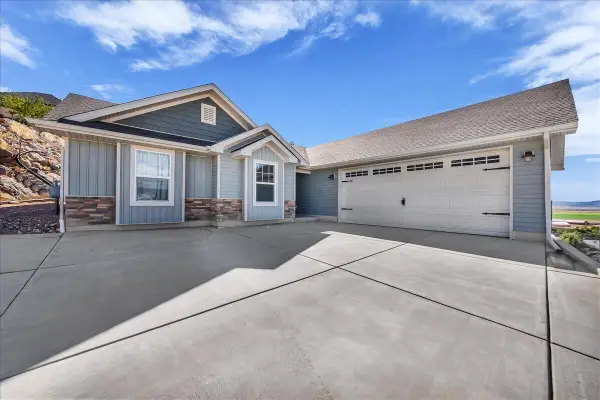 $560,000Active3 beds 2 baths1,640 sq. ft.
3257 W Kingsbury Dr, Cedar City, UT 84720
MLS# 26-277457Listed by: RE/MAX ASSOCIATES ST GEORGE - New
 Listed by ERA$849,900Active3 beds 2 baths2,000 sq. ft.
2706 S 12675, Cedar City, UT 84720
MLS# 118679Listed by: ERA REALTY CENTER - New
 $499,900Active3 beds 2 baths1,885 sq. ft.
2638 W Black Sage Dr, Cedar City, UT 84720
MLS# 118676Listed by: LUXURY GROUP - New
 $1,308,000Active4 beds 6 baths3,791 sq. ft.
Lot 23 4b Ranches Phase 5, Cedar City, UT 84720
MLS# 118673Listed by: RED ROCK REAL ESTATE LLC - New
 Listed by ERA$559,900Active3 beds 3 baths1,986 sq. ft.
3419 W Sun West Cir #lot 42 Phase 2, Cedar City, UT 84720
MLS# 118675Listed by: ERA REALTY CENTER - New
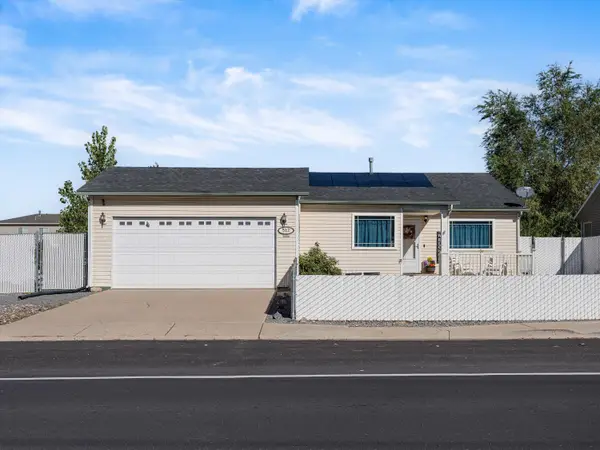 $365,000Active5 beds 2 baths1,575 sq. ft.
512 W 1045, Cedar City, UT 84721
MLS# 26-277421Listed by: ELEMENT REAL ESTATE BROKERS LLC


Protect your home and budget from life's surprises with an Assurant Home Warranty, backed by a partner that supports you through every step of homeownership. Explore Plans.
© 2023 - 2026 ERA Franchise Systems LLC. All rights reserved. ERA Franchise Systems LLC fully supports the principles of the Fair Housing Act and the Equal Opportunity Act. ERA, ERA Real Estate powered, and their respective logos are registered service marks of ERA Franchise Systems LLC. Each office is independently owned and operated.